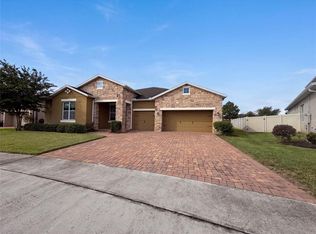
Short Sale. Step into this stunning 4-bedroom, 3-bathroom smart home nestled in the sought-after gated community of Arden Park North. With over 2,500 sq. ft. of thoughtfully designed living space, this home blends modern luxury with everyday comfort, creating the perfect sanctuary for your family. The popular Estero floor plan offers a spacious open layout, ideal for both entertaining and relaxing. French doors open to a fenced-in backyard—one of the largest in the neighborhood —featuring an extended paver patio and a screened-in lanai perfect for outdoor gatherings. This home is equipped with state-of-the-art smart home technology, allowing app-controlled access to lighting, thermostat, irrigation, garage, and front door security. Additional upgrades include solar panels, whole-home water softener, drinking water filtration system, and fans throughout. Located just steps from the scenic West Orange Trail, this vibrant community is ideal for biking, jogging, or peaceful strolls. Enjoy resort-style amenities such as a community pool, fitness center, clubhouse, multiple parks, and a walking path around a picturesque lake. From sustainability to smart living, this home has it all. Don’t miss your chance to own a beautiful residence in one of the area’s most desirable communities. Schedule your private tour today and experience the elevated lifestyle that awaits in Arden Park North!
For sale
$532,000
1711 LAKE SIMS PARKWAY, OCOEE, FL 34761
4beds
2,543sqft
Single Family Residence
Built in 2019
9,646 Square Feet Lot
$518,700 Zestimate®
$209/sqft
$175/mo HOA
What's special
- 414 days
- 478
- 21
Zillow last checked:
Listing updated:
Listed by:
Scott Cohara 407-398-9554,
KELLER WILLIAMS CLASSIC 407-292-5400
Source: Stellar MLS,MLS#: O6329223 Originating MLS: Orlando Regional
Originating MLS: Orlando Regional
Facts & features
Interior
Bedrooms & bathrooms
- Bedrooms: 4
- Bathrooms: 3
- Full bathrooms: 3
Primary bedroom
- Features: Built-in Closet
- Level: First
Bedroom 2
- Features: Built-in Closet
- Level: First
Bedroom 3
- Features: Built-in Closet
- Level: First
Bedroom 4
- Features: Built-in Closet
- Level: First
Dinette
- Level: First
Dining room
- Level: First
Great room
- Level: First
Kitchen
- Level: First
Heating
- Central
Cooling
- Central Air
Appliances
- Included: Oven, Cooktop, Dishwasher, Exhaust Fan, Microwave, Refrigerator
- Laundry: Laundry Room
Features
- Ceiling Fan(s), Eating Space In Kitchen, Open Floorplan, Solid Surface Counters, Split Bedroom, Thermostat, Walk-In Closet(s)
- Flooring: Carpet, Ceramic Tile
- Doors: Sliding Doors
- Windows: Window Treatments
- Has fireplace: No
Interior area
- Total structure area: 3,452
- Total interior livable area: 2,543 sqft
Video & virtual tour
Property
Parking
- Total spaces: 3
- Parking features: Garage - Attached
- Attached garage spaces: 3
Features
- Levels: One
- Stories: 1
- Exterior features: Irrigation System, Sidewalk, Sprinkler Metered
Lot
- Size: 9,646 Square Feet
Details
- Parcel number: 322128025000230
- Zoning: PUD-LD
- Special conditions: Short Sale
Construction
Type & style
- Home type: SingleFamily
- Property subtype: Single Family Residence
Materials
- Block, Wood Frame
- Foundation: Slab
- Roof: Shingle
Condition
- New construction: No
- Year built: 2019
Utilities & green energy
- Electric: Photovoltaics Seller Owned
- Sewer: Public Sewer
- Water: Public
- Utilities for property: Cable Available, Electricity Connected, Sprinkler Meter
Green energy
- Energy generation: Solar
Community & HOA
Community
- Pet fee: $0 monthly
- Subdivision: ARDEN PARK NORTH PH 3
HOA
- Has HOA: Yes
- HOA fee: $175 monthly
- HOA name: Arden Park North
- HOA phone: 407-614-8403
Location
- Region: Ocoee
Financial & listing details
- Price per square foot: $209/sqft
- Tax assessed value: $477,969
- Annual tax amount: $8,412
- Date on market: 7/22/2025
- Cumulative days on market: 530 days
- Listing terms: Cash,Conventional,FHA,VA Loan
- Ownership: Fee Simple
- Total actual rent: 0
- Electric utility on property: Yes
- Road surface type: Paved
Estimated market value
$518,700
$493,000 - $545,000
$3,089/mo
Price history
| Date | Event | Price |
|---|---|---|
| 8/25/2025 | Price change | $532,000-3.3%$209/sqft |
Source:  Stellar MLS #O6329223 Report a problem Stellar MLS #O6329223 Report a problem | ||
| 7/22/2025 | Listed for sale | $549,9000%$216/sqft |
Source: Stellar MLS #O6329223 Report a problem | ||
| 7/18/2025 | Listing removed | $550,000$216/sqft |
Source: Stellar MLS #O6281884 Report a problem | ||
| 6/12/2025 | Price change | $550,000+3.8%$216/sqft |
Source: Stellar MLS #O6281884 Report a problem | ||
| 5/20/2025 | Pending sale | $530,000$208/sqft |
Source: Stellar MLS #O6281884 Report a problem | ||
| 3/1/2025 | Price change | $530,000+1%$208/sqft |
Source: Stellar MLS #O6281884 Report a problem | ||
| 7/29/2023 | Pending sale | $525,000$206/sqft |
Source: Stellar MLS #O6119573 Report a problem | ||
| 7/27/2023 | Listed for sale | $525,000$206/sqft |
Source: Stellar MLS #O6119573 Report a problem | ||
| 7/14/2023 | Pending sale | $525,000$206/sqft |
Source: Stellar MLS #O6119573 Report a problem | ||
| 6/23/2023 | Listed for sale | $525,000+50.5%$206/sqft |
Source: Stellar MLS #O6119573 Report a problem | ||
| 11/6/2019 | Sold | $348,900$137/sqft |
Source: Public Record Report a problem | ||
Public tax history
| Year | Property taxes | Tax assessment |
|---|---|---|
| 2024 | $8,412 +52.9% | $477,969 +39.9% |
| 2023 | $5,501 +3.1% | $341,731 +3% |
| 2022 | $5,337 +0.9% | $331,778 +3% |
| 2021 | $5,289 -1.8% | $322,115 -0.6% |
| 2020 | $5,385 +496% | $324,068 +620.2% |
| 2019 | $903 | $45,000 |
Find assessor info on the county website
Monthly payment
Est. payment
Payment breakdown
Explore the cost of this home by adjusting the details. Changes won't be saved.Climate risks
Neighborhood: 34761
Similar homes
- $495,0003 bd3 ba2k sqft1824 ARDEN OAKS DRIVE, OCOEE, FL 34761For Sale

 MLS ID #O6427342, Nina Nguyen, LA ROSA REALTY ORLANDO LLC. Stellar MLS
 - $584,0004 bd4 ba3k sqft918 BLACKTHORN DRIVE, APOPKA, FL 32703For Sale
 MLS ID #O6430516, Karen Albright, OPENDOOR BROKERAGE LLC. Stellar MLS
 - $469,9005 bd3 ba2.2k sqft2054 BLAIRMOOR PLACE, APOPKA, FL 32703For Sale
 MLS ID #O6429720, Mustafa Turunc, LPT REALTY, LLC. Stellar MLS
 - $499,9004 bd3 ba2.2k sqft909 DEVON CREEK ROAD, WINTER SPRINGS, FL 32708For Sale
 MLS ID #O6440367, David DeCristo, MARK SPAIN REAL ESTATE. Stellar MLS
 - $479,0004 bd3 ba2.1k sqft1206 CORNERSTONE COURT, ORLANDO, FL 32835For SaleMLS ID #O6378331, Marilia Neri, REAL ESTATE COMPASS, LLC. Stellar MLS
- $519,9004 bd3 ba2k sqft11938 SILVERLAKE PARK DRIVE, WINDERMERE, FL 34786For SaleMLS ID #O6430196, Steven Koleno, BEYCOME OF FLORIDA LLC. Stellar MLS
- $499,9004 bd2 ba2.3k sqft5915 SHERYL ANITA STREET, OVIEDO, FL 32765For SaleMLS ID #O6424140, TJ Tuzzeo, KONA REALTY SERVICES LLC. Stellar MLS
- $524,9004 bd2 ba2.2k sqft988 VINEYARD RIDGE ROAD, MINNEOLA, FL 34715For SaleMLS ID #O6411894, Liliana Quaglia, OLYMPUS EXECUTIVE REALTY INC. Stellar MLS
- $505,0004 bd3 ba2.4k sqft13518 PALO COURT, CLERMONT, FL 34711For SaleMLS ID #O6423420, Carol Gil Solorzano, IRM INVEST., REAL EST.& MGMT.. Stellar MLS
- $399,0003 bd3 ba1.8k sqft1848 TERRAPIN ROAD, OCOEE, FL 34761For SaleMLS ID #O6379626, Aleem Kanji, CROWN REALTY COMPANY. Stellar MLS
- $515,0004 bd2 ba2.2k sqft3800 SEMINOLE DRIVE, ORLANDO, FL 32812For SaleMLS ID #O6429851, Karen Albright, OPENDOOR BROKERAGE LLC. Stellar MLS
- $414,8993 bd3 ba1.9k sqft2084 WATER TUPELO WAY, OCOEE, FL 34761For SaleMLS ID #O6410802, Sandy Ou, CENTURY 21 CARIOTI. Stellar MLS
- $534,0003 bd3 ba2.1k sqft15813 SWEET LEMON WAY, WINTER GARDEN, FL 34787For SaleMLS ID #O6418559, Steven Koleno, BEYCOME OF FLORIDA LLC. Stellar MLS
- $499,9904 bd3 ba2.2k sqft7867 BERKSHIRE OAK ALLEY, WINDERMERE, FL 34786For SaleMLS ID #S5149947, James Song, MULTI CHOICE REALTY LLC. Stellar MLS
- $515,0003 bd2 ba2.1k sqft12734 COLONNADE CIRCLE, CLERMONT, FL 34711For SaleMLS ID #G5115725, William Comer, FLORIDA LIFESTYLE REALTY GROUP. Stellar MLS
- $599,0005 bd3 ba3.3k sqft12706 GROVEHURST AVENUE, WINTER GARDEN, FL 34787For SaleMLS ID #O6424010, Karen Albright, OPENDOOR BROKERAGE LLC. Stellar MLS
- $484,9004 bd2 ba1.9k sqft2312 CROSSBOW STREET, CLERMONT, FL 34715For SaleMLS ID #S5153296, Elizabeth Souza, DALTON WADE INC. Stellar MLS
- $664,0004 bd3 ba2.5k sqft2435 SWEETWATER COUNTRY CLUB PLACE DRIVE, APOPKA, FL 32712For SaleMLS ID #O6420954, Trace Christian, III, COLDWELL BANKER REALTY. Stellar MLS
- $485,0004 bd2 ba1.8k sqft2098 GOLD DUST DRIVE, MINNEOLA, FL 34715For SaleMLS ID #S5156151, Nury Bedoya, HOMETRUST REALTY GROUP. Stellar MLS
- $431,0004 bd2 ba1.7k sqft1340 SASSAFRAS AVENUE, ALTAMONTE SPRINGS, FL 32714For SaleMLS ID #O6435751, Karen Albright, OPENDOOR BROKERAGE LLC. Stellar MLS
