Virtually Staged. Welcome to this beautiful home located in the desirable Ocoee area, offering a wonderful combination of comfort, convenience, and Florida living. This inviting property features a spacious and functional floor plan with plenty of room for family, guests, and entertaining in the beautiful backyard with an electric screen enclosure, a firepit and outdoor BBQ grill. Enjoy an open living area filled with natural light, a well-designed kitchen with ample cabinetry and counter space, huge island, gas range, large walk-in pantry. and comfortable bedrooms designed for privacy and relaxation. Primary bedroom is split from the other bedrooms. The primary bathroom has large shower and walk-in, built-in primary closet. Whole house water softener system stays. Located in Ocoee, you'll be close to shopping, restaurants, schools, parks, major highways, and all that Central Florida has. With easy access to Winter Garden, Windermere, Orlando, and the area's major attractions, this is an excellent location for both everyday living and an easy commute around Central Florida.
For sale
$469,000
1557 AMBER LEAF CIRCLE, OCOEE, FL 34761
3beds
1,937sqft
Single Family Residence
Built in 2018
5,399 Square Feet Lot
$460,200 Zestimate®
$242/sqft
$186/mo HOA
What's special
Huge islandGas rangeOutdoor bbq grillWalk-in built-in primary closetWell-designed kitchenLarge walk-in pantry
- 53 days
- 190
- 18
Zillow last checked:
Listing updated:
Listed by:
Suzanne Seenandan 407-448-6899,
PREFERRED RE BROKERS III 407-440-4900
Source: Stellar MLS,MLS#: O6438403 Originating MLS: Lake and Sumter
Originating MLS: Lake and Sumter
Facts & features
Interior
Bedrooms & bathrooms
- Bedrooms: 3
- Bathrooms: 2
- Full bathrooms: 2
Primary bedroom
- Features: Walk-In Closet(s)
- Level: First
- Area: 210 Square Feet
- Dimensions: 14x15
Bedroom 2
- Features: Coat Closet
- Level: First
- Area: 169 Square Feet
- Dimensions: 13x13
Bedroom 3
- Features: Coat Closet
- Level: First
- Area: 150 Square Feet
- Dimensions: 10x15
Balcony porch lanai
- Level: First
- Area: 266 Square Feet
- Dimensions: 14x19
Dining room
- Level: First
- Area: 169 Square Feet
- Dimensions: 13x13
Kitchen
- Features: Walk-In Closet(s)
- Level: First
- Area: 187 Square Feet
- Dimensions: 11x17
Laundry
- Level: First
- Area: 54 Square Feet
- Dimensions: 6x9
Living room
- Level: First
- Area: 234 Square Feet
- Dimensions: 13x18
Heating
- Central
Cooling
- Central Air
Appliances
- Included: Dishwasher, Disposal, Dryer, Kitchen Reverse Osmosis System, Microwave, Range, Refrigerator, Washer, Water Softener
- Laundry: Inside, Laundry Room
Features
- Ceiling Fan(s), Eating Space In Kitchen, Kitchen/Family Room Combo, Living Room/Dining Room Combo, Open Floorplan, Stone Counters
- Flooring: Luxury Vinyl, Tile
- Has fireplace: No
Interior area
- Total structure area: 2,933
- Total interior livable area: 1,937 sqft
Video & virtual tour
Property
Parking
- Total spaces: 2
- Parking features: Garage - Attached
- Attached garage spaces: 2
- Details: Garage Dimensions: 20x20
Features
- Levels: One
- Stories: 1
- Exterior features: Private Yard, Rain Gutters, Sidewalk, Sprinkler Metered
Lot
- Size: 5,399 Square Feet
Details
- Parcel number: 042228015500460
- Zoning: PUD-LD
- Special conditions: None
Construction
Type & style
- Home type: SingleFamily
- Property subtype: Single Family Residence
Materials
- Block
- Foundation: Slab
- Roof: Shingle
Condition
- Completed
- New construction: No
- Year built: 2018
Utilities & green energy
- Sewer: Public Sewer
- Water: Public
- Utilities for property: Public
Community & HOA
Community
- Security: Security System
- Pet fee: $0 monthly
- Subdivision: ARDEN PARK NORTH PH 2A
HOA
- Has HOA: Yes
- HOA fee: $186 monthly
- HOA name: Artemis Lifestyles
- HOA phone: 407-614-8403
- Second HOA name: Artemis Lifestyle
Location
- Region: Ocoee
Financial & listing details
- Price per square foot: $242/sqft
- Tax assessed value: $387,265
- Annual tax amount: $7,326
- Date on market: 9/2/2026
- Cumulative days on market: 54 days
- Listing terms: Cash,Conventional,FHA,Other,VA Loan
- Ownership: Fee Simple
- Total actual rent: 0
- Road surface type: Asphalt
Estimated market value
$460,200
$437,000 - $483,000
$2,650/mo
Price history
| Date | Event | Price |
|---|---|---|
| 9/2/2026 | Listed for sale | $469,000+2%$242/sqft |
Source:  Stellar MLS #O6438403 Report a problem Stellar MLS #O6438403 Report a problem | ||
| 7/16/2024 | Sold | $460,000-3.2%$237/sqft |
Source: Stellar MLS #O6206130 Report a problem | ||
| 6/21/2024 | Pending sale | $475,000$245/sqft |
Source: Stellar MLS #O6206130 Report a problem | ||
| 6/6/2024 | Price change | $475,000-5%$245/sqft |
Source: Stellar MLS #O6206130 Report a problem | ||
| 5/31/2024 | Listed for sale | $500,000+54.4%$258/sqft |
Source: Stellar MLS #O6206130 Report a problem | ||
| 10/30/2020 | Sold | $323,9000%$167/sqft |
Source: Public Record Report a problem | ||
| 8/30/2020 | Pending sale | $323,990$167/sqft |
Source: RE/MAX ASSURED #O5888232 Report a problem | ||
| 8/27/2020 | Listed for sale | $323,990+15%$167/sqft |
Source: RE/MAX ASSURED #O5888232 Report a problem | ||
| 3/8/2018 | Sold | $281,756$145/sqft |
Source: Public Record Report a problem | ||
Public tax history
| Year | Property taxes | Tax assessment |
|---|---|---|
| 2024 | $4,493 +3.4% | $281,453 +3% |
| 2023 | $4,344 +3.2% | $273,255 +3% |
| 2022 | $4,209 +1% | $265,296 +3% |
| 2021 | $4,167 +0.3% | $257,569 +1.4% |
| 2020 | $4,155 -2.4% | $254,113 -0.6% |
| 2019 | $4,259 +384.7% | $255,658 +2224.2% |
| 2018 | $879 | $11,000 +10% |
| 2017 | $879 +190.9% | $10,000 |
| 2016 | $302 | $10,000 |
Find assessor info on the county website
Monthly payment
Est. payment
Payment breakdown
Explore the cost of this home by adjusting the details. Changes won't be saved.Climate risks
Neighborhood: 34761
Similar homes
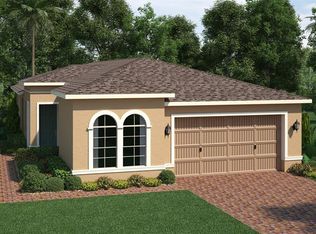
- $485,0003 bd3 ba2k sqft1824 ARDEN OAKS DRIVE, OCOEE, FL 34761For Sale

 MLS ID #O6427342, Nina Nguyen, LA ROSA REALTY ORLANDO LLC. Stellar MLS
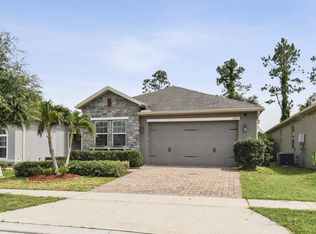
 - $425,0003 bd3 ba1.9k sqft(Undisclosed Address), OCOEE, FL 34761For Sale
 MLS ID #O6440933, Darrell Haynes, DISTINGUISHED FL PROPERTIES INC. Stellar MLS

 - $532,0004 bd3 ba2.5k sqft1711 LAKE SIMS PARKWAY, OCOEE, FL 34761For Sale
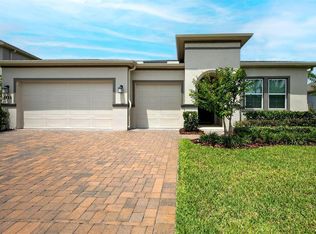 MLS ID #O6329223, Scott Cohara, KELLER WILLIAMS CLASSIC. Stellar MLS
 - $434,0004 bd3 ba1.7k sqft705 VANDERGRIFT DRIVE, OCOEE, FL 34761For Sale
 MLS ID #S5157918, Adriana Sanchez, AROD PARTNERS REALTY. Stellar MLS
 - $340,0003 bd3 ba1.5k sqft1119 DESERT CANDLE DRIVE, OCOEE, FL 34761For SaleMLS ID #O6444107, Priscila Zaffani, LEGACY PLUS REALTY INC. Stellar MLS
- $559,0004 bd3 ba2.5k sqft2333 FARNHAM DR, OCOEE, FL 34761For SaleMLS ID #G5117490, Karen Tefft, KAREN & CO REALTY. Stellar MLS
- $470,0003 bd2 ba2k sqft3315 FLAMBOROUGH DRIVE, ORLANDO, FL 32835For SaleMLS ID #O6448379, Nohora Gomez, COLDWELL BANKER REALTY. Stellar MLS
- $423,9003 bd2 ba1.3k sqft474 SANDPIPER RIDGE DRIVE, ORLANDO, FL 32835For SaleMLS ID #O6442976, Ahmad Hassan, PA, COMPASS FLORIDA LLC. Stellar MLS
- $449,9005 bd3 ba2.2k sqft2054 BLAIRMOOR PLACE, APOPKA, FL 32703For SaleMLS ID #O6429720, Mustafa Turunc, LPT REALTY, LLC. Stellar MLS
- $435,0004 bd3 ba2.3k sqft2264 EMERALD SPRINGS DRIVE, APOPKA, FL 32712For SaleMLS ID #TB8559463, Chris Ziebell, REALTY ONE GROUP BEYOND. Stellar MLS
- $445,0003 bd3 ba2.5k sqft1449 ERROL PARKWAY, APOPKA, FL 32712For SaleMLS ID #O6348035, Richard Collins, MARVIEW INTERNATIONAL REALTY LLC. Stellar MLS
- $439,0004 bd4 ba2.2k sqft802 MARVIN C ZANDERS AVENUE, APOPKA, FL 32703New ConstructionMLS ID #O6443366, Kishroy Gilbert, KISHROY REALTY GROUP LLC. Stellar MLS
- $459,9903 bd2 ba2k sqft1044 NIN STREET, ORLANDO, FL 32835For SaleMLS ID #O6407207, Fernanda Oli Soares Santos de Oliveira, WRA BUSINESS & REAL ESTATE. Stellar MLS
- $475,0003 bd2 ba2k sqft920 BOXELDER AVENUE, MINNEOLA, FL 34715For SaleMLS ID #R4911528, Eric Bolves, SPECIALIZED REALTY INVESTMENTS. Stellar MLS
- $475,0003 bd3 ba2k sqft174 SILVER MAPLE ROAD, GROVELAND, FL 34736For SaleMLS ID #G5115623, Nancy Aitken, COMMUNITY ELITE REALTY. Stellar MLS
- $380,0004 bd2 ba1.6k sqft6473 LONG BREEZE ROAD, ORLANDO, FL 32810For SaleMLS ID #O6433378, Rozlyn Robinson-Legette, LPT REALTY, LLC. Stellar MLS
- $475,0004 bd3 ba2.4k sqft5802 COQUYT DRIVE, MOUNT DORA, FL 32757For SaleMLS ID #S5150693, Ireen Espinal, AGENT TRUST REALTY CORPORATION. Stellar MLS
- $459,9004 bd3 ba2.1k sqft1040 WAVERLY DRIVE, LONGWOOD, FL 32750For SaleMLS ID #O6430747, Rosa Hernandez, LA ROSA REALTY CW PROPERTIES L. Stellar MLS
- $469,5003 bd2 ba1.7k sqft9456 KOMIKA LANE, WINTER GARDEN, FL 34787For SaleMLS ID #S5156916, Gilberto Imery, GILVAN REALTY CORP.. Stellar MLS
- $469,9004 bd2 ba2.2k sqft988 VINEYARD RIDGE ROAD, MINNEOLA, FL 34715For SaleMLS ID #O6411894, Liliana Quaglia, OLYMPUS EXECUTIVE REALTY INC. Stellar MLS
