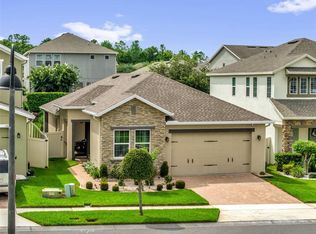
Virtually Staged. This striking, brand-new construction masterpiece perfectly blends modern luxury with expansive, functional design to cater to families, entertainers, and multi-generational households alike. From its exceptional curb appeal-featuring a concrete walkway, beautifully manicured shrubs, and vibrant floral landscaping-the home welcomes you with an extra-deep driveway that easily accommodates four vehicles alongside a spacious two-car garage. Inside, low-maintenance luxury vinyl plank flooring and modern recessed lighting flow across a highly adaptable layout, which boasts a formal front living room as well as a massive secondary family room situated right off the gourmet kitchen. The chef's kitchen itself is a showstopper, fully equipped with premium stainless steel appliances, sleek granite countertops, an imported marble backsplash, a full walk-in pantry, a double stainless steel undermount sink with a push-button garbage disposal, and innovative pop-up power plugs. Solid sliding glass doors effortlessly extend the living space to a covered rear porch and a fully fenced backyard, providing ultimate privacy for outdoor enjoyment. The main level hosts a magnificent primary retreat complete with an ultra-luxurious, spa-like on-suite bathroom featuring a tempered glass shower enclosure with imported marble trim and double shower heads, dual marble-top sinks with abundant vanity storage, a dedicated toilet room, and a built-in linen closet. Upstairs, a massive, versatile full loft serves as the perfect media room or play space, anchoring three additional bedrooms and two full bathrooms. This includes a brilliant secondary suite featuring its own private on-suite bathroom with a marble vanity and a custom marble-lined tempered glass shower equipped with both a standard shower head and a handheld sprayer for maximum convenience, while the final bathroom with a classic tub and shower combination. Complete with a dedicated, separate first-floor laundry room and clever storage solutions tucked throughout, this pristine architectural gem is an absolute must-see!
New construction
$449,000
802 MARVIN C ZANDERS AVENUE, APOPKA, FL 32703
4beds
2,282sqft
Single Family Residence
Built in 2026
0.31 Acres Lot
$-- Zestimate®
$197/sqft
$-- HOA
What's special
Spacious two-car garageThree additional bedroomsSleek granite countertopsHighly adaptable layoutExceptional curb appealModern recessed lightingMassive secondary family room
- 91 days
- 518
- 36
Zillow last checked:
Listing updated:
Listed by:
Steven Koleno 804-656-5007,
BEYCOME OF FLORIDA LLC 804-656-5007
Source: Stellar MLS,MLS#: O6415824 Originating MLS: Orlando Regional
Originating MLS: Orlando Regional
Facts & features
Interior
Bedrooms & bathrooms
- Bedrooms: 4
- Bathrooms: 4
- Full bathrooms: 3
- 1/2 bathrooms: 1
Primary bedroom
- Features: Walk-In Closet(s)
- Level: First
Bedroom 2
- Features: Built-in Closet
- Level: Second
Bedroom 3
- Features: Built-in Closet
- Level: Second
Bedroom 4
- Features: Built-in Closet
- Level: Second
Primary bathroom
- Features: Walk-In Closet(s)
- Level: First
Bathroom 1
- Features: No Closet
- Level: First
Bathroom 2
- Features: No Closet
- Level: Second
Bathroom 3
- Features: No Closet
- Level: Second
Family room
- Features: No Closet
- Level: First
Kitchen
- Features: Storage Closet
- Level: First
Living room
- Features: No Closet
- Level: First
Media room
- Features: Built-in Closet
- Level: Second
Heating
- Central
Cooling
- Central Air
Appliances
- Included: Dishwasher, Electric Water Heater, Microwave, Range, Refrigerator
- Laundry: Laundry Room
Features
- Ceiling Fan(s), Eating Space In Kitchen, Kitchen/Family Room Combo, Open Floorplan, Primary Bedroom Main Floor, Solid Surface Counters, Split Bedroom, Stone Counters, Thermostat, Walk-In Closet(s)
- Flooring: Carpet, Luxury Vinyl
- Has fireplace: No
Interior area
- Total structure area: 2,638
- Total interior livable area: 2,282 sqft
Property
Parking
- Total spaces: 2
- Parking features: Garage - Attached
- Attached garage spaces: 2
Features
- Levels: Two
- Stories: 2
- Exterior features: Lighting
Lot
- Size: 0.31 Acres
- Dimensions: 50 x 102
Details
- Additional parcels included: None
- Parcel number: 092128019670325
- Lease amount: $0
- Zoning: MU-D
- Special conditions: None
Construction
Type & style
- Home type: SingleFamily
- Property subtype: Single Family Residence
Materials
- Block, HardiPlank Type, Stucco, Wood Frame
- Foundation: Slab
- Roof: Shingle
Condition
- Completed
- New construction: Yes
- Year built: 2026
Utilities & green energy
- Sewer: Public Sewer
- Water: Public
- Utilities for property: Electricity Connected
Community & HOA
Community
- Pet fee: $0 monthly
- Subdivision: APOPKA TOWN OF (CHAMPNEY PORTI
HOA
- Has HOA: No
Location
- Region: Apopka
Financial & listing details
- Price per square foot: $197/sqft
- Tax assessed value: $70,000
- Annual tax amount: $602
- Date on market: 6/10/2026
- Cumulative days on market: 35 days
- Listing terms: Cash,Conventional,FHA,Other,VA Loan
- Ownership: Fee Simple
- Total actual rent: 0
- Electric utility on property: Yes
- Road surface type: Paved
Estimated market value
Not available
Estimated sales range
Not available
Not available
Price history
| Date | Event | Price |
|---|---|---|
| 6/10/2026 | Listed for sale | $449,000+209.7%$197/sqft |
Source:  Stellar MLS #O6415824 Report a problem Stellar MLS #O6415824 Report a problem | ||
| 10/2/2024 | Sold | $145,000-9.4%$64/sqft |
Source: Public Record Report a problem | ||
| 10/13/2023 | Sold | $160,000+18.5%$70/sqft |
Source: Public Record Report a problem | ||
| 5/31/2022 | Sold | $135,000$59/sqft |
Source: Public Record Report a problem | ||
| 5/24/2022 | Pending sale | $135,000$59/sqft |
Source: Stellar MLS #O6025821 Report a problem | ||
| 5/16/2022 | Listed for sale | $135,000$59/sqft |
Source: Stellar MLS #O6025821 Report a problem | ||
| 5/16/2022 | Pending sale | $135,000$59/sqft |
Source: Stellar MLS #O6025821 Report a problem | ||
| 5/15/2022 | Listed for sale | $135,000$59/sqft |
Source: Stellar MLS #O6025821 Report a problem | ||
Public tax history
| Year | Property taxes | Tax assessment |
|---|---|---|
| 2024 | $1,187 -33.1% | $70,000 -36.6% |
| 2023 | $1,776 +131.5% | $110,456 +133.1% |
| 2022 | $767 +5.8% | $47,388 +8.5% |
| 2021 | $725 +3.9% | $43,692 +10% |
| 2020 | $698 +14.4% | $39,720 +10% |
| 2019 | $610 +377.8% | $36,109 +15.5% |
| 2018 | $128 | $31,258 -29.2% |
| 2017 | $128 +9.3% | $44,124 -3.1% |
| 2016 | $117 +7.9% | $45,518 +0.9% |
| 2015 | $108 +6.4% | $45,131 +17.8% |
| 2014 | $102 +7.4% | $38,298 +31.6% |
| 2013 | $95 +1.8% | $29,104 +0.5% |
| 2012 | $93 -14.6% | $28,968 -3% |
| 2011 | $109 -23.4% | $29,879 -6.8% |
| 2010 | $142 | $32,052 -15.2% |
| 2009 | -- | $37,790 -22.3% |
| 2008 | $232 +10.5% | $48,663 -7.9% |
| 2007 | $210 -1% | $52,836 +3.4% |
| 2006 | $212 +5.9% | $51,087 +5% |
| 2005 | $201 +11% | $48,632 +28.5% |
| 2004 | $181 +4.7% | $37,851 +1.7% |
| 2003 | $173 +44.2% | $37,224 +3.6% |
| 2002 | $120 | $35,924 |
Find assessor info on the county website
Monthly payment
Est. payment
Payment breakdown
Explore the cost of this home by adjusting the details. Changes won't be saved.Climate risks
Neighborhood: 32703
Nearby schools
Schools provided by the listing agent
- Elementary: Wheatley Elem
- Middle: Apopka Middle
- High: Apopka High
Source: Stellar MLS. This data may not be complete. We recommend contacting the local school district to confirm school assignments for this home.
Similar homes
- $415,0004 bd3 ba1.6k sqft427 E 13TH STREET, APOPKA, FL 32703New Construction

 MLS ID #O6437890, Andreia Lucas Pires Barbosa, KARDOSH REALTY. Stellar MLS
 - $469,9005 bd3 ba2.2k sqft2054 BLAIRMOOR PLACE, APOPKA, FL 32703For Sale
 MLS ID #O6429720, Mustafa Turunc, LPT REALTY, LLC. Stellar MLS
 - $469,0004 bd2 ba1.9k sqft436 BISON CIRCLE, APOPKA, FL 32712For Sale
 MLS ID #O6428546, Carolina Millan Astray, MILLAN ASTRAY REALTY LLC. Stellar MLS
 - $475,0003 bd2 ba1.9k sqft1456 SOURWOOD DRIVE, OCOEE, FL 34761For Sale
 MLS ID #O6440070, Marlene De Cespedes, DOUGLAS ELLIMAN. Stellar MLS
 - $349,9003 bd2 ba1.5k sqft(Undisclosed Address), APOPKA, FL 32703For SaleMLS ID #O6429283, Beerly Bruno, BENSHIRE REALTY. Stellar MLS
- $399,9954 bd2 ba2k sqft1378 PARK LEAH CIRCLE, APOPKA, FL 32712For SaleMLS ID #O6424887, Fernando Orsini, CT HOMES REALTY CORPORATION. Stellar MLS
- $407,0003 bd3 ba1.8k sqft1888 CROWNCREST DRIVE, APOPKA, FL 32703New ConstructionStellar MLS
- $434,9003 bd2 ba1.9k sqft3772 BLUE MOUNTAIN WAY, APOPKA, FL 32712For SaleMLS ID #O6439010, Dominick Florio, RE/MAX TOWN & COUNTRY REALTY. Stellar MLS
- $495,0003 bd3 ba2k sqft1824 ARDEN OAKS DRIVE, OCOEE, FL 34761For SaleMLS ID #O6427342, Nina Nguyen, LA ROSA REALTY ORLANDO LLC. Stellar MLS
- $344,9004 bd2 ba1.3k sqft3684 ROLLIN O LANE, APOPKA, FL 32703New ConstructionMLS ID #O6425275, Julian Torres, Jr, EPIC REAL ESTATE ADVISORS LLC. Stellar MLS
- $429,9004 bd2 ba1.8k sqft1211 DORA PARC LANE, MOUNT DORA, FL 32757For SaleMLS ID #S5156820, Jose Aguilar Colina, LA ROSA REALTY KISSIMMEE. Stellar MLS
- $498,0005 bd3 ba2.1k sqft2825 MULLER OAK LOOP, OCOEE, FL 34761For SaleMLS ID #O6428980, Renan Rodrigues De Paula, NOVA REAL ESTATE SERVICES INC. Stellar MLS
- $610,0004 bd4 ba3k sqft431 HALTER DRIVE, APOPKA, FL 32712For SaleMLS ID #G5114023, Eliana Tapia Duran, IMPERIAL REALTY CENTRAL FL.. Stellar MLS
- $450,0003 bd2 ba1.6k sqft1892 WHITE AVENUE, ORLANDO, FL 32806For SaleMLS ID #O6437808, Giselle Ramirez, REDFIN CORPORATION. Stellar MLS
- $399,9003 bd2 ba1.6k sqft531 1ST AVENUE, ALTAMONTE SPRINGS, FL 32714For SaleMLS ID #S5155931, Edrick Acevedo, LA ROSA REALTY KISSIMMEE. Stellar MLS
- $449,9004 bd2 ba1.9k sqft10155 GUTHRIE DRIVE, CLERMONT, FL 34711For SaleMLS ID #O6425819, Jeannie Stokes, BHHS FLORIDA REALTY. Stellar MLS
- $499,9904 bd3 ba2.4k sqft4086 LUSH VIEW DRIVE, APOPKA, FL 32712For SaleMLS ID #O6417224, Fernanda Oli Soares Santos de Oliveira, WRA BUSINESS & REAL ESTATE. Stellar MLS
- $379,9004 bd2 ba2.4k sqft4217 WD JUDGE DRIVE #W, ORLANDO, FL 32808For SaleMLS ID #O6391090, Valentina Genovese, PRISTINE INTERNATIONAL REALTY LLC. Stellar MLS
- $439,9903 bd2 ba2k sqft1044 NIN STREET, ORLANDO, FL 32835For SaleMLS ID #O6407207, Fernanda Oli Soares Santos de Oliveira, WRA BUSINESS & REAL ESTATE. Stellar MLS
- $449,9003 bd2 ba1.5k sqft7005 TALBOT DR, ORLANDO, FL 32819For SaleMLS ID #O6428355, Brian Goodwin, ORLANDO REALTY & PROPERTY MGNT. Stellar MLS
