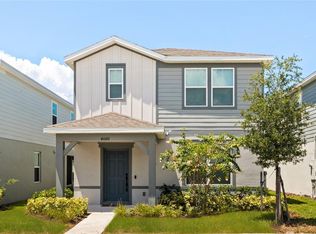
Exceptional opportunity to own a nearly new Pulte-built Schooner bungalow in one of Apopka’s fastest-growing corridors. Ideally positioned directly across from the community amenity center, this beautiful two-story home features 4 bedrooms, 3 full bathrooms, a flex room, loft, covered lanai, and rear-facing detached 2-car garage. Designed for both comfort and entertaining, the open-concept floor plan showcases a stunning gourmet kitchen with cabinetry, quartz countertops, subway tile backsplash, stainless steel appliances, oversized center island, pantry, and spacious gathering room that seamlessly connects to the covered lanai. The first floor offers a flex room, guest bedroom, and full bath, while upstairs features a large loft, laundry room, two additional bedrooms, and a spacious Owner’s Suite with walk-in closet and spa-inspired bath. Professionally curated with Pulte’s Premier Calm design package, this home also includes all appliances and window blinds, making it truly move-in ready. What makes this property especially compelling is its strategic location near the highly anticipated Wild Oaks development, one of the largest mixed-use projects planned for the region. This transformative development is expected to bring significant new infrastructure, retail, dining, entertainment, employment opportunities, and long-term growth to the area. Future planned connectivity and improved access are expected to further enhance the convenience and desirability of this location. Winding Meadows offers natural gas, resort-style amenities, walking trails, parks, low HOA fees, included 1 Gig internet and TV service, and no CDD. Conveniently located near the SR-429/Kelly Park interchange, residents enjoy quick access to Greater Orlando, major employment centers, shopping, dining, and outdoor recreation. With premium features, an unbeatable location, this is an outstanding opportunity for both homeowners and investors. Schedule your private showing today.
For sale
Price cut: $30K (8/5)
$499,990
4086 LUSH VIEW DRIVE, APOPKA, FL 32712
4beds
2,482sqft
Single Family Residence
Built in 2024
5,291 Square Feet Lot
$496,000 Zestimate®
$201/sqft
$127/mo HOA
What's special
Covered lanaiOversized center islandQuartz countertopsStunning gourmet kitchenFlex roomOpen-concept floor planSpa-inspired bath
- 74 days
- 120
- 7
Zillow last checked:
Listing updated:
Listed by:
Fernanda Oli Soares Santos de Oliveira 407-840-0734,
WRA BUSINESS & REAL ESTATE 407-512-1008
Source: Stellar MLS,MLS#: O6417224 Originating MLS: Orlando Regional
Originating MLS: Orlando Regional
Facts & features
Interior
Bedrooms & bathrooms
- Bedrooms: 4
- Bathrooms: 3
- Full bathrooms: 3
Rooms
- Room types: Bonus Room
Primary bedroom
- Features: Walk-In Closet(s)
- Level: Second
- Area: 221 Square Feet
- Dimensions: 17x13
Bedroom 2
- Features: Walk-In Closet(s)
- Level: Second
- Area: 110 Square Feet
- Dimensions: 10x11
Bedroom 4
- Features: Built-in Closet
- Level: First
- Area: 121 Square Feet
- Dimensions: 11x11
Primary bathroom
- Level: Second
- Area: 121 Square Feet
- Dimensions: 11x11
Bathroom 2
- Level: Second
- Area: 64 Square Feet
- Dimensions: 8x8
Bathroom 3
- Level: First
- Area: 40 Square Feet
- Dimensions: 8x5
Bathroom 3
- Level: Second
- Area: 110 Square Feet
- Dimensions: 10x11
Balcony porch lanai
- Level: First
- Area: 270 Square Feet
- Dimensions: 30x9
Bonus room
- Features: No Closet
- Level: First
- Area: 110 Square Feet
- Dimensions: 10x11
Dinette
- Level: First
- Area: 108 Square Feet
- Dimensions: 12x9
Great room
- Level: First
- Area: 210 Square Feet
- Dimensions: 14x15
Kitchen
- Level: First
- Area: 170 Square Feet
- Dimensions: 10x17
Laundry
- Level: Second
- Area: 60 Square Feet
- Dimensions: 10x6
Loft
- Level: Second
- Area: 192 Square Feet
- Dimensions: 16x12
Heating
- Central, Natural Gas
Cooling
- Central Air
Appliances
- Included: Dishwasher, Disposal, Dryer, Microwave, Range, Refrigerator, Tankless Water Heater, Washer
- Laundry: Inside, Laundry Room, Upper Level
Features
- Eating Space In Kitchen, Kitchen/Family Room Combo, Open Floorplan, PrimaryBedroom Upstairs, Smart Home, Split Bedroom, Stone Counters, Thermostat
- Flooring: Carpet, Tile
- Doors: Sliding Doors
- Has fireplace: No
Interior area
- Total structure area: 3,400
- Total interior livable area: 2,482 sqft
Video & virtual tour
Property
Parking
- Total spaces: 4
- Parking features: Alley Access, Driveway, Garage Door Opener, Garage Faces Rear
- Attached garage spaces: 2
- Carport spaces: 2
- Covered spaces: 4
- Has uncovered spaces: Yes
Features
- Levels: Two
- Stories: 2
- Patio & porch: Covered, Front Porch, Patio
- Exterior features: Courtyard, Irrigation System, Rain Gutters
- Pool features: Tile
- Has view: Yes
- View description: Garden, Pool, Trees/Woods
Lot
- Size: 5,291 Square Feet
- Residential vegetation: Trees/Landscaped
Details
- Parcel number: 132027933500860
- Zoning: MU-N
- Special conditions: None
Construction
Type & style
- Home type: SingleFamily
- Architectural style: Bungalow,Coastal
- Property subtype: Single Family Residence
Materials
- Stucco, Wood Frame
- Foundation: Block
- Roof: Shingle
Condition
- New construction: No
- Year built: 2024
Details
- Builder model: Schooner
- Builder name: Pulte Homes
Utilities & green energy
- Sewer: Public Sewer
- Water: Public
- Utilities for property: BB/HS Internet Available, Cable Available, Electricity Connected, Natural Gas Connected, Public, Sewer Connected, Street Lights, Underground Utilities, Water Connected
Community & HOA
Community
- Features: Association Recreation - Owned, Community Mailbox, Park, Playground, Pool, Sidewalks
- Pet fee: $0 monthly
- Subdivision: WINDING MDWS
HOA
- Has HOA: Yes
- Services included: Internet
- HOA fee: $127 monthly
- HOA name: Triad Association Managment
- HOA phone: 352-602-4803
Location
- Region: Apopka
Financial & listing details
- Price per square foot: $201/sqft
- Tax assessed value: $60,000
- Annual tax amount: $7,588
- Date on market: 6/24/2026
- Cumulative days on market: 75 days
- Listing terms: Cash,Conventional,FHA,VA Loan
- Ownership: Fee Simple
- Total actual rent: 0
- Electric utility on property: Yes
- Road surface type: Paved
Estimated market value
$496,000
$471,000 - $521,000
$3,057/mo
Price history
| Date | Event | Price |
|---|---|---|
| 8/5/2026 | Price change | $499,990-5.7%$201/sqft |
Source:  Stellar MLS #O6417224 Report a problem Stellar MLS #O6417224 Report a problem | ||
| 7/29/2026 | Price change | $530,000-1.9%$214/sqft |
Source: Stellar MLS #O6417224 Report a problem | ||
| 6/24/2026 | Listed for sale | $540,000+10.2%$218/sqft |
Source: Stellar MLS #O6417224 Report a problem | ||
| 7/8/2024 | Sold | $489,890$197/sqft |
Source: Stellar MLS #O6181567 Report a problem | ||
| 5/8/2024 | Pending sale | $489,890$197/sqft |
Source: Stellar MLS #O6181567 Report a problem | ||
| 2/23/2024 | Price change | $489,890+16.1%$197/sqft |
Source: Stellar MLS #O6181567 Report a problem | ||
| 1/12/2024 | Listed for sale | $421,990$170/sqft |
Source:  Pulte Report a problem Pulte Report a problem | ||
Public tax history
| Year | Property taxes | Tax assessment |
|---|---|---|
| 2024 | $1,176 -14.4% | $60,000 -20% |
| 2023 | $1,375 +303.8% | $75,000 +650% |
| 2022 | $340 | $10,000 |
Find assessor info on the county website
Monthly payment
Est. payment
Payment breakdown
Explore the cost of this home by adjusting the details. Changes won't be saved.Climate risks
Neighborhood: 32712
Nearby schools
Schools provided by the listing agent
- Elementary: Wolf Lake Elem
- Middle: Wolf Lake Middle
- High: Apopka High
Source: Stellar MLS. This data may not be complete. We recommend contacting the local school district to confirm school assignments for this home.
Similar homes
- $434,9003 bd2 ba1.9k sqft3772 BLUE MOUNTAIN WAY, APOPKA, FL 32712For Sale
 MLS ID #O6439010, Dominick Florio, RE/MAX TOWN & COUNTRY REALTY. Stellar MLS
 - $430,0003 bd3 ba1.9k sqft4062 FEATHER TREE DRIVE, APOPKA, FL 32712For Sale
 MLS ID #O6408771, Barbara Liston, KELLER WILLIAMS CLASSIC. Stellar MLS
 - $440,0004 bd3 ba2k sqft4134 PINO STREET, APOPKA, FL 32712For Sale
 MLS ID #O6428978, Ashley Porto, GLASSTONE GROUP INC. Stellar MLS
 - $449,9003 bd3 ba1.8k sqft4066 FEATHER TREE DRIVE, APOPKA, FL 32712For Sale
 MLS ID #O6339045, Jason Nagassar, CASTLE REALTY PROFESSIONAL GROUP LLC. Stellar MLS
 - $525,0004 bd4 ba2.5k sqft4299 LAUREL SITE LOOP, APOPKA, FL 32712New ConstructionStellar MLS
- $610,0004 bd4 ba3k sqft431 HALTER DRIVE, APOPKA, FL 32712For SaleMLS ID #G5114023, Eliana Tapia Duran, IMPERIAL REALTY CENTRAL FL.. Stellar MLS
- $389,9003 bd3 ba1.8k sqft3974 GREAT SMOKEY WAY, APOPKA, FL 32712For SaleMLS ID #O6417481, Ricky Tarbes Farrera, 2 GOOD REALTY. Stellar MLS
- $500,0005 bd3 ba2.8k sqft5215 TANZANITE DRIVE, MOUNT DORA, FL 32757For SaleMLS ID #O6419971, Ariel Vargas, EXP REALTY LLC. Stellar MLS
- $469,9005 bd3 ba2.2k sqft2054 BLAIRMOOR PLACE, APOPKA, FL 32703For SaleMLS ID #O6429720, Mustafa Turunc, LPT REALTY, LLC. Stellar MLS
- $489,9005 bd2 ba3k sqft6317 ROLDEN COURT, MOUNT DORA, FL 32757For SaleMLS ID #O6433759, Patrick D'Agostino, GLORY INTL. REAL ESTATE CO. Stellar MLS
- $429,9004 bd2 ba1.8k sqft1211 DORA PARC LANE, MOUNT DORA, FL 32757For SaleMLS ID #S5156820, Jose Aguilar Colina, LA ROSA REALTY KISSIMMEE. Stellar MLS
- $384,9004 bd2 ba1.7k sqft6149 GALLOPING DRIVE, APOPKA, FL 32712For SaleMLS ID #G5115567, Christina Grant, ERA GRIZZARD REAL ESTATE. Stellar MLS
- $559,0004 bd3 ba2.9k sqft2666 GINSENG IVY STREET, APOPKA, FL 32703For SaleMLS ID #O6411301, Christen McCamie PA, NESTA REAL ESTATE CONSULTANTS. Stellar MLS
- $449,0004 bd4 ba2.2k sqft802 MARVIN C ZANDERS AVENUE, APOPKA, FL 32703New ConstructionMLS ID #O6415824, Steven Koleno, BEYCOME OF FLORIDA LLC. Stellar MLS
- $489,0003 bd2 ba1.7k sqft735 HURLEY DRIVE, WINTER GARDEN, FL 34787For SaleMLS ID #TB8544631, Stephen Hachey, FLAT FEE MLS REALTY. Stellar MLS
- $509,0003 bd2 ba2k sqft8665 E BRIDGEPORT BAY CIRCLE, MOUNT DORA, FL 32757For SaleMLS ID #G5114801, Marsha Burton-Gordon, OLYMPUS EXECUTIVE REALTY INC. Stellar MLS
- $385,0003 bd2 ba1.6k sqft11400 AMBER RIDGE DRIVE, ZELLWOOD, FL 32798For SaleMLS ID #O6438389, Yuliya Mariani, MARIANI REALTY GROUP. Stellar MLS
- $495,0003 bd3 ba2k sqft1824 ARDEN OAKS DRIVE, OCOEE, FL 34761For SaleMLS ID #O6427342, Nina Nguyen, LA ROSA REALTY ORLANDO LLC. Stellar MLS
- $459,9903 bd2 ba2.2k sqft30130 EMERALD FOREST DRIVE, MOUNT DORA, FL 32757New ConstructionStellar MLS
- $380,0003 bd2 ba1.6k sqft527 DOMINISH ESTATES DRIVE, APOPKA, FL 32712For SaleMLS ID #O6416261, Carea Gunn-Whitted, ABUNDANCE REALTY GROUP LLC. Stellar MLS
