Skip the wait and enjoy all the advantages of new construction - without the construction! Enjoy all the benefits of a newer home without the wait, uncertainty, construction noise or years of living in an active building zone. This move-in ready 4 bedroom, 2 bath home has already been enhanced beyond builder grade with new lighting, ceiling fans, fresh interior paint, and a custom built office shelving system that adds both style and functionality. Step inside and appreciate the spacious feel created by 10-foot ceilings and an open floor plan. The heart of the home is the kitchen featuring a massive center island with abundant seating, SS appliances, a generous pantry, and an adjoining dining area overlooking the covered lanai. The primary suite offers a relaxing retreat with dual vanities, a large walk-in closet, and an walk-in shower. Three additional bedrooms provide flexibility for family, guests, or a home office. One of the biggest advantages of this home is what's already included. All of the window treatments, kitchen appliances, plus the washer and dryer are all in place saving you thousands over purchasing new construction. The rear entry garage, accessed by a private alley, creates an attractive streetscape. Residents also enjoy a community pool and a walking path surrounding the neighborhood green space. Conveniently located in one of Apopka's fastest-growing areas, you'll enjoy quick access to SR-429, the Florida Turnpike, and SR-414, making commuting throughout Central Florida a breeze. Downtown Orlando, Orlando Airport, theme parks, shopping, dining, and the charming communities of Mount Dora and Winter Garden are all within easy reach. If you've been considering new construction, compare this exceptional home first. It's ready now, beautifully upgraded, and offers a lifestyle you can begin enjoying immediately. Come and see today!
For sale
Price cut: $5K (8/27)
$384,900
6149 GALLOPING DRIVE, APOPKA, FL 32712
4beds
1,720sqft
Single Family Residence
Built in 2024
4,440 Square Feet Lot
$-- Zestimate®
$224/sqft
$99/mo HOA
What's special
New lightingCovered lanaiFresh interior paintOpen floor planCeiling fansCommunity poolGenerous pantry
- 36 days
- 359
- 26
Zillow last checked:
Listing updated:
Listed by:
Christina Grant 352-238-3516,
ERA GRIZZARD REAL ESTATE 352-735-4433
Source: Stellar MLS,MLS#: G5115567 Originating MLS: Orlando Regional
Originating MLS: Orlando Regional
Facts & features
Interior
Bedrooms & bathrooms
- Bedrooms: 4
- Bathrooms: 2
- Full bathrooms: 2
Rooms
- Room types: Attic, Utility Room
Primary bedroom
- Features: Ceiling Fan(s), Dual Sinks, En Suite Bathroom, Walk-In Closet(s)
- Level: First
- Area: 216.59 Square Feet
- Dimensions: 12.1x17.9
Bedroom 2
- Features: Built-In Shelving, Built-in Closet
- Level: First
- Area: 99 Square Feet
- Dimensions: 11x9
Bedroom 3
- Features: Built-in Closet
- Level: First
- Area: 113.3 Square Feet
- Dimensions: 11x10.3
Bedroom 4
- Features: Built-in Closet
- Level: First
- Area: 103 Square Feet
- Dimensions: 10x10.3
Balcony porch lanai
- Level: First
- Area: 93.6 Square Feet
- Dimensions: 10.4x9
Dining room
- Level: First
- Area: 114.66 Square Feet
- Dimensions: 12.6x9.1
Kitchen
- Features: Pantry, Granite Counters, Kitchen Island
- Level: First
- Area: 186 Square Feet
- Dimensions: 12.4x15
Living room
- Features: Ceiling Fan(s)
- Level: First
- Area: 251.6 Square Feet
- Dimensions: 14.8x17
Utility room
- Level: First
- Area: 32.76 Square Feet
- Dimensions: 6.3x5.2
Heating
- Central
Cooling
- Central Air
Appliances
- Included: Dishwasher, Dryer, Ice Maker, Microwave, Range, Refrigerator, Washer
- Laundry: Laundry Room
Features
- Built-in Features, Ceiling Fan(s), High Ceilings, Open Floorplan, Smart Home, Solid Surface Counters, Split Bedroom, Stone Counters, Walk-In Closet(s)
- Flooring: Carpet, Luxury Vinyl, Tile
- Windows: Window Treatments
- Has fireplace: No
Interior area
- Total structure area: 2,210
- Total interior livable area: 1,720 sqft
Video & virtual tour
Property
Parking
- Total spaces: 2
- Parking features: Alley Access, Garage Door Opener, Garage Faces Rear
- Attached garage spaces: 2
- Details: Garage Dimensions: 18x20
Features
- Levels: One
- Stories: 1
- Exterior features: Irrigation System
Lot
- Size: 4,440 Square Feet
Details
- Parcel number: 122027933901190
- Zoning: RCE-2(ZIP)
- Special conditions: None
Construction
Type & style
- Home type: SingleFamily
- Property subtype: Single Family Residence
Materials
- Block, Stone
- Foundation: Slab
- Roof: Shingle
Condition
- New construction: No
- Year built: 2024
Details
- Builder model: BALDWIN
- Builder name: DR HORTON
Utilities & green energy
- Sewer: Public Sewer
- Water: Public
- Utilities for property: Cable Connected, Electricity Connected, Public, Underground Utilities
Community & HOA
Community
- Features: Deed Restrictions, Pool, Sidewalks
- Pet fee: $0 monthly
- Subdivision: WINDROSE
HOA
- Has HOA: Yes
- Amenities included: Trail(s)
- HOA fee: $99 monthly
- HOA name: Access Management
Location
- Region: Apopka
Financial & listing details
- Price per square foot: $224/sqft
- Annual tax amount: $5,797
- Date on market: 8/1/2026
- Cumulative days on market: 37 days
- Ownership: Fee Simple
- Total actual rent: 0
- Electric utility on property: Yes
- Road surface type: Paved
Estimated market value
Not available
Estimated sales range
Not available
Not available
Price history
| Date | Event | Price |
|---|---|---|
| 8/27/2026 | Price change | $384,900-1.3%$224/sqft |
Source:  Stellar MLS #G5115567 Report a problem Stellar MLS #G5115567 Report a problem | ||
| 8/1/2026 | Listed for sale | $389,900-1.8%$227/sqft |
Source: Stellar MLS #G5115567 Report a problem | ||
| 9/18/2024 | Sold | $396,990$231/sqft |
Source: Stellar MLS #O6213166 Report a problem | ||
| 8/2/2024 | Pending sale | $396,990$231/sqft |
Source: Stellar MLS #O6213166 Report a problem | ||
| 6/13/2024 | Listed for sale | $396,990$231/sqft |
Source: Stellar MLS #O6213166 Report a problem | ||
Public tax history
Tax history is unavailable.
Monthly payment
Est. payment
Payment breakdown
Explore the cost of this home by adjusting the details. Changes won't be saved.Climate risks
Neighborhood: 32712


Similar homes
- $389,9003 bd3 ba1.8k sqft3974 GREAT SMOKEY WAY, APOPKA, FL 32712For Sale
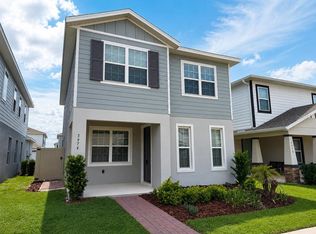
 MLS ID #O6417481, Ricky Tarbes Farrera, 2 GOOD REALTY. Stellar MLS
 - $434,0004 bd2 ba1.9k sqft2364 CARRIAGE POINTE LOOP, APOPKA, FL 32712For Sale
 MLS ID #O6421856, Vivian Saavedra, LPT REALTY, LLC. Stellar MLS
 - $452,9904 bd2 ba1.8k sqft4907 MARSHELDER STREET, APOPKA, FL 32712New Construction
 MLS ID #O6432613, Stephen Cline, DR HORTON REALTY OF CENTRAL FLORIDA LLC. Stellar MLS
 - $385,0003 bd2 ba1.6k sqft11400 AMBER RIDGE DRIVE, ZELLWOOD, FL 32798For Sale
 MLS ID #O6438389, Yuliya Mariani, MARIANI REALTY GROUP. Stellar MLS
 - $380,0003 bd2 ba1.6k sqft527 DOMINISH ESTATES DRIVE, APOPKA, FL 32712For SaleMLS ID #O6416261, Carea Gunn-Whitted, ABUNDANCE REALTY GROUP LLC. Stellar MLS
- $448,9144 bd2 ba1.8k sqft5151 NICKERBEAN STREET, APOPKA, FL 32712New ConstructionStellar MLS
- $449,9904 bd2 ba1.8k sqft5163 NICKERBEAN STREET, APOPKA, FL 32712New ConstructionMLS ID #O6383095, Stephen Cline, DR HORTON REALTY OF CENTRAL FLORIDA LLC. Stellar MLS
- $450,9144 bd2 ba1.8k sqft5115 NICKERBEAN STREET, APOPKA, FL 32712New ConstructionMLS ID #O6393951, Stephen Cline, DR HORTON REALTY OF CENTRAL FLORIDA LLC. Stellar MLS
- $455,9144 bd2 ba1.8k sqft5103 NICKERBEAN STREET, APOPKA, FL 32712New ConstructionMLS ID #O6398194, Stephen Cline, DR HORTON REALTY OF CENTRAL FLORIDA LLC. Stellar MLS
- $380,0003 bd2 ba1.8k sqft24414 WOODHILL COURT, SORRENTO, FL 32776For SaleMLS ID #O6427487, Sonnylove Alicea, LPT REALTY, LLC. Stellar MLS
- $430,0003 bd3 ba1.9k sqft4062 FEATHER TREE DRIVE, APOPKA, FL 32712For SaleMLS ID #O6408771, Barbara Liston, KELLER WILLIAMS CLASSIC. Stellar MLS
- $434,9903 bd2 ba1.6k sqft5175 NICKERBEAN STREET, APOPKA, FL 32712New ConstructionStellar MLS
- $575,0004 bd4 ba2.3k sqft2790 PARK RIDGE STREET, APOPKA, FL 32712For SaleMLS ID #O6410308, Julie Bettosini, PA, STOCKWORTH REALTY GROUP. Stellar MLS
- $441,9904 bd2 ba1.8k sqft5201 MARSHELDER ST, APOPKA, FL 32712New ConstructionMLS ID #O6365233, Stephen Cline, DR HORTON REALTY OF CENTRAL FLORIDA LLC. Stellar MLS
- $365,0004 bd2 ba1.8k sqft34625 SALERNO CIRCLE, SORRENTO, FL 32776For SaleMLS ID #O6345153, Christopher Bessette, KELLER WILLIAMS CLASSIC. Stellar MLS
- $499,9904 bd3 ba2.4k sqft4086 LUSH VIEW DRIVE, APOPKA, FL 32712For SaleMLS ID #O6417224, Fernanda Oli Soares Santos de Oliveira, WRA BUSINESS & REAL ESTATE. Stellar MLS
- $460,0003 bd3 ba2.2k sqft4071 FEATHER TREE DRIVE, APOPKA, FL 32712For SaleMLS ID #G5110794, Claudia Blythe, WEICHERT REALTORS-HALLMARK PR. Stellar MLS
- $400,0004 bd2 ba1.8k sqft599 Lazio Cir, Debary, FL 32713For Sale
 MLS ID #1230317, Jonathan B Owens, Keller Williams Realty Florida Partners. DBAMLS
 - $377,0003 bd2 ba1.5k sqft828 MIDDLETON STREET, DEBARY, FL 32713For SaleMLS ID #O6438549, Nadia Burza, NORTHGROUP REAL ESTATE, INC. Stellar MLS
- $409,9003 bd3 ba2.3k sqft2427 LINER AVENUE, APOPKA, FL 32703For SaleMLS ID #O6436843, Cleve Loveland, LOVELAND PROPERTIES. Stellar MLS
