Better Than New – Never Occupied Former Model Home with Interest Rate Buydown Available. Why wait months to build when you can own this never-occupied former model home today? Impeccably maintained and move-in ready, this exceptional residence combines the quality and peace of mind of new construction with the convenience of immediate availability. Interest rate buy-down available with the preferred lender, making homeownership even more affordable. Step inside to a bright, open-concept floor plan designed for today's lifestyle. The spacious living, dining, and kitchen areas flow seamlessly together, creating the perfect setting for entertaining family and friends or enjoying everyday living. Sliding glass doors open to the covered lanai, extending your living space outdoors for relaxing evenings or weekend gatherings. The thoughtfully designed kitchen is the centerpiece of the home, featuring 42-inch upper cabinets, stainless steel appliances, a large center island with seating, abundant counter space, and a walk-in pantry. Whether preparing daily meals or hosting guests, this kitchen offers both style and functionality. A convenient first-floor laundry room and powder bath complete the main level. Upstairs, you'll find all three bedrooms, including a private owner's retreat designed for comfort and relaxation. The spacious primary suite features a spa-inspired en-suite bathroom with dual vanities, a large walk-in shower, and an oversized walk-in closet. Two generously sized secondary bedrooms share a well-appointed guest bathroom, while a versatile loft nook provides the perfect space for a home office, homework station, or reading area. Every room has been thoughtfully designed to maximize comfort, natural light, and everyday functionality, making this home ideal for families, professionals, or anyone seeking low-maintenance living in a modern setting. Residents enjoy access to outstanding community amenities, including a resort-style swimming pool and playground. Ideally located in the heart of Apopka, you'll be just minutes from outdoor recreation at King's Landing and Wekiwa Springs State Park, as well as live entertainment at the Apopka Amphitheater. Convenient access to major highways, shopping, dining, and highly rated schools makes commuting and everyday living effortless. Don't miss this rare opportunity to own a never-lived-in former model home without the wait of new construction. Schedule your private showing today.
New construction
$409,999
1812 RIDER RAIN LANE, APOPKA, FL 32703
3beds
1,795sqft
Single Family Residence
Built in 2025
3,680 Square Feet Lot
$409,200 Zestimate®
$228/sqft
$127/mo HOA
What's special
- 44 days
- 201
- 14
Zillow last checked:
Listing updated:
Listed by:
Nick Whitehouse 407-902-4639,
RE/MAX PRIME PROPERTIES 407-347-4512
Source: Stellar MLS,MLS#: O6433812 Originating MLS: Orlando Regional
Originating MLS: Orlando Regional
Facts & features
Interior
Bedrooms & bathrooms
- Bedrooms: 3
- Bathrooms: 3
- Full bathrooms: 2
- 1/2 bathrooms: 1
Primary bedroom
- Features: Walk-In Closet(s)
- Level: Second
- Area: 208 Square Feet
- Dimensions: 16x13
Bedroom 2
- Features: Built-in Closet
- Level: Second
- Area: 110 Square Feet
- Dimensions: 11x10
Bedroom 3
- Features: Built-in Closet
- Level: Second
- Area: 121 Square Feet
- Dimensions: 11x11
Kitchen
- Level: First
- Area: 160 Square Feet
- Dimensions: 16x10
Living room
- Level: First
- Area: 224 Square Feet
- Dimensions: 16x14
Heating
- Central
Cooling
- Central Air
Appliances
- Included: Dishwasher, Disposal, Microwave, Range
- Laundry: Laundry Room
Features
- Eating Space In Kitchen, High Ceilings, Kitchen/Family Room Combo, Open Floorplan, PrimaryBedroom Upstairs
- Flooring: Carpet, Ceramic Tile
- Has fireplace: No
Interior area
- Total structure area: 2,408
- Total interior livable area: 1,795 sqft
Video & virtual tour
Property
Parking
- Total spaces: 2
- Parking features: Garage
- Garage spaces: 2
- Details: Garage Dimensions: 20x20
Features
- Levels: Two
- Stories: 2
- Exterior features: Irrigation System
Lot
- Size: 3,680 Square Feet
Details
- Parcel number: 172128093901090
- Zoning: PD
- Special conditions: None
Construction
Type & style
- Home type: SingleFamily
- Property subtype: Single Family Residence
Materials
- Block, Wood Frame
- Foundation: Slab
- Roof: Shingle
Condition
- Completed
- New construction: Yes
- Year built: 2025
Utilities & green energy
- Sewer: Public Sewer
- Water: Public
- Utilities for property: Cable Available
Community & HOA
Community
- Features: Park, Playground, Pool
- Pet fee: $0 monthly
- Subdivision: BRONSONS RDG
HOA
- Has HOA: Yes
- Services included: Community Pool, Internet
- HOA fee: $127 monthly
- HOA name: Access Management
- HOA phone: 888-813-3435
Location
- Region: Apopka
Financial & listing details
- Price per square foot: $228/sqft
- Annual tax amount: $6,737
- Date on market: 8/18/2026
- Cumulative days on market: 37 days
- Listing terms: Cash,Conventional,FHA,VA Loan
- Ownership: Fee Simple
- Total actual rent: 0
- Road surface type: Unimproved, Asphalt
Estimated market value
$409,200
$389,000 - $430,000
$2,505/mo
Price history
| Date | Event | Price |
|---|---|---|
| 8/18/2026 | Listed for sale | $409,999+4.5%$228/sqft |
Source:  Stellar MLS #O6433812 Report a problem Stellar MLS #O6433812 Report a problem | ||
| 11/26/2024 | Sold | $392,175-6.8%$218/sqft |
Source: Stellar MLS #T3552495 Report a problem | ||
| 8/31/2024 | Pending sale | $420,628$234/sqft |
Source: Stellar MLS #T3552495 Report a problem | ||
| 8/29/2024 | Listed for sale | $420,628$234/sqft |
Source: Stellar MLS #T3552495 Report a problem | ||
Public tax history
Tax history is unavailable.
Monthly payment
Est. payment
Payment breakdown
Explore the cost of this home by adjusting the details. Changes won't be saved.Climate risks
Neighborhood: 32703
Nearby schools
Schools provided by the listing agent
- Elementary: Apopka Elem
- Middle: Wolf Lake Middle
- High: Wekiva High
Source: Stellar MLS. This data may not be complete. We recommend contacting the local school district to confirm school assignments for this home.

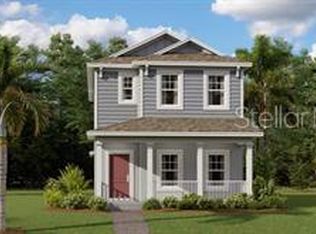
Similar homes
- $500,0004 bd3 ba2.1k sqft1663 CROWNCREST DRIVE, APOPKA, FL 32703For Sale
 MLS ID #O6415913, Denise Richards, ADVANCED AGE REALTY, INC.. Stellar MLS
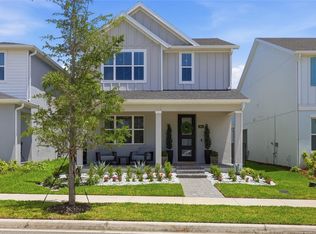
 - $524,9904 bd3 ba2.5k sqft1801 RIDER RAIN LANE, APOPKA, FL 32703New Construction
 MLS ID #O6433412, Nick Whitehouse, RE/MAX PRIME PROPERTIES. Stellar MLS
 - $503,9903 bd3 ba2.3k sqft2600 GINSENG IVY STREET, APOPKA, FL 32703New Construction
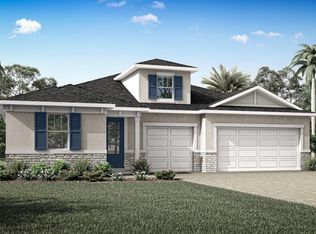 MLS ID #O6436422, Elizabeth Manchester, MATTAMY REAL ESTATE SERVICES. Stellar MLS
 - $474,9944 bd2 ba1.8k sqft1091 GULL DRIVE, APOPKA, FL 32703New Construction
 MLS ID #O6433658, Stephen Cline, DR HORTON REALTY OF CENTRAL FLORIDA LLC. Stellar MLS
 - $517,2974 bd3 ba2k sqft1109 GULL DRIVE, APOPKA, FL 32703New ConstructionStellar MLS
- $507,2154 bd3 ba2k sqft1144 GULL DRIVE, APOPKA, FL 32703New ConstructionMLS ID #O6419277, Stephen Cline, DR HORTON REALTY OF CENTRAL FLORIDA LLC. Stellar MLS
- $442,0004 bd2 ba1.6k sqft3317 SPINEYWOOD DRIVE, OCOEE, FL 34761New ConstructionMLS ID #O6437183, Stephen Cline, DR HORTON REALTY OF CENTRAL FLORIDA LLC. Stellar MLS
- $442,0004 bd2 ba1.6k sqft3415 SPINEYWOOD DRIVE, OCOEE, FL 34761New ConstructionMLS ID #O6437158, Stephen Cline, DR HORTON REALTY OF CENTRAL FLORIDA LLC. Stellar MLS
- $518,9975 bd3 ba2.6k sqft1114 GULL DRIVE, APOPKA, FL 32703New ConstructionStellar MLS
- $450,9904 bd2 ba1.8k sqft6738 SCRUB HICKORY AVENUE, APOPKA, FL 32712New ConstructionMLS ID #O6441155, Stephen Cline, DR HORTON REALTY OF CENTRAL FLORIDA LLC. Stellar MLS
- $452,9904 bd2 ba1.8k sqft4895 MARSHELDER STREET, APOPKA, FL 32712New ConstructionStellar MLS
- $435,0004 bd3 ba2.3k sqft5204 BLANKET FLOWER STREET, APOPKA, FL 32712New ConstructionStellar MLS
- $445,0003 bd3 ba2.2k sqft4071 FEATHER TREE DRIVE, APOPKA, FL 32712For SaleMLS ID #G5110794, Claudia Blythe, WEICHERT REALTORS-HALLMARK PR. Stellar MLS
- $459,9904 bd2 ba1.8k sqft5505 HAYLOFT DRIVE, APOPKA, FL 32712For SaleMLS ID #O6437572, Tony Ubaldini, EXP REALTY LLC. Stellar MLS
- $449,9884 bd2 ba1.8k sqft4959 NICKERBEAN STREET, APOPKA, FL 32712New ConstructionMLS ID #O6439160, Stephen Cline, DR HORTON REALTY OF CENTRAL FLORIDA LLC. Stellar MLS
- $447,9904 bd2 ba1.8k sqft4907 MARSHELDER STREET, APOPKA, FL 32712New ConstructionMLS ID #O6432613, Stephen Cline, DR HORTON REALTY OF CENTRAL FLORIDA LLC. Stellar MLS
- $345,0003 bd3 ba1.7k sqft959 ROBIN HOLLY STREET, OCOEE, FL 34761For SaleMLS ID #O6431628, Brandon McCarthy, FOWLKES REALTY CO. Stellar MLS
- $498,0005 bd3 ba2.1k sqft2825 MULLER OAK LOOP, OCOEE, FL 34761For SaleMLS ID #O6428980, Renan Rodrigues De Paula, NOVA REAL ESTATE SERVICES INC. Stellar MLS
- $435,0003 bd3 ba2k sqft3464 EMBERS LANE, CLERMONT, FL 34711For SaleMLS ID #O6373998, Patti Kincaid, BHHS FLORIDA REALTY. Stellar MLS
- $450,0004 bd2 ba1.8k sqft2212 NAPONE LANE, MINNEOLA, FL 34715For SaleMLS ID #O6441674, Erica Diaz, HOMEVEST REALTY. Stellar MLS
