The Harper floorplan offers a 4-bedroom, 2-bathroom home with 1,665 sq ft of living space. Features include quartz and Revwood floors, an open layout, a spacious living room with natural light, a chef's kitchen with quartz countertops and stainless steel appliances, and a primary suite with a private ensuite bathroom. This all concrete block construction home also includes smart home technology for control via smart devices. *Photos are of similar model but not that of exact house. Pictures, photographs, colors, features, and sizes are for illustration purposes only and will vary from the homes as built. Home and community information including pricing, included features, terms, availability and amenities are subject to change and prior sale at any time without notice or obligation. Please note that no representations or warranties are made regarding school districts or school assignments; you should conduct your own investigation regarding current and future schools and school boundaries.*
New construction
$445,000
3317 SPINEYWOOD DRIVE, OCOEE, FL 34761
4beds
1,665sqft
Single Family Residence
Built in 2025
5,014 Square Feet Lot
$-- Zestimate®
$267/sqft
$81/mo HOA
What's special
Open layoutRevwood floorsStainless steel appliances
- 5 days
- 65
- 2
Likely to sell faster than
Zillow last checked:
Listing updated:
Listed by:
Stephen Cline 407-250-7299,
DR HORTON REALTY OF CENTRAL FLORIDA LLC 407-250-7299
Source: Stellar MLS,MLS#: O6437183 Originating MLS: Orlando Regional
Originating MLS: Orlando Regional
Facts & features
Interior
Bedrooms & bathrooms
- Bedrooms: 4
- Bathrooms: 2
- Full bathrooms: 2
Primary bedroom
- Features: Walk-In Closet(s)
- Level: First
- Area: 178.22 Square Feet
- Dimensions: 13.3x13.4
Bedroom 2
- Features: Built-in Closet
- Level: First
- Area: 118.17 Square Feet
- Dimensions: 10.1x11.7
Bedroom 3
- Features: Built-in Closet
- Level: First
- Area: 140.39 Square Feet
- Dimensions: 10.1x13.9
Bedroom 4
- Features: Built-in Closet
- Level: First
- Area: 134 Square Feet
- Dimensions: 10x13.4
Great room
- Level: First
- Area: 292.53 Square Feet
- Dimensions: 19.9x14.7
Kitchen
- Level: First
- Area: 282.24 Square Feet
- Dimensions: 19.2x14.7
Heating
- Central, Electric
Cooling
- Central Air
Appliances
- Included: Dishwasher, Disposal, Range
- Laundry: Laundry Room
Features
- Eating Space In Kitchen, Kitchen/Family Room Combo, Living Room/Dining Room Combo, Open Floorplan, Solid Surface Counters, Split Bedroom, Stone Counters, Thermostat, Walk-In Closet(s)
- Flooring: Carpet, Laminate
- Doors: Sliding Doors
- Has fireplace: No
Interior area
- Total structure area: 2,090
- Total interior livable area: 1,665 sqft
Video & virtual tour
Property
Parking
- Total spaces: 2
- Parking features: Garage - Attached
- Attached garage spaces: 2
- Details: Garage Dimensions: 20x18
Features
- Levels: One
- Stories: 1
- Exterior features: Irrigation System, Sidewalk, Sprinkler Metered
Lot
- Size: 5,014 Square Feet
Details
- Parcel number: 342128949202020
- Zoning: RES
- Special conditions: None
Construction
Type & style
- Home type: SingleFamily
- Property subtype: Single Family Residence
Materials
- Block, Stucco
- Foundation: Slab
- Roof: Shingle
Condition
- Completed
- New construction: Yes
- Year built: 2025
Details
- Builder model: Harper
- Builder name: D.R. Horton
- Warranty included: Yes
Utilities & green energy
- Sewer: Public Sewer
- Water: Public
- Utilities for property: Cable Available, Electricity Available, Sewer Available, Street Lights, Underground Utilities, Water Available
Community & HOA
Community
- Features: Deed Restrictions, Pool
- Pet fee: $0 monthly
- Subdivision: WYNWOOD PH 3 & 4
HOA
- Has HOA: Yes
- Amenities included: Pool
- Services included: Community Pool, Pool Maintenance
- HOA fee: $81 monthly
- HOA name: Artemis Lifestyles- Everett Mitchell
- HOA phone: 407-705-2190
Location
- Region: Ocoee
Financial & listing details
- Price per square foot: $267/sqft
- Annual tax amount: $1,349
- Date on market: 8/27/2026
- Cumulative days on market: 6 days
- Listing terms: Cash,Conventional,FHA,VA Loan
- Ownership: Fee Simple
- Total actual rent: 0
- Electric utility on property: Yes
- Road surface type: Paved
Estimated market value
Not available
Estimated sales range
Not available
Not available
Price history
| Date | Event | Price |
|---|---|---|
| 8/27/2026 | Listed for sale | $445,000$267/sqft |
Source:  Stellar MLS #O6437183 Report a problem Stellar MLS #O6437183 Report a problem | ||
Public tax history
Tax history is unavailable.
Monthly payment
Est. payment
Payment breakdown
Explore the cost of this home by adjusting the details. Changes won't be saved.Climate risks
Neighborhood: 34761
- $415,0003 bd2 ba1.5k sqft3321 Spineywood Dr, Ocoee, FL 34761New Construction

- $415,0003 bd2 ba1.5k sqft3313 Spineywood Dr, Ocoee, FL 34761New Construction

- $510,0005 bd3 ba2.4k sqft3309 Spineywood Dr, Ocoee, FL 34761New Construction

- $430,0004 bd2 ba1.6k sqft3305 Spineywood Dr, Ocoee, FL 34761New Construction
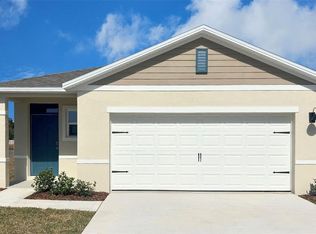
Similar homes
- $445,0004 bd2 ba1.6k sqft3415 SPINEYWOOD DRIVE, OCOEE, FL 34761New Construction
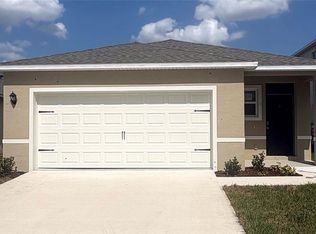
 MLS ID #O6437158, Stephen Cline, DR HORTON REALTY OF CENTRAL FLORIDA LLC. Stellar MLS
 - from $438,9904 bd2 ba1.6k sqftHARPER Plan, Wynwood, Ocoee, FL 34761New Construction
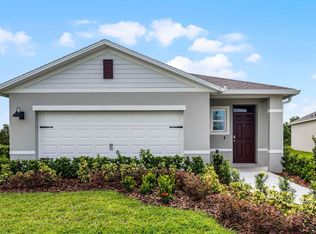 DR Horton
 - $430,0004 bd2 ba1.6k sqft3305 SPINEYWOOD DRIVE, OCOEE, FL 34761New ConstructionStellar MLS
- from $420,9903 bd2 ba1.5k sqftALLEX Plan, Wynwood, Ocoee, FL 34761New Construction
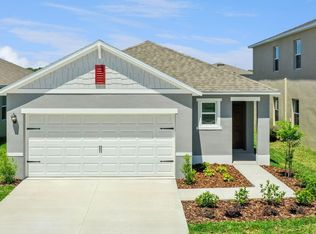 DR Horton
 - $415,0004 bd3 ba1.6k sqft427 E 13TH STREET, APOPKA, FL 32703New ConstructionMLS ID #O6437890, Andreia Lucas Pires Barbosa, KARDOSH REALTY. Stellar MLS
- $455,0004 bd2 ba1.8k sqft5457 HAYLOFT DRIVE, APOPKA, FL 32712For SaleMLS ID #O6438487, Rafael Narvaez, EXP REALTY LLC. Stellar MLS
- $482,9904 bd2 ba1.8k sqft1091 GULL STREET, APOPKA, FL 32703New ConstructionMLS ID #O6433658, Stephen Cline, DR HORTON REALTY OF CENTRAL FLORIDA LLC. Stellar MLS
- $409,9993 bd3 ba1.7k sqft1812 RIDER RAIN LANE, APOPKA, FL 32703New ConstructionMLS ID #O6433812, Nick Whitehouse, RE/MAX PRIME PROPERTIES. Stellar MLS
- $452,9904 bd2 ba1.8k sqft4907 MARSHELDER STREET, APOPKA, FL 32712New ConstructionMLS ID #O6432613, Stephen Cline, DR HORTON REALTY OF CENTRAL FLORIDA LLC. Stellar MLS
- $503,9903 bd3 ba2.3k sqft2600 GINSENG IVY STREET, APOPKA, FL 32703New ConstructionMLS ID #O6436422, Elizabeth Manchester, MATTAMY REAL ESTATE SERVICES. Stellar MLS
- $449,0002 bd2 ba1.6k sqft1167 CROWNING RIDGE WAY, MINNEOLA, FL 34715New ConstructionStellar MLS
- $441,9904 bd2 ba1.8k sqft5201 MARSHELDER ST, APOPKA, FL 32712New ConstructionMLS ID #O6365233, Stephen Cline, DR HORTON REALTY OF CENTRAL FLORIDA LLC. Stellar MLS
- $433,9904 bd2 ba1.6k sqft1340 GRAND FLORA LANE, SANFORD, FL 32773New ConstructionMLS ID #O6436386, Stephen Cline, DR HORTON REALTY OF CENTRAL FLORIDA LLC. Stellar MLS
- $501,1404 bd3 ba2k sqft1144 GULL DRIVE, APOPKA, FL 32703New ConstructionMLS ID #O6419277, Stephen Cline, DR HORTON REALTY OF CENTRAL FLORIDA LLC. Stellar MLS
- $464,9903 bd2 ba1.7k sqft2346 GOLD DUST DRIVE, MINNEOLA, FL 34715For SaleMLS ID #O6423847, Elizabeth Taylor Chicheportiche, PREMIER SOTHEBYS INT'L REALTY. Stellar MLS
- $447,1182 bd2 ba1.5k sqft11199 SILVER TRUMPET LOOP, WINTER GARDEN, FL 34787New ConstructionStellar MLS
- $440,9904 bd2 ba1.8k sqft5078 MARSHELDER STREET, APOPKA, FL 32712New ConstructionStellar MLS
- $435,0003 bd3 ba2k sqft3464 EMBERS LANE, CLERMONT, FL 34711For SaleMLS ID #O6373998, Patti Kincaid, BHHS FLORIDA REALTY. Stellar MLS
- $436,7392 bd2 ba1.5k sqft11234 SILVER TRUMPET LOOP, WINTER GARDEN, FL 34787New ConstructionStellar MLS
