Welcome to Legacy Place—where style, function, and low-maintenance living come together in this beautifully maintained townhome. Built in 2022 and offering 3 bedrooms, 2.5 bathrooms, 1,806 square feet, and an attached 2-car garage, this move-in ready home delivers the benefits of newer construction without the wait. Step inside to a bright open-concept floor plan where abundant natural light streams through oversized windows and sliding glass doors, creating a warm and inviting atmosphere throughout. Designed for both comfortable everyday living and effortless entertaining, the spacious living, dining, and kitchen areas flow seamlessly together, enhancing the home's sense of openness and connection. The kitchen is a true focal point of the home, appointed with 42-inch solid wood cabinetry, stainless steel appliances, granite countertops, a large center island with breakfast bar seating, a dedicated coffee bar, and an oversized walk-in pantry. Both elegant and highly functional, the space is perfectly suited for everyday living, effortless entertaining, and gathering with those who matter most. Beautiful wood-plank tile flooring extends throughout the first floor, creating a clean, cohesive designer feel. Sliding glass doors seamlessly blend indoor and outdoor living, leading to a private patio—an inviting extension of the home that's perfect for grilling, morning coffee, or relaxing around a fire pit on cooler Florida evenings. The first floor features all main living areas along with a conveniently located guest bath, while the upstairs layout offers privacy and separation from the home's entertaining spaces. The spacious primary suite serves as a peaceful retreat, featuring a generous walk-in closet, dual-sink vanity, walk-in shower, and private water closet. Two additional bedrooms, a full guest bath, and the conveniently located upstairs laundry area complete the second floor. Storage is abundant throughout the home, offering practical solutions that make everyday living easy and organized. Additional highlights include a ROOF, A/C, and WATER HEATER all NEW in 2022 providing valuable peace of mind and long-term value. Ideally located in Legacy Place, residents enjoy quick access to SR-417 and I-4, providing convenient connections to Winter Park, Oviedo, downtown Orlando, shopping, dining, and major employment centers. Community amenities include a dog park, playground, grilling area, putting green, Yoga lawn, community exercise path, and a permanent cornhole set-up, creating opportunities to enjoy the Florida lifestyle close to home. Beautifully maintained, thoughtfully designed, and perfectly located—this exceptional townhome offers the ideal combination of comfort, convenience, and modern living. Don't miss this opportunity! Schedule your private showing today.
For sale
Price cut: $5K (8/9)
$385,000
942 LEGACY WINDS WAY, CASSELBERRY, FL 32707
3beds
1,807sqft
Townhouse
Built in 2022
2,976 Square Feet Lot
$-- Zestimate®
$213/sqft
$225/mo HOA
What's special
Private patioOversized windowsGranite countertopsAbundant natural lightWarm and inviting atmosphereBright open-concept floor planSpacious primary suite
- 65 days |
- 229 |
- 22 |
Zillow last checked:
Listing updated:
Listed by:
Marci Blanchard 407-590-2112,
KELLER WILLIAMS ADVANTAGE REALTY 407-977-7600
Source: Stellar MLS,MLS#: O6416307 Originating MLS: Orlando Regional
Originating MLS: Orlando Regional
Facts & features
Interior
Bedrooms & bathrooms
- Bedrooms: 3
- Bathrooms: 3
- Full bathrooms: 2
- 1/2 bathrooms: 1
Primary bedroom
- Features: Walk-In Closet(s)
- Level: Second
- Area: 234 Square Feet
- Dimensions: 13x18
Dining room
- Level: First
- Area: 160 Square Feet
- Dimensions: 10x16
Kitchen
- Level: First
- Area: 152 Square Feet
- Dimensions: 8x19
Living room
- Level: First
- Area: 272 Square Feet
- Dimensions: 16x17
Heating
- Central
Cooling
- Central Air
Appliances
- Included: Dishwasher, Disposal, Dryer, Microwave, Range, Refrigerator, Washer
- Laundry: Inside, Laundry Closet, Upper Level
Features
- Ceiling Fan(s), Eating Space In Kitchen, Open Floorplan, PrimaryBedroom Upstairs, Solid Wood Cabinets, Stone Counters, Walk-In Closet(s)
- Flooring: Carpet, Tile
- Has fireplace: No
Interior area
- Total structure area: 2,346
- Total interior livable area: 1,807 sqft
Video & virtual tour
Property
Parking
- Total spaces: 2
- Parking features: Garage Faces Rear
- Attached garage spaces: 2
- Details: Garage Dimensions: 18X22
Features
- Levels: Two
- Stories: 2
- Exterior features: Sidewalk
Lot
- Size: 2,976 Square Feet
Details
- Parcel number: 10213052300000350
- Zoning: PMX-L
- Special conditions: None
Construction
Type & style
- Home type: Townhouse
- Property subtype: Townhouse
- Attached to another structure: Yes
Materials
- Block
- Foundation: Slab
- Roof: Shingle
Condition
- New construction: No
- Year built: 2022
Utilities & green energy
- Sewer: Public Sewer
- Water: Public
- Utilities for property: Cable Available
Community & HOA
Community
- Features: Community Mailbox, Deed Restrictions, Dog Park, Playground
- Pet fee: $0 monthly
- Subdivision: LEGACY PLACE
HOA
- Has HOA: Yes
- Services included: Maintenance Grounds
- HOA fee: $225 monthly
- HOA name: Tim Veigle
- HOA phone: 407-455-5950
Location
- Region: Casselberry
Financial & listing details
- Price per square foot: $213/sqft
- Tax assessed value: $361,698
- Annual tax amount: $5,621
- Date on market: 6/12/2026
- Cumulative days on market: 65 days
- Listing terms: Cash,Conventional,FHA,VA Loan
- Ownership: Fee Simple
- Total actual rent: 0
- Road surface type: Paved
Estimated market value
Not available
Estimated sales range
Not available
Not available
Price history
| Date | Event | Price |
|---|---|---|
| 8/9/2026 | Price change | $385,000-1.3%$213/sqft |
Source:  Stellar MLS #O6416307 Report a problem Stellar MLS #O6416307 Report a problem | ||
| 7/24/2026 | Price change | $390,000-2.5%$216/sqft |
Source: Stellar MLS #O6416307 Report a problem | ||
| 6/12/2026 | Listed for sale | $400,000-0.8%$221/sqft |
Source: Stellar MLS #O6416307 Report a problem | ||
| 9/7/2022 | Sold | $403,400+0%$223/sqft |
Source: Public Record Report a problem | ||
| 7/19/2022 | Pending sale | $403,380$223/sqft |
Source: Stellar MLS #O6038570 Report a problem | ||
| 5/19/2022 | Listed for sale | $403,380$223/sqft |
Source:  Meritage Homes Report a problem Meritage Homes Report a problem | ||
Public tax history
| Year | Property taxes | Tax assessment |
|---|---|---|
| 2025 | $5,666 +69% | $357,469 +2.9% |
| 2024 | $3,353 -31.3% | $347,395 +3% |
| 2023 | $4,881 +367.4% | $337,277 +444% |
| 2022 | $1,044 +37.2% | $62,000 +37.8% |
| 2021 | $761 +157.5% | $45,000 +216.1% |
| 2020 | $295 | $14,236 |
Find assessor info on the county website
Monthly payment
Est. payment
Payment breakdown
Explore the cost of this home by adjusting the details. Changes won't be saved.Climate risks
Neighborhood: 32707
Nearby schools
GreatSchools rating
- 6/10Sterling Park Elementary SchoolGrades: PK-5Distance: 1.8 mi
- NAA Seminole County Virtual SchoolGrades: K-12Distance: 5.2 mi
- 6/10Winter Springs High SchoolGrades: 9-12Distance: 3.1 mi
Schools provided by the listing agent
- Elementary: Sterling Park Elementary
- Middle: South Seminole Middle
- High: Winter Springs High
Source: Stellar MLS. This data may not be complete. We recommend contacting the local school district to confirm school assignments for this home.
- $365,1003 bd-- ba1.6k sqft938 Legacy Winds Way, Casselberry, FL 32707Off Market
- $365,0003 bd3 ba1.6k sqft934 Legacy Winds Way, Casselberry, FL 32707Sold

- $390,0003 bd3 ba1.8k sqft930 Legacy Winds Way, Casselberry, FL 32707Sold
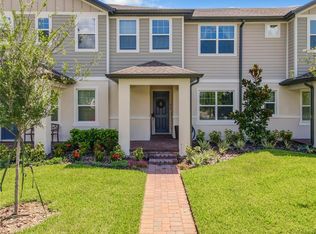
- $399,9004 bd2 ba1.9k sqft926 Legacy Winds Way, Casselberry, FL 32707Off Market
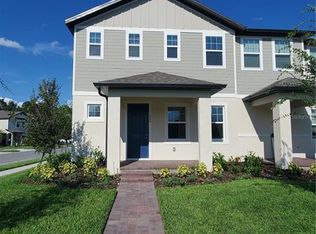
- $366,9003 bd-- ba1.6k sqft960 Legacy Winds Way, Casselberry, FL 32707Off Market
- $369,0003 bd3 ba1.6k sqft964 Legacy Winds Way, Casselberry, FL 32707For Sale
- $383,7003 bd-- ba1.8k sqft968 Legacy Winds Way, Casselberry, FL 32707Off Market
- $390,9003 bd3 ba1.8k sqft972 Legacy Winds Way, Casselberry, FL 32707Off Market
A local agent can set up tours, give advice and negotiate with sellers.
Similar homes
- $394,9003 bd3 ba1.6k sqft1357 MILL STREAM LANE, WINTER SPRINGS, FL 32708For Sale

 MLS ID #O6417015, Michelle Richardson, KELLER WILLIAMS CLASSIC. Stellar MLS
 - $350,0003 bd3 ba1.6k sqft2521 GALLIANO CIRCLE, WINTER PARK, FL 32792For Sale
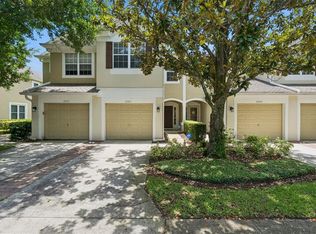 MLS ID #O6419329, Daniel Lennon, LPT REALTY LLC. Stellar MLS
 - $350,0003 bd3 ba1.7k sqft986 GRAND WILDMERE COVE, LONGWOOD, FL 32750For Sale
 MLS ID #O6411035, Patti Fairhurst, KELLER WILLIAMS ADVANTAGE REALTY. Stellar MLS
 - $399,9003 bd3 ba1.9k sqft2017 CANNY COVE, WINTER PARK, FL 32792For Sale
 MLS ID #O6430136, Janice Goulder, KELLER WILLIAMS WINTER PARK. Stellar MLS
 - $399,0003 bd3 ba1.9k sqft2033 CANNY COVE, WINTER PARK, FL 32792For SaleMLS ID #O6426457, Monica Puche, LPT REALTY, LLC. Stellar MLS
- $379,9002 bd3 ba1.9k sqft463 ELLIS SQUARE COURT, SANFORD, FL 32771For SaleMLS ID #O6432810, Colleen Kahl, RE/MAX TOWN & COUNTRY REALTY. Stellar MLS
- $387,5003 bd3 ba1.3k sqft14623 SWEET ACACIA DRIVE, ORLANDO, FL 32828For SaleMLS ID #S5155221, David Hartigan, JASON MITCHELL REAL ESTATE FLO. Stellar MLS
- $365,0003 bd3 ba1.9k sqft14261 TURNING LEAF DRIVE, ORLANDO, FL 32828For SaleMLS ID #O6432315, Jenny Wemert, WEMERT GROUP REALTY LLC. Stellar MLS
- $369,5003 bd3 ba1.4k sqft198 MITCHELL CREEK WAY, OVIEDO, FL 32765For SaleMLS ID #O6414979, Jenny Wemert, WEMERT GROUP REALTY LLC. Stellar MLS
- $409,0003 bd3 ba1.3k sqft3129 RIVERBOAT WAY, OVIEDO, FL 32765For SaleMLS ID #O6430129, Brad Merrell, COLDWELL BANKER REALTY. Stellar MLS
- $439,9003 bd4 ba1.8k sqft714 CATALONIA COVE, OVIEDO, FL 32765For SaleMLS ID #O6430773, Kristin Vogt PLLC, KGV REALTY GROUP. Stellar MLS
- $365,0003 bd3 ba1.6k sqft5369 VIA APPIA WAY, SANFORD, FL 32771For SaleMLS ID #O6432079, Mel Bernstein, PREMIER SOTHEBYS INT'L REALTY. Stellar MLS
- $390,0003 bd3 ba2.1k sqft2583 CIRCOLO LANE, APOPKA, FL 32712For SaleMLS ID #O6397786, Kimberly Adams, LLC, KELLER WILLIAMS REALTY AT THE PARKS. Stellar MLS
- $379,0003 bd3 ba1.5k sqft533 MADRIGAL COURT, ORLANDO, FL 32825For SaleMLS ID #O6433047, Abby Greenberg, COMPASS FLORIDA LLC. Stellar MLS
- $435,0003 bd3 ba1.9k sqft1445 BROOKDALE COURT, OVIEDO, FL 32765For SaleMLS ID #O6427166, Carolina Taborda, MOMENTUM REALTY. Stellar MLS
- $385,0003 bd3 ba1.5k sqft10245 HIGHLINE CREST STREET, ORLANDO, FL 32832For SaleMLS ID #O6432078, Shakyra Cortes Mendez, PA, LA ROSA REALTY CW PROPERTIES L. Stellar MLS
- $389,0003 bd3 ba1.6k sqft9457 RANDAL PARK BOULEVARD, ORLANDO, FL 32832For SaleMLS ID #O6430676, Stephany Cornelius, EXP REALTY LLC. Stellar MLS
- $379,9003 bd3 ba1.8k sqft3026 WILD TAMARIND BOULEVARD #3026, ORLANDO, FL 32828For SaleMLS ID #O6429223, Jennifer De Vivo, LOTUS DOOR REALTY. Stellar MLS
- $380,0003 bd3 ba1.6k sqft11956 SANDS COVE, ORLANDO, FL 32828For SaleMLS ID #O6426116, Jose Perez, COLDWELL BANKER REALTY. Stellar MLS
- $355,0003 bd3 ba1.7k sqft959 ROBIN HOLLY STREET, OCOEE, FL 34761For SaleMLS ID #O6431628, Brandon McCarthy, FOWLKES REALTY CO. Stellar MLS
