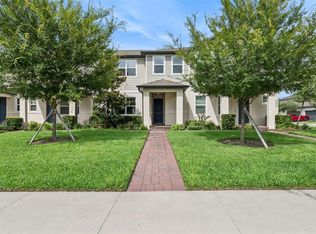
WHY WAIT TO BUILD when you can have your very own (almost) brand new energy-efficient home ready to move in! This townhouse features 42 Inch Upper Cabinets with Crown Molding. 15x15 Extended Ceramic Tile Flooring. Granite Countertops. Stainless Steel Kitchen Appliances. The kitchen overlooks the spacious great room making entertaining guests a breeze. Enjoy your morning cup of coffee on your front porch or covered lanai. The closet downstairs and walk-in closets in each bedroom provide plenty of storage for everyone. Legacy Place is in the desirable Casselberry submarket only a few miles from SR-417 and I-4 providing easy access to major employment centers. This charming community is a short drive to Oviedo and Winter Park shopping, dining, and entertainment including the Oviedo Mall, Park Avenue and Winter Park Village. Community amenities include a yoga lawn, dog park, putting green, grilling area, and tot lot. The energy-efficient features provide you live a healthier and quieter lifestyle while saving money on utility bills. Home comes with a Level 2 electric car charger. Buyers are motivated to sell!
For sale
Price cut: $6.9K (7/15)
$373,000
964 LEGACY WINDS WAY, CASSELBERRY, FL 32707
3beds
1,616sqft
:
Get pre-qualified$2,667/mo
Townhouse
Built in 2022
2,990 Square Feet Lot
$-- Zestimate®
$231/sqft
$225/mo HOA
What's special
Covered lanaiGranite countertopsFront porchCloset downstairsStainless steel kitchen appliances
- 26 days |
- 855 |
- 42 |
Zillow last checked:
Listing updated:
Listed by:
Emil Hakim 407-463-3730,
JUPITER PROPERTIES, INC 386-547-6161
Source: Stellar MLS,MLS#: O6421621 Originating MLS: Orlando Regional
Originating MLS: Orlando Regional
Facts & features
Interior
Bedrooms & bathrooms
- Bedrooms: 3
- Bathrooms: 3
- Full bathrooms: 2
- 1/2 bathrooms: 1
Primary bedroom
- Features: Walk-In Closet(s)
- Level: Second
- Area: 210 Square Feet
- Dimensions: 15x14
Bedroom 2
- Features: Walk-In Closet(s)
- Level: Second
Bedroom 3
- Features: Walk-In Closet(s)
- Level: Second
Bathroom 1
- Level: First
Bathroom 2
- Level: Second
Bathroom 3
- Level: Second
Great room
- Level: First
- Area: 196 Square Feet
- Dimensions: 14x14
Kitchen
- Level: First
- Area: 144 Square Feet
- Dimensions: 12x12
Heating
- Central, Electric
Cooling
- Central Air
Appliances
- Included: Dishwasher, Disposal, Microwave, Range, Refrigerator
- Laundry: Electric Dryer Hookup, Laundry Room
Features
- Eating Space In Kitchen, Kitchen/Family Room Combo, Open Floorplan, Solid Surface Counters, Thermostat
- Flooring: Carpet, Ceramic Tile
- Has fireplace: No
Interior area
- Total structure area: 2,276
- Total interior livable area: 1,616 sqft
Video & virtual tour
Property
Parking
- Total spaces: 2
- Parking features: Garage
- Garage spaces: 2
Features
- Levels: Two
- Stories: 2
- Exterior features: Courtyard, Irrigation System
Lot
- Size: 2,990 Square Feet
Details
- Parcel number: 10213052300000620
- Zoning: RES
- Special conditions: None
Construction
Type & style
- Home type: Townhouse
- Property subtype: Townhouse
- Attached to another structure: Yes
Materials
- Block, Stucco
- Foundation: Slab
- Roof: Shingle
Condition
- Completed
- New construction: No
- Year built: 2022
Utilities & green energy
- Sewer: Public Sewer
- Water: Public
- Utilities for property: Cable Connected, Electricity Connected, Public, Sewer Connected, Underground Utilities, Water Connected
Community & HOA
Community
- Features: Association Recreation - Lease, Community Mailbox, Dog Park, Golf Carts OK, Playground, Sidewalks
- Pet fee: $0 monthly
- Subdivision: LEGACY PLACE
HOA
- Has HOA: Yes
- Services included: None
- HOA fee: $225 monthly
- HOA name: ASSOCIA COMMUNITY MANAGEMENT
Location
- Region: Casselberry
Financial & listing details
- Price per square foot: $231/sqft
- Tax assessed value: $341,360
- Annual tax amount: $5,666
- Date on market: 7/3/2026
- Cumulative days on market: 26 days
- Ownership: Fee Simple
- Total actual rent: 0
- Electric utility on property: Yes
- Road surface type: Paved
Estimated market value
Not available
Estimated sales range
Not available
Not available
Price history
| Date | Event | Price |
|---|---|---|
| 7/15/2026 | Price change | $373,000-1.8%$231/sqft |
Source:  Stellar MLS #O6421621 Report a problem Stellar MLS #O6421621 Report a problem | ||
| 7/13/2026 | Price change | $379,900-2.6%$235/sqft |
Source: Stellar MLS #O6421621 Report a problem | ||
| 7/3/2026 | Listed for sale | $389,900-0.8%$241/sqft |
Source: Stellar MLS #O6421621 Report a problem | ||
| 8/7/2023 | Sold | $393,000-6.2%$243/sqft |
Source: Stellar MLS #O6112857 Report a problem | ||
| 6/17/2023 | Pending sale | $419,000$259/sqft |
Source: Stellar MLS #O6112857 Report a problem | ||
| 5/24/2023 | Listed for sale | $419,000+9.9%$259/sqft |
Source: Stellar MLS #O6112857 Report a problem | ||
| 7/6/2022 | Sold | $381,400+0%$236/sqft |
Source: Public Record Report a problem | ||
| 6/21/2022 | Pending sale | $381,335$236/sqft |
Source: Stellar MLS #O6014287 Report a problem | ||
| 6/16/2022 | Listing removed | -- |
Source: Stellar MLS #O6014287 Report a problem | ||
| 3/30/2022 | Pending sale | $381,335$236/sqft |
Source: Stellar MLS #O6014287 Report a problem | ||
Public tax history
| Year | Property taxes | Tax assessment |
|---|---|---|
| 2025 | $5,464 -2.1% | $341,360 +1.9% |
| 2024 | $5,582 +20.3% | $335,001 +5.3% |
| 2023 | $4,641 +344.5% | $318,029 +413% |
| 2022 | $1,044 +37.2% | $62,000 +37.8% |
| 2021 | $761 +157.5% | $45,000 +216.1% |
| 2020 | $295 | $14,236 |
Find assessor info on the county website
Monthly payment
Est. payment
Payment breakdown
Explore the cost of this home by adjusting the details. Changes won't be saved.Climate risks
Neighborhood: 32707
Nearby schools
GreatSchools rating
- 6/10Sterling Park Elementary SchoolGrades: PK-5Distance: 1.8 mi
- NAA Seminole County Virtual SchoolGrades: K-12Distance: 5.2 mi
- 6/10Winter Springs High SchoolGrades: 9-12Distance: 3.1 mi
Schools provided by the listing agent
- Elementary: Sterling Park Elementary
- Middle: South Seminole Middle
- High: Winter Springs High
Source: Stellar MLS. This data may not be complete. We recommend contacting the local school district to confirm school assignments for this home.
- $367,1003 bd-- ba1.6k sqft960 Legacy Winds Way, Casselberry, FL 32707Off Market
- $383,0003 bd-- ba1.8k sqft968 Legacy Winds Way, Casselberry, FL 32707Off Market
- $390,8003 bd3 ba1.8k sqft972 Legacy Winds Way, Casselberry, FL 32707Off Market

- $395,2003 bd-- ba1.9k sqft980 Legacy Winds Way, Casselberry, FL 32707Off Market
- $353,3003 bd-- ba1.6k sqft984 Legacy Winds Way, Casselberry, FL 32707Off Market
- $390,0003 bd3 ba1.8k sqft942 Legacy Winds Way, Casselberry, FL 32707For Sale
- $365,0003 bd3 ba1.6k sqft988 Legacy Winds Way, Casselberry, FL 32707Sold
- $263,2051.44 Acres1531 Seminola Blvd, Casselberry, FL 32707Off Market
A local agent can set up tours, give advice and negotiate with sellers.
Similar homes
- $390,0003 bd3 ba1.8k sqft942 LEGACY WINDS WAY, CASSELBERRY, FL 32707For Sale
 MLS ID #O6416307, Marci Blanchard, KELLER WILLIAMS ADVANTAGE REALTY. Stellar MLS
 - $424,9903 bd3 ba1.7k sqft1153 SPOTTED SANDPIPER LOOP, WINTER SPRINGS, FL 32708For Sale
 MLS ID #O6419082, Joe Takacs, III, REAL ESTATE ON THE RIVIERA LLC. Stellar MLS
 - $365,0003 bd3 ba1.6k sqft3476 MAJOR OAK BOULEVARD, APOPKA, FL 32703For Sale
 MLS ID #O6428350, Marc George, KELLER WILLIAMS REALTY AT THE PARKS. Stellar MLS
 - $375,0003 bd3 ba1.6k sqft4903 MATTEO TRAIL, ORLANDO, FL 32839For Sale
 MLS ID #O6422060, Fernanda Negromonte, NOVA REAL ESTATE SERVICES INC. Stellar MLS
 - $339,9003 bd3 ba1.6k sqft671 POST OAK CIRCLE #107, ALTAMONTE SPRINGS, FL 32701For SaleMLS ID #O6399678, Evelyn Hartnett, SOUTHERN REALTY ENTERPRISES. Stellar MLS
- $390,0003 bd3 ba2.1k sqft2583 CIRCOLO LANE, APOPKA, FL 32712For SaleMLS ID #O6397786, Kimberly Adams, LLC, KELLER WILLIAMS REALTY AT THE PARKS. Stellar MLS
- $420,0003 bd3 ba1.4k sqft1406 BLUMBERG BOULEVARD, WINTER SPRINGS, FL 32708For SaleMLS ID #O6408695, Kalex Espinosa, RALISTO, LLC. Stellar MLS
- $424,9904 bd3 ba1.6k sqft221 SPINDLE PALM COVE, WINTER SPRINGS, FL 32708New ConstructionMLS ID #O6419339, Elizabeth Manchester, MATTAMY REAL ESTATE SERVICES. Stellar MLS
- $337,9003 bd3 ba1.6k sqft6910 TUSSILAGO WAY, ORLANDO, FL 32822For SaleMLS ID #O6413208, Simon Colak, USCO CAPITAL GROUP. Stellar MLS
- $330,0003 bd3 ba1.6k sqft1102 BERKMAN CIRCLE, SANFORD, FL 32771For SaleMLS ID #O6411313, Hitesh Lallu, WEICHERT REALTORS HALLMARK PRO. Stellar MLS
- $310,0003 bd4 ba1.4k sqft302 CEDAR BARK LANE, SANFORD, FL 32771For SaleMLS ID #O6419281, Simon Colak, USCO CAPITAL GROUP. Stellar MLS
- $409,0003 bd2 ba1.6k sqft531 1ST AVENUE, ALTAMONTE SPRINGS, FL 32714For SaleMLS ID #O6414871, Peter Lopez, LPT REALTY, LLC. Stellar MLS
- $419,0003 bd4 ba2k sqft641 HANGNEST LANE, LAKE MARY, FL 32746For SaleMLS ID #TB8514058, Stephen Hachey, FLAT FEE MLS REALTY. Stellar MLS
- $388,5003 bd3 ba1.7k sqft2766 WHITE ISLE LANE, ORLANDO, FL 32825For SaleMLS ID #O6266928, Paulette Julien, PAULETTE JULIEN REAL ESTATE. Stellar MLS
- $418,9903 bd2 ba1.5k sqft1337 CAMELLIA BLOOM LANE, SANFORD, FL 32773New ConstructionStellar MLS
- $407,0003 bd3 ba1.8k sqft1888 CROWNCREST DRIVE, APOPKA, FL 32703New ConstructionStellar MLS
- $475,0004 bd4 ba2.3k sqft1320 SPOTTED SANDPIPER LOOP, WINTER SPRINGS, FL 32708For SaleMLS ID #A4696204, Sue Silberbusch, COMPASS FLORIDA LLC. Stellar MLS
- $374,0003 bd3 ba2k sqft1196 INDIAN BLUFF, APOPKA, FL 32703For SaleMLS ID #O6367365, Abdullah Akel, CHARLES RUTENBERG REALTY ORLANDO. Stellar MLS
- $360,0003 bd2 ba1.5k sqft5113 TIMBER RIDGE TR, OCOEE, FL 34761For SaleMLS ID #O6417001, Ash Sharma LLC, CHARLES RUTENBERG REALTY ORLANDO. Stellar MLS
- $409,5003 bd2 ba1.5k sqft649 BUCKINGHAM DRIVE, OVIEDO, FL 32765For SaleMLS ID #O6404353, Joe Cremonese, GLOBAL PROPERTIES SALES & MGMT. Stellar MLS
