Amazing Townhome! This 3 bedroom 2.5 bathroom Townhome in the gated “ The Towns At White Cedar “ community, with features of spacious living and comfortability along with gorgeous yard. This stunning Unit Townhome has Ceramic Tile flooring throughout the first floor leads to a kitchen with all the upgrades including SS appliances. 42" Cabinets with crown molding, upgraded granite countertops, and an island with plenty of seating along with carpets in the second floor and all bedrooms. The master suite is outfitted with large closet, glass-enclosed shower with dual sinks, and oversized cabinets. Separated interior laundry closet provides convenience and comfort for washing and drying appliances. A nice 1 Car Garage and pawed driveway, which will easily suit for multiple vehicles as necessary. This gated community comes with playground, with hassle-free lawn care, and well-maintained common areas and a BEAUTIFUL COMMUNITY POOL! and recreation area. Primely located close to Sanford, major highways, and all shopping destinations and restaurants. You don't need to look any further for your Dream Home! Schedule your viewing today! Note: Some of the pictures are showing the virtual staging of the unit and the furniture and decorative items are not included to the listing
For sale
$310,000
302 CEDAR BARK LANE, SANFORD, FL 32771
3beds
1,490sqft
:
Get pre-qualified$2,270/mo
Townhouse
Built in 2020
2,015 Square Feet Lot
$304,800 Zestimate®
$208/sqft
$241/mo HOA
What's special
Upgraded granite countertopsSpacious livingSeparated interior laundry closetOversized cabinetsSs appliancesGorgeous yard
- 31 days |
- 563 |
- 40 |
Likely to sell faster than
Zillow last checked:
Listing updated:
Listed by:
Simon Colak 407-666-7686,
USCO CAPITAL GROUP 407-666-7686
Source: Stellar MLS,MLS#: O6419281 Originating MLS: Orlando Regional
Originating MLS: Orlando Regional
Facts & features
Interior
Bedrooms & bathrooms
- Bedrooms: 3
- Bathrooms: 4
- Full bathrooms: 3
- 1/2 bathrooms: 1
Rooms
- Room types: Utility Room
Primary bedroom
- Features: Split Vanities, Walk-In Closet(s)
- Level: Second
- Area: 182 Square Feet
- Dimensions: 14x13
Bedroom 2
- Features: Built-in Closet
- Level: Second
- Area: 110 Square Feet
- Dimensions: 11x10
Bedroom 2
- Features: Built-in Closet
- Level: Second
- Area: 110 Square Feet
- Dimensions: 11x10
Great room
- Level: First
- Area: 228 Square Feet
- Dimensions: 19x12
Kitchen
- Features: Kitchen Island, Built-in Closet
- Level: First
- Area: 121 Square Feet
- Dimensions: 11x11
Loft
- Level: Second
- Area: 63 Square Feet
- Dimensions: 9x7
Heating
- Central, Electric, Heat Pump
Cooling
- Central Air
Appliances
- Included: Dishwasher, Disposal, Gas Water Heater, Microwave, Range Hood, Refrigerator
- Laundry: Laundry Closet
Features
- Ceiling Fan(s), Kitchen/Family Room Combo, Open Floorplan, PrimaryBedroom Upstairs, Solid Wood Cabinets, Stone Counters, Thermostat, Walk-In Closet(s)
- Flooring: Carpet, Ceramic Tile
- Doors: Sliding Doors
- Has fireplace: No
Interior area
- Total structure area: 1,743
- Total interior livable area: 1,490 sqft
Video & virtual tour
Property
Parking
- Total spaces: 1
- Parking features: Garage
- Garage spaces: 1
Features
- Levels: Two
- Stories: 2
- Patio & porch: Patio
- Exterior features: Irrigation System, Lighting, Playground, Rain Gutters, Sidewalk
Lot
- Size: 2,015 Square Feet
Details
- Parcel number: 28193052700000400
- Zoning: PUD
- Special conditions: None
Construction
Type & style
- Home type: Townhouse
- Property subtype: Townhouse
Materials
- Stucco, Vinyl Siding
- Foundation: Slab
- Roof: Shingle
Condition
- New construction: No
- Year built: 2020
Utilities & green energy
- Sewer: Public Sewer
- Water: Public
- Utilities for property: Electricity Connected, Sewer Connected, Water Connected
Community & HOA
Community
- Features: Dog Park, Gated Community - No Guard, Playground, Pool, Sidewalks
- Security: Smoke Detector(s)
- Pet fee: $0 monthly
- Subdivision: TOWNS AT WHITE CEDAR
HOA
- Has HOA: Yes
- Amenities included: Clubhouse, Gated, Playground
- Services included: Community Pool, Maintenance Grounds
- HOA fee: $241 monthly
- HOA name: Artemis Lifestyle Service, Inc
- HOA phone: 407-705-2190
Location
- Region: Sanford
Financial & listing details
- Price per square foot: $208/sqft
- Tax assessed value: $298,852
- Annual tax amount: $5,418
- Date on market: 6/29/2026
- Cumulative days on market: 32 days
- Ownership: Fee Simple
- Total actual rent: 0
- Electric utility on property: Yes
- Road surface type: Asphalt, Paved
Estimated market value
$304,800
$290,000 - $320,000
$2,239/mo
Price history
| Date | Event | Price |
|---|---|---|
| 6/29/2026 | Listed for sale | $310,000+22.3%$208/sqft |
Source:  Stellar MLS #O6419281 Report a problem Stellar MLS #O6419281 Report a problem | ||
| 5/10/2024 | Listing removed | -- |
Source: Zillow Rentals Report a problem | ||
| 5/2/2024 | Price change | $2,095-2.6%$1/sqft |
Source: Zillow Rentals Report a problem | ||
| 4/29/2024 | Price change | $2,150-2.1%$1/sqft |
Source: Zillow Rentals Report a problem | ||
| 4/23/2024 | Price change | $2,195-2.4%$1/sqft |
Source: Zillow Rentals Report a problem | ||
| 4/11/2024 | Price change | $2,250-2%$2/sqft |
Source: Zillow Rentals Report a problem | ||
| 2/22/2024 | Listed for rent | $2,295+24.1%$2/sqft |
Source: Zillow Rentals Report a problem | ||
| 2/23/2021 | Listing removed | -- |
Source: Zillow Rental Network Premium Report a problem | ||
| 2/20/2021 | Price change | $1,850+5.7%$1/sqft |
Source: Zillow Rental Network Premium #O5913267 Report a problem | ||
| 2/2/2021 | Price change | $1,750-2.5%$1/sqft |
Source: Zillow Rental Network Premium #O5913267 Report a problem | ||
| 1/26/2021 | Price change | $1,795-1.6%$1/sqft |
Source: Zillow Rental Network Premium #O5913267 Report a problem | ||
| 1/20/2021 | Price change | $1,825-1.4%$1/sqft |
Source: Zillow Rental Network Premium #O5913267 Report a problem | ||
| 1/13/2021 | Price change | $1,850-1.3%$1/sqft |
Source: Zillow Rental Network_1 #O5913267 Report a problem | ||
| 1/6/2021 | Price change | $1,875-1.3%$1/sqft |
Source: Stellar MLS #O5913267 Report a problem | ||
| 12/29/2020 | Sold | $253,470-5.2%$170/sqft |
Source: Public Record Report a problem | ||
| 12/24/2020 | Listed for rent | $1,900$1/sqft |
Source: INNOVATIVE REALTY, LLC #O5913267 Report a problem | ||
| 9/30/2020 | Listing removed | $267,470$180/sqft |
Source: M/I Homes Report a problem | ||
| 9/25/2020 | Pending sale | $267,470$180/sqft |
Source: M/I Homes Report a problem | ||
| 9/12/2020 | Price change | $267,470+0.8%$180/sqft |
Source: M/I Homes Report a problem | ||
| 8/20/2020 | Price change | $265,470+0.4%$178/sqft |
Source: M/I Homes Report a problem | ||
| 8/5/2020 | Price change | $264,470+0.4%$177/sqft |
Source: M/I Homes Report a problem | ||
| 7/22/2020 | Price change | $263,470+0.4%$177/sqft |
Source: M/I Homes Report a problem | ||
| 6/30/2020 | Listed for sale | $262,470$176/sqft |
Source: M/I Homes Report a problem | ||
Public tax history
| Year | Property taxes | Tax assessment |
|---|---|---|
| 2025 | $5,418 +4.7% | $298,852 +2.8% |
| 2024 | $5,175 +7% | $290,657 +10% |
| 2023 | $4,834 +12.7% | $264,234 +10% |
| 2022 | $4,290 +7.4% | $240,213 +9.7% |
| 2021 | $3,995 +262.6% | $218,971 +265% |
| 2020 | $1,102 +248.9% | $60,000 +252.9% |
| 2019 | $316 | $17,000 |
Find assessor info on the county website
Monthly payment
Est. payment
Payment breakdown
Explore the cost of this home by adjusting the details. Changes won't be saved.Climate risks
Neighborhood: 32771
Nearby schools
GreatSchools rating
- 4/10Idyllwilde Elementary SchoolGrades: PK-5Distance: 1 mi
- 6/10Markham Woods Middle SchoolGrades: 6-8Distance: 4.4 mi
- 5/10Seminole High SchoolGrades: 9-12Distance: 2.6 mi
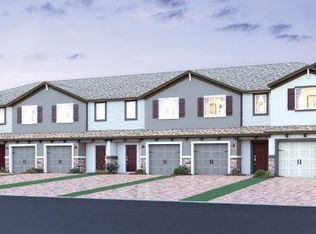
- $330,5003 bd3 ba1.3k sqft298 Cedar Bark Ln, Sanford, FL 32771Off Market
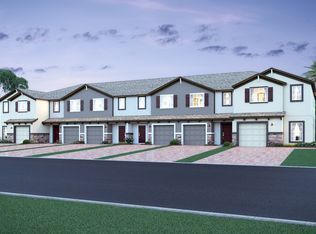
- $312,3003 bd3 ba1.3k sqft306 Cedar Bark Ln, Sanford, FL 32771Off Market
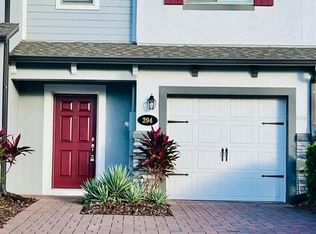
- $300,0003 bd3 ba1.4k sqft294 Cedar Bark Ln, Sanford, FL 32771Sold
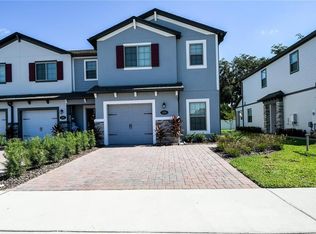
- $2,5004 bd4 ba1.7k sqft310 Cedar Bark Ln, Sanford, FL 32771For Rent
- $357,3004 bd3 ba1.6k sqft290 Cedar Bark Ln, Sanford, FL 32771Off Market
- $372,7003 bd3 ba1.7k sqft320 Cedar Bark Ln, Sanford, FL 32771Off Market
- $372,1003 bd3 ba1.7k sqft280 Cedar Bark Ln, Sanford, FL 32771Off Market
- $369,0003 bd3 ba1.8k sqft324 Cedar Bark Ln, Sanford, FL 32771Off Market
A local agent can set up tours, give advice and negotiate with sellers.
Similar homes
- $279,5003 bd3 ba1.4k sqft2761 RETREAT VIEW CIRCLE, SANFORD, FL 32771For Sale
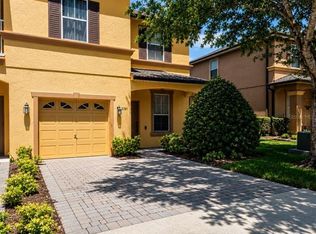
 MLS ID #O6418685, Mae Wang, FL SUNSHINE STATE REALTY. Stellar MLS
 - $424,9903 bd2 ba1.6k sqft514 Southern Edge Way, Sanford, FL 32771New Construction
 Beazer Homes
 - $424,9903 bd2 ba1.6k sqft526 Southern Edge Way, Sanford, FL 32771New ConstructionBeazer Homes
- $379,2903 bd3 ba1.7k sqft472 BERYL COVE, SANFORD, FL 32771New Construction
 Stellar MLS
 - $318,9903 bd3 ba1.6k sqft630 Castlecroft Ln, Debary, FL 32713New ConstructionRyan Homes
- $313,7853 bd3 ba1.6k sqft663 STONELEIGH LANE, DEBARY, FL 32713New ConstructionMLS ID #W7887275, Bill Maltbie, MALTBIE REALTY GROUP. Stellar MLS
- $306,9903 bd3 ba1.6k sqft640 STONELEIGH LANE, DEBARY, FL 32713New ConstructionMLS ID #W7886683, Bill Maltbie, MALTBIE REALTY GROUP. Stellar MLS
- $390,0004 bd3 ba1.8k sqft170 CAPE HONEYSUCKLE PLACE, SANFORD, FL 32771For SaleMLS ID #O6385213, Michelle Richardson, KELLER WILLIAMS CLASSIC. Stellar MLS
- from $396,9903 bd2 ba1.6k sqftMagnolia Plan, Towns at Riverwalk, Sanford, FL 32771New ConstructionBeazer Homes
- $305,4904 bd3 ba1.7k sqft531 Remick St, Osteen, FL 32764New Construction
 DBAMLS
 - $320,4904 bd3 ba1.7k sqft558 Remick St, Osteen, FL 32764New ConstructionDBAMLS
- from $425,9903 bd2 ba1.7k sqftElm Plan, Towns at Riverwalk, Sanford, FL 32771New ConstructionBeazer Homes
- $373,0003 bd3 ba1.6k sqft964 LEGACY WINDS WAY, CASSELBERRY, FL 32707For SaleMLS ID #O6421621, Emil Hakim, JUPITER PROPERTIES, INC. Stellar MLS
- $318,9903 bd3 ba1.4k sqft5132 GREENSHADE GROVE AVENUE, APOPKA, FL 32703New ConstructionMLS ID #O6426724, Elizabeth Manchester, MATTAMY REAL ESTATE SERVICES. Stellar MLS
- $319,0003 bd2 ba1.5k sqft1217 SEBURN ROAD, APOPKA, FL 32703For SaleMLS ID #O6335220, Ricardo Rocha, PIQUET REALTY ORLANDO LLC. Stellar MLS
- $408,9903 bd2 ba1.5k sqft1337 CAMELLIA BLOOM LANE, SANFORD, FL 32773New ConstructionStellar MLS
- from $309,9904 bd3 ba1.7k sqftLabelle Plan, Vineland Reserve, Osteen, FL 32764New ConstructionDR Horton
- $390,0003 bd2 ba1.5k sqft620 BAYERN LANE, DEBARY, FL 32713For SaleMLS ID #O6421960, Janay Thomas, EXP REALTY LLC. Stellar MLS
- $395,0003 bd3 ba1.6k sqft1357 MILL STREAM LANE, WINTER SPRINGS, FL 32708For SaleMLS ID #O6417015, Michelle Richardson, KELLER WILLIAMS CLASSIC. Stellar MLS
- from $300,9903 bd3 ba1.7k sqftLincoln Plan, Liberty Station Townhomes, Orange City, FL 32763New ConstructionPark Square Homes
