
Under Construction. This Energy Star Certified townhome is in a gated community and offers 3 bedrooms, 2.5 baths, covered lanai, and a 1 car garage. The kitchen is open to the great room & dining area and has 42" cabinets with crown molding, quartz countertops, and stainless Whirlpool appliances. 18"x18" ceramic tile adorns the main areas. All bedrooms and laundry are located upstairs. The primary suit boasts a dual sink vanity with quartz counters, glass shower, privacy lavatory, linen closet and a walk-in-closet. Across Lake Monroe, take in beautiful views along the scenic Seminole Blvd trail. Minutes from downtown Sanford restaurants and shops.
New construction
Price cut: $40K (10/6)
$379,990
514 SOUTHERN EDGE WAY, SANFORD, FL 32771
3beds
1,635sqft
Townhouse
Built in 2026
1,900 Square Feet Lot
$377,100 Zestimate®
$232/sqft
$288/mo HOA
What's special
Covered lanaiQuartz countertopsPrivacy lavatoryGlass showerStainless whirlpool appliancesLinen closet
- 50 days
- 29
- 0
Zillow last checked:
Listing updated:
Listed by:
Larissa Suggs 407-491-6257,
KELLER WILLIAMS ADVANTAGE REALTY 407-977-7600,
Stacie Brown Kelly 407-221-4954,
KELLER WILLIAMS ADVANTAGE REALTY
Source: Stellar MLS,MLS#: O6437036 Originating MLS: Orlando Regional
Originating MLS: Orlando Regional
Facts & features
Interior
Bedrooms & bathrooms
- Bedrooms: 3
- Bathrooms: 3
- Full bathrooms: 2
- 1/2 bathrooms: 1
Primary bedroom
- Features: Walk-In Closet(s)
- Level: Second
- Area: 196 Square Feet
- Dimensions: 14x14
Great room
- Level: First
- Area: 180 Square Feet
- Dimensions: 12x15
Kitchen
- Level: First
- Area: 224 Square Feet
- Dimensions: 16x14
Heating
- Central, Electric
Cooling
- Central Air
Appliances
- Included: Dishwasher, Disposal, Electric Water Heater, Microwave, Range, Refrigerator
- Laundry: Electric Dryer Hookup, Inside, Upper Level, Washer Hookup
Features
- Kitchen/Family Room Combo, Living Room/Dining Room Combo, Open Floorplan, PrimaryBedroom Upstairs, Solid Surface Counters, Stone Counters, Thermostat, Walk-In Closet(s)
- Flooring: Carpet, Laminate, Tile
- Doors: Sliding Doors
- Windows: Window Treatments
- Has fireplace: No
Interior area
- Total structure area: 1,971
- Total interior livable area: 1,635 sqft
Property
Parking
- Total spaces: 1
- Parking features: Garage - Attached
- Attached garage spaces: 1
- Details: Garage Dimensions: 11x19
Features
- Levels: Two
- Stories: 2
- Exterior features: Lighting, Rain Gutters, Sidewalk
Lot
- Size: 1,900 Square Feet
Details
- Parcel number: 23193050300000920
- Zoning: R-1
- Special conditions: None
Construction
Type & style
- Home type: Townhouse
- Property subtype: Townhouse
Materials
- HardiPlank Type
- Foundation: Slab
- Roof: Shingle
Condition
- Under Construction
- New construction: Yes
- Year built: 2026
Details
- Builder model: Magnolia
- Builder name: Beazer Homes
Utilities & green energy
- Sewer: Public Sewer
- Water: Public
- Utilities for property: BB/HS Internet Available, Cable Available, Electricity Connected, Public, Sewer Connected, Water Connected
Community & HOA
Community
- Features: Dog Park, Gated Community - No Guard, Pool, Sidewalks
- Pet fee: $0 monthly
- Subdivision: TOWNS AT RIVERWALK
HOA
- Has HOA: Yes
- Amenities included: Pickleball Court(s)
- Services included: Community Pool, Maintenance Structure, Maintenance Grounds, Maintenance Repairs, Pool Maintenance
- HOA fee: $288 monthly
- HOA name: Empire Management
- HOA phone: 352-989-6391
Location
- Region: Sanford
Financial & listing details
- Price per square foot: $232/sqft
- Tax assessed value: $70,000
- Annual tax amount: $1,269
- Date on market: 8/27/2026
- Cumulative days on market: 50 days
- Listing terms: Cash,Conventional,FHA,VA Loan
- Ownership: Fee Simple
- Total actual rent: 0
- Electric utility on property: Yes
- Road surface type: Asphalt
Estimated market value
$377,100
$358,000 - $396,000
$2,345/mo
Price history
| Date | Event | Price |
|---|---|---|
| 10/6/2026 | Price change | $379,990-9.5%$232/sqft |
Source:  Stellar MLS #O6437036 Report a problem Stellar MLS #O6437036 Report a problem | ||
| 8/4/2026 | Price change | $419,990-1.2%$257/sqft |
Source:  Beazer Homes Report a problem Beazer Homes Report a problem | ||
| 7/31/2026 | Listed for sale | $424,990$260/sqft |
Source: Beazer Homes Report a problem | ||
Public tax history
| Year | Property taxes | Tax assessment |
|---|---|---|
| 2025 | $1,269 +59.7% | $70,000 +55.6% |
| 2024 | $795 | $45,000 |
Find assessor info on the county website
Monthly payment
Est. payment
Payment breakdown
Explore the cost of this home by adjusting the details. Changes won't be saved.Climate risks
Neighborhood: 32771
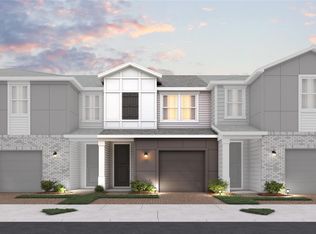
- $359,9903 bd3 ba1.5k sqft510 Southern Edge Way, Sanford, FL 32771New Construction
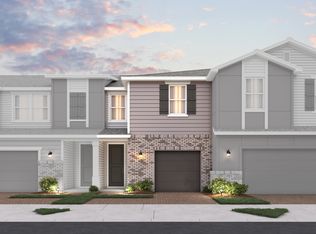
- $409,4003 bd3 ba1.6k sqft518 Southern Edge Way, Sanford, FL 32771Off Market
- $341,5003 bd2 ba1.6k sqft506 Southern Edge Way, Sanford, FL 32771Off Market

- $389,9903 bd3 ba1.5k sqft522 Southern Edge Way, Sanford, FL 32771New Construction
Similar homes
- $359,9903 bd3 ba1.5k sqft510 SOUTHERN EDGE WAY, SANFORD, FL 32771New Construction
 Stellar MLS
 - from $362,9903 bd3 ba1.7k sqftMarigold Plan, Emerald Pointe, Sanford, FL 32771New Construction
 Pulte
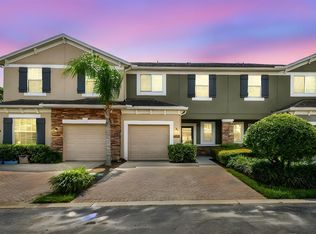
Pulte - $300,0003 bd3 ba1.6k sqft2641 RIVER LANDING DRIVE, SANFORD, FL 32771For Sale
 MLS ID #O6341173, David Miller, KELLER WILLIAMS HERITAGE REALTY. Stellar MLS
 - from $368,9903 bd3 ba1.7k sqftMarigold Plan, Skylar Crest, Sanford, FL 32773New Construction
 Pulte
Pulte - $314,9903 bd3 ba1.6k sqft661 STONELEIGH LANE, DEBARY, FL 32713New ConstructionStellar MLS
- $330,0003 bd3 ba1.7k sqft3282 PONDSIDE WAY, SANFORD, FL 32773For SaleMLS ID #O6444944, Jen Zamora, KELLER WILLIAMS LEGACY REALTY. Stellar MLS
- $355,0003 bd3 ba1.8k sqft7560 ALOMA PINES COURT, WINTER PARK, FL 32792For SaleMLS ID #O6439431, Jessica Macias, KELLER WILLIAMS ADVANTAGE III. Stellar MLS
- $319,9903 bd3 ba1.6k sqft663 STONELEIGH LANE, DEBARY, FL 32713New ConstructionStellar MLS
- $395,0004 bd2 ba1.8k sqft2073 SWANSON DRIVE, DELTONA, FL 32738For SaleMLS ID #O6434887, Renata Stare, PROPERTY OUTLET INTERNATIONAL. Stellar MLS
- $385,9903 bd3 ba1.9k sqft291 THOMPSON VILLAGE AVENUE, APOPKA, FL 32703New ConstructionMLS ID #O6440106, Stephen Wood, RISEWELL HOMES FLORIDA LLC. Stellar MLS
- $386,9903 bd3 ba1.9k sqft339 THOMPSON VILLAGE AVENUE, APOPKA, FL 32703New ConstructionStellar MLS
- $354,9903 bd2 ba1.3k sqft3090 Snow Dr, Deltona, FL 32738New Construction
 MLS ID #1226147, Stephen Cline, D R Horton Realty of Central Florida. DBAMLS
 - $367,9904 bd3 ba1.8k sqft283 THOMPSON VILLAGE AVENUE, APOPKA, FL 32703New ConstructionStellar MLS
- $399,9904 bd2 ba1.8k sqft2316 MOSSY GLEN STREET, DELAND, FL 32724New ConstructionStellar MLS
