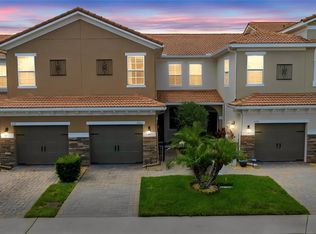
Under contract-accepting backup offers. ***Preferred lender is offering a CREDIT toward buyer’s closing costs or interest rate buy down*** Step into a lifestyle where modern design meets everyday convenience in this beautifully maintained Sanford townhome—perfect for first-time buyers, professionals, or anyone ready to embrace low-maintenance living at its best.. The open-concept main floor flows effortlessly for entertaining or relaxing, with rich LAMINATE flooring, a bright, airy layout, and a stylish kitchen featuring 42" cabinets, STAINLESS STEEL appliances, decorative tile backsplash, and gleaming GRANITE countertops. Upstairs, three spacious bedrooms provide comfort and flexibility for guests, a home office, or family life, while the primary suite offers a true retreat with a walk-in closet, QUARTZ double vanity, soaking tub, and walk-in shower. Enjoy morning coffee or evening wine on your SCREENED LANAI, overlooking the peaceful community setting with no yard work to worry about—just time to live. Built with FOAM-INSULATED CONCRETE WALLS and a RADIANT BARRIER ROOF for exceptional energy efficiency, this home offers comfort, style, and smart value. Located minutes from Historic Downtown Sanford’s charming shops, craft breweries, waterfront dining, and the Riverwalk, plus easy access to SunRail, SR-417, and I-4, you’ll love how effortlessly life flows here. With top-rated Seminole County schools and a thriving community vibe, this home is more than a place to live—it’s the lifestyle you’ve been searching for. Schedule your private showing today and start living it.
Accepting backups
$300,000
2641 RIVER LANDING DRIVE, SANFORD, FL 32771
3beds
1,642sqft
Townhouse
Built in 2013
1,935 Square Feet Lot
$295,200 Zestimate®
$183/sqft
$348/mo HOA
What's special
Screened lanaiModern designThree spacious bedroomsGleaming granite countertopsSoaking tubStylish kitchenRich laminate flooring
- 115 days |
- 72 |
- 0 |
Zillow last checked:
Listing updated:
Listed by:
David Miller 407-323-4210,
KELLER WILLIAMS HERITAGE REALTY 407-862-9700,
Hailey Miller 407-562-6186,
KELLER WILLIAMS HERITAGE REALTY
Source: Stellar MLS,MLS#: O6341173 Originating MLS: West Volusia
Originating MLS: West Volusia
Facts & features
Interior
Bedrooms & bathrooms
- Bedrooms: 3
- Bathrooms: 3
- Full bathrooms: 2
- 1/2 bathrooms: 1
Rooms
- Room types: Family Room
Primary bedroom
- Features: Walk-In Closet(s)
- Level: Second
- Area: 192 Square Feet
- Dimensions: 12x16
Bedroom 2
- Features: Built-in Closet
- Level: Second
- Area: 110 Square Feet
- Dimensions: 10x11
Bedroom 3
- Features: Built-in Closet
- Level: Second
- Area: 110 Square Feet
- Dimensions: 10x11
Dining room
- Level: First
- Area: 104 Square Feet
- Dimensions: 8x13
Kitchen
- Level: First
- Area: 130 Square Feet
- Dimensions: 10x13
Living room
- Level: First
- Area: 195 Square Feet
- Dimensions: 13x15
Heating
- Central, Electric
Cooling
- Central Air
Appliances
- Included: Oven, Cooktop, Dishwasher
- Laundry: Inside
Features
- Ceiling Fan(s), Thermostat
- Flooring: Carpet, Laminate, Tile
- Has fireplace: No
Interior area
- Total structure area: 1,922
- Total interior livable area: 1,642 sqft
Property
Parking
- Total spaces: 1
- Parking features: Garage - Attached
- Attached garage spaces: 1
Features
- Levels: Two
- Stories: 2
- Patio & porch: Enclosed, Rear Porch
- Exterior features: Rain Gutters
Lot
- Size: 1,935 Square Feet
- Residential vegetation: Mature Landscaping
Details
- Parcel number: 2619305SY00000450
- Zoning: PD
- Special conditions: None
Construction
Type & style
- Home type: Townhouse
- Property subtype: Townhouse
Materials
- Block
- Foundation: Slab
- Roof: Shingle
Condition
- New construction: No
- Year built: 2013
Utilities & green energy
- Sewer: Public Sewer
- Water: Public
- Utilities for property: Electricity Connected, Water Connected
Community & HOA
Community
- Features: Gated Community - No Guard, Playground, Pool, Sidewalks
- Pet fee: $0 monthly
- Subdivision: RIVERVIEW TWNHMS PH II
HOA
- Has HOA: Yes
- Amenities included: Gated, Maintenance, Playground, Pool
- Services included: Pool Maintenance, Recreational Facilities
- HOA fee: $348 monthly
- HOA name: Sentry Management
- HOA phone: 407-788-6700
Location
- Region: Sanford
Financial & listing details
- Price per square foot: $183/sqft
- Tax assessed value: $286,648
- Annual tax amount: $2,936
- Date on market: 9/18/2025
- Cumulative days on market: 207 days
- Listing terms: Cash,Conventional,FHA,VA Loan
- Ownership: Fee Simple
- Total actual rent: 0
- Electric utility on property: Yes
- Road surface type: Asphalt
Estimated market value
$295,200
$280,000 - $310,000
$2,215/mo
Price history
| Date | Event | Price |
|---|---|---|
| 8/11/2026 | Listed for sale | $300,000$183/sqft |
Source:  Stellar MLS #O6341173 Report a problem Stellar MLS #O6341173 Report a problem | ||
| 7/8/2026 | Contingent | $300,000$183/sqft |
Source: Stellar MLS #O6341173 Report a problem | ||
| 4/22/2026 | Pending sale | $300,000$183/sqft |
Source: Stellar MLS #O6341173 Report a problem | ||
| 4/8/2026 | Listing removed | $300,000$183/sqft |
Source: Stellar MLS #O6341173 Report a problem | ||
| 1/28/2026 | Price change | $300,000-4.8%$183/sqft |
Source: Stellar MLS #O6341173 Report a problem | ||
| 11/5/2025 | Price change | $315,000-3.1%$192/sqft |
Source: Stellar MLS #O6341173 Report a problem | ||
| 10/17/2025 | Price change | $325,000-2.3%$198/sqft |
Source: Stellar MLS #O6341173 Report a problem | ||
| 10/2/2025 | Price change | $332,500-3.6%$202/sqft |
Source: Stellar MLS #O6341173 Report a problem | ||
| 9/18/2025 | Listed for sale | $345,000+57.5%$210/sqft |
Source: Stellar MLS #O6341173 Report a problem | ||
| 3/18/2020 | Sold | $219,000$133/sqft |
Source: Public Record Report a problem | ||
| 2/10/2020 | Pending sale | $219,000$133/sqft |
Source: WATSON REALTY CORP #O5842274 Report a problem | ||
| 2/7/2020 | Listed for sale | $219,000+16.5%$133/sqft |
Source: WATSON REALTY CORP #O5842274 Report a problem | ||
| 6/8/2018 | Sold | $188,000-3.5%$114/sqft |
Source: Public Record Report a problem | ||
| 4/24/2018 | Listed for sale | $194,900+25.9%$119/sqft |
Source: FUTURE HOME REALTY INC #O5702996 Report a problem | ||
| 11/6/2013 | Sold | $154,780-3.1%$94/sqft |
Source: Public Record Report a problem | ||
| 7/26/2013 | Listing removed | $159,730$97/sqft |
Source: M/I Homes Report a problem | ||
| 7/6/2013 | Price change | $159,730+0.6%$97/sqft |
Source: M/I Homes Report a problem | ||
| 6/27/2013 | Listed for sale | $158,730+10.6%$97/sqft |
Source: M/I Homes Report a problem | ||
| 2/1/2013 | Listing removed | $143,460$87/sqft |
Source: M/I Homes Report a problem | ||
| 1/19/2013 | Listed for sale | $143,460+6.5%$87/sqft |
Source: M/I Homes Report a problem | ||
| 11/15/2012 | Listing removed | $134,690$82/sqft |
Source: M/I Homes Report a problem | ||
| 11/4/2012 | Listed for sale | $134,690$82/sqft |
Source: M/I Homes Report a problem | ||
Public tax history
| Year | Property taxes | Tax assessment |
|---|---|---|
| 2025 | $3,110 +5.9% | $214,844 +2.9% |
| 2024 | $2,936 +3.2% | $208,789 +3% |
| 2023 | $2,846 +3.2% | $202,708 +3% |
| 2022 | $2,758 +1.4% | $196,804 +3% |
| 2021 | $2,719 +13.9% | $191,072 +11.1% |
| 2020 | $2,388 +1.7% | $171,976 +2.3% |
| 2019 | $2,347 | $168,109 +16.7% |
| 2018 | $2,347 +22.1% | $144,045 +2.1% |
| 2017 | $1,923 +1.3% | $141,082 +1.4% |
| 2016 | $1,899 -3% | $139,147 +1.4% |
| 2015 | $1,957 | $137,219 +2.8% |
| 2014 | $1,957 +529.9% | $133,543 +641.9% |
| 2013 | $311 +19% | $18,000 +20% |
| 2012 | $261 +19.1% | $15,000 +36.4% |
| 2011 | $219 -0.8% | $11,000 |
| 2010 | $221 +3% | $11,000 |
| 2009 | $215 -50.5% | -- |
| 2008 | $433 | -- |
Find assessor info on the county website
Monthly payment
Est. payment
Payment breakdown
Explore the cost of this home by adjusting the details. Changes won't be saved.Climate risks
Neighborhood: 32771
Nearby schools
GreatSchools rating
- 4/10Idyllwilde Elementary SchoolGrades: PK-5Distance: 1.7 mi
- 6/10Markham Woods Middle SchoolGrades: 6-8Distance: 5.5 mi
- 5/10Seminole High SchoolGrades: 9-12Distance: 2.6 mi
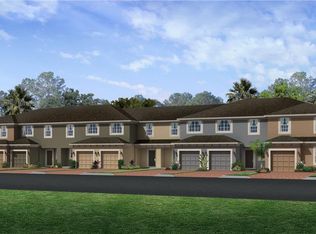
- $299,4003 bd2 ba1.6k sqft2643 River Landing Dr, Sanford, FL 32771Off Market
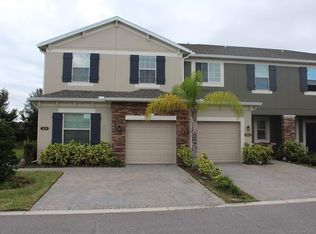
- $316,1003 bd3 ba1.7k sqft2639 River Landing Dr, Sanford, FL 32771Off Market
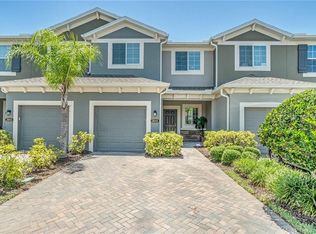
- $294,7002 bd3 ba1.5k sqft2645 River Landing Dr, Sanford, FL 32771Off Market
- $296,3003 bd3 ba1.6k sqft2647 River Landing Dr, Sanford, FL 32771Off Market

- $323,2003 bd3 ba1.7k sqft2633 River Landing Dr, Sanford, FL 32771Off Market
- $297,0003 bd2 ba1.6k sqft2649 River Landing Dr, Sanford, FL 32771Off Market
- $107,6003 bd3 ba1.6k sqft2631 River Landing Dr, Sanford, FL 32771Sold
- $322,5003 bd2 ba1.7k sqft2651 River Landing Dr, Sanford, FL 32771Off Market
A local agent can set up tours, give advice and negotiate with sellers.
Similar homes
- $299,9003 bd3 ba1.6k sqft302 MAYBECK COURT, SANFORD, FL 32771For Sale

 MLS ID #O6388725, Lynne Breckon, FULL CIR REAL ESTATE & MANAGEMENT LLC. Stellar MLS
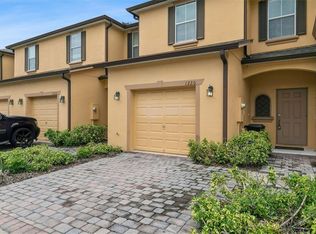
 - $285,9993 bd3 ba1.2k sqft1220 TWIN TREES LANE, SANFORD, FL 32771For Sale
 MLS ID #O6432287, Tim Schmidt, RIGHTHOUSE REALTY LLC. Stellar MLS
 - $299,9953 bd3 ba1.4k sqft1610 RETREAT VIEW CIRCLE, SANFORD, FL 32771For Sale
 MLS ID #O6429265, David Pupo, SAND DOLLAR REALTY GROUP INC. Stellar MLS
 - $321,5003 bd3 ba1.5k sqft5415 VIA APPIA WAY, SANFORD, FL 32771For Sale
 MLS ID #O6422078, Wendy Wagner, EXIT GLOBAL REALTY. Stellar MLS
 - $325,0003 bd3 ba1.6k sqft2181 STOCKTON DRIVE, SANFORD, FL 32771For SaleMLS ID #V4948572, Christine Anthony, CHARLES RUTENBERG REALTY ORLANDO. Stellar MLS
- $335,0003 bd3 ba1.4k sqft1111 LONG OAK WAY, SANFORD, FL 32771For SaleMLS ID #O6427597, Frank Benevento, COLDWELL BANKER REALTY. Stellar MLS
- $309,9003 bd3 ba1.6k sqft3845 GLIDING PLACE, SANFORD, FL 32773For SaleMLS ID #O6432278, Lynnette Mentlick, FLORIDA REALTY INVESTMENTS. Stellar MLS
- $358,0003 bd3 ba1.4k sqft1370 CAPTIVA COVE, SANFORD, FL 32771For SaleMLS ID #O6432322, Craig Finzel, ATRIUM REALTY, LLC. Stellar MLS
- $345,0003 bd3 ba1.5k sqft829 BELLES FERRY LOOP, SANFORD, FL 32771For SaleMLS ID #O6430962, David Miller, KELLER WILLIAMS HERITAGE REALTY. Stellar MLS
- $365,0003 bd3 ba1.6k sqft5369 VIA APPIA WAY, SANFORD, FL 32771For SaleMLS ID #O6432079, Mel Bernstein, PREMIER SOTHEBYS INT'L REALTY. Stellar MLS
- $379,9002 bd3 ba1.9k sqft463 ELLIS SQUARE COURT, SANFORD, FL 32771For SaleMLS ID #O6432810, Colleen Kahl, RE/MAX TOWN & COUNTRY REALTY. Stellar MLS
- $317,0003 bd3 ba1.6k sqft1224 PETERSON PLACE, SANFORD, FL 32773For SaleMLS ID #O6425194, Marian Schneider, RE/MAX PRIME PROPERTIES. Stellar MLS
- $285,0003 bd3 ba1.6k sqft1111 PETERSON PLACE, SANFORD, FL 32773For SaleMLS ID #O6417270, Steven Koleno, BEYCOME OF FLORIDA LLC. Stellar MLS
- $359,9003 bd3 ba1.6k sqft266 TERRACINA DRIVE, SANFORD, FL 32771For SaleMLS ID #O6420216, Robert Foutz, ASSIST 2 SELL FOUTZ REALTY. Stellar MLS
- $324,9003 bd3 ba1.5k sqft4844 CLIVEDEN LOOP, SANFORD, FL 32773For SaleMLS ID #O6430412, Lindsay Kaye Voss, VOSS REALTY INC. Stellar MLS
- $247,0003 bd3 ba1.4k sqft102 WILTON CIRCLE, SANFORD, FL 32773For SaleMLS ID #O6426950, Jenny Wemert, WEMERT GROUP REALTY LLC. Stellar MLS
- $344,5003 bd3 ba1.4k sqft1401 CAPTIVA COVE #23, SANFORD, FL 32771For SaleMLS ID #O6378625, Ruby Margaret, CHARLES RUTENBERG REALTY ORLANDO. Stellar MLS
- $259,9003 bd3 ba1.6k sqft3221 SAN JACINTO CIRCLE #3221, SANFORD, FL 32771For SaleMLS ID #O6420936, John Dannel, CFRP REALTY LLC. Stellar MLS
- $415,0003 bd2 ba1.9k sqft278 VENETIAN BAY CIRCLE, SANFORD, FL 32771For SaleMLS ID #TB8531346, Cheryl Kypreos, HOMESMART. Stellar MLS
- $249,9003 bd3 ba1.4k sqft1310 WINDSOR LAKE CIRCLE, SANFORD, FL 32773For SaleMLS ID #O6401369, Jorge Oviedo, BRANDYWINE HOMES USA. Stellar MLS
