PRICE IMPROVEMENT! Welcome to effortless living in the gated community of Terracina at Lake Forest! This beautifully updated townhome offers the perfect combination of style, comfort, and convenience in one of Sanford's most sought-after locations. The thoughtfully designed open floor plan is ideal for everyday living and entertaining alike. The spacious kitchen overlooks the dining and living areas and features granite countertops, stainless steel appliances, a large breakfast bar, and a versatile flex space that works as a breakfast nook, home office, or reading area. Upstairs, a generous primary suite offers a large walk-in closet and an ensuite bath with dual vanities, a relaxing garden tub, and a separate walk-in shower. A beautifully updated powder room adds convenience on the main level. This home has been tastefully updated throughout. In 2022, all flooring was replaced with durable luxury vinyl plank — no carpet anywhere in the home. Recent improvements include a new refrigerator and microwave (2024) and an updated powder room, making this home truly move-in ready. Enjoy morning coffee or unwind after a long day on the screened rear patio. Every detail has been thoughtfully maintained, so all that's left to do is unpack and start enjoying your new home. Terracina at Lake Forest offers exceptional amenities, including a gated entrance, a clubhouse with a fitness center, a community pool, landscaped sidewalks throughout, and designated pet relief areas with waste stations. Ideally located near shopping, dining, major highways, and Central Florida's top attractions, this beautifully updated home is ready to welcome its next owner. Don't miss this opportunity — schedule your private showing today!
For sale
Price cut: $5K (8/5)
$321,500
5415 VIA APPIA WAY, SANFORD, FL 32771
3beds
1,524sqft
Townhouse
Built in 2009
2,000 Square Feet Lot
$-- Zestimate®
$211/sqft
$310/mo HOA
What's special
Gated entranceLarge breakfast barGranite countertopsVersatile flex spaceCommunity poolGenerous primary suiteRelaxing garden tub
- 65 days
- 408
- 23
Zillow last checked:
Listing updated:
Listed by:
Wendy Wagner 407-947-6879,
EXIT GLOBAL REALTY 407-725-7180
Source: Stellar MLS,MLS#: O6422078 Originating MLS: Orlando Regional
Originating MLS: Orlando Regional
Facts & features
Interior
Bedrooms & bathrooms
- Bedrooms: 3
- Bathrooms: 3
- Full bathrooms: 2
- 1/2 bathrooms: 1
Primary bedroom
- Features: Walk-In Closet(s)
- Level: Second
- Area: 143 Square Feet
- Dimensions: 13x11
Bedroom 2
- Features: Built-in Closet
- Level: Second
- Area: 143 Square Feet
- Dimensions: 13x11
Bedroom 3
- Features: Built-in Closet
- Level: Second
- Area: 90 Square Feet
- Dimensions: 10x9
Great room
- Level: First
- Area: 209 Square Feet
- Dimensions: 19x11
Kitchen
- Level: First
- Area: 104 Square Feet
- Dimensions: 13x8
Heating
- Electric
Cooling
- Central Air
Appliances
- Included: Dishwasher, Disposal, Dryer, Microwave, Range, Refrigerator, Washer
- Laundry: Inside, Laundry Closet, Upper Level
Features
- Cathedral Ceiling(s), High Ceilings, Kitchen/Family Room Combo, Open Floorplan, PrimaryBedroom Upstairs, Walk-In Closet(s)
- Flooring: Luxury Vinyl
- Doors: Sliding Doors
- Windows: Window Treatments
- Has fireplace: No
Interior area
- Total structure area: 1,928
- Total interior livable area: 1,524 sqft
Video & virtual tour
Property
Parking
- Total spaces: 1
- Parking features: Garage - Attached
- Attached garage spaces: 1
Features
- Levels: Two
- Stories: 2
- Exterior features: Courtyard, Irrigation System, Lighting
Lot
- Size: 2,000 Square Feet
Details
- Parcel number: 30193052100001170
- Zoning: PUD
- Special conditions: None
Construction
Type & style
- Home type: Townhouse
- Property subtype: Townhouse
Materials
- Block
- Foundation: Slab
- Roof: Tile
Condition
- New construction: No
- Year built: 2009
Utilities & green energy
- Sewer: Public Sewer
- Water: Public
- Utilities for property: Cable Available, Electricity Connected, Phone Available, Public, Sewer Connected, Street Lights, Water Connected
Community & HOA
Community
- Features: Clubhouse, Community Mailbox, Deed Restrictions, Fitness Center, Gated Community - No Guard, Park, Pool
- Pet fee: $0 monthly
- Subdivision: TERRACINA AT LAKE FOREST THIRD AMD
HOA
- Has HOA: Yes
- Services included: Common Area Taxes, Community Pool, Maintenance Structure, Maintenance Grounds, Manager, Pool Maintenance, Recreational Facilities
- HOA fee: $310 monthly
- HOA name: Bono & Associate
- HOA phone: 407-233-3560
Location
- Region: Sanford
Financial & listing details
- Price per square foot: $211/sqft
- Tax assessed value: $281,663
- Annual tax amount: $3,045
- Date on market: 7/11/2026
- Cumulative days on market: 60 days
- Listing terms: Cash,Conventional,FHA,VA Loan
- Ownership: Fee Simple
- Total actual rent: 0
- Electric utility on property: Yes
- Road surface type: Asphalt
Estimated market value
Not available
Estimated sales range
Not available
Not available
Price history
| Date | Event | Price |
|---|---|---|
| 8/31/2026 | Listed for rent | $2,295+33.8%$2/sqft |
Source: Zillow Rentals Report a problem | ||
| 8/5/2026 | Price change | $321,500-1.5%$211/sqft |
Source:  Stellar MLS #O6422078 Report a problem Stellar MLS #O6422078 Report a problem | ||
| 7/12/2026 | Listed for sale | $326,500+10.7%$214/sqft |
Source: Stellar MLS #O6422078 Report a problem | ||
| 2/27/2024 | Listing removed | $294,9000%$194/sqft |
Source: Stellar MLS #O5978533 Report a problem | ||
| 12/1/2021 | Sold | $295,000+0%$194/sqft |
Source: Public Record Report a problem | ||
| 10/14/2021 | Pending sale | $294,900$194/sqft |
Source: Stellar MLS #O5978533 Report a problem | ||
| 10/8/2021 | Listed for sale | $294,900+25.5%$194/sqft |
Source: Stellar MLS #O5978533 Report a problem | ||
| 9/7/2019 | Listing removed | $1,715$1/sqft |
Source: Atrium Management Company Report a problem | ||
| 8/16/2019 | Price change | $1,715-10.4%$1/sqft |
Source: Atrium Management Company Report a problem | ||
| 7/31/2019 | Listed for rent | $1,915+19.7%$1/sqft |
Source: Atrium Management Company Report a problem | ||
| 11/16/2018 | Sold | $235,000-1.7%$154/sqft |
Source: Stellar MLS #O5734666 Report a problem | ||
| 9/18/2018 | Listed for sale | $239,000+13.8%$157/sqft |
Source: REALTY EXECUTIVES SEMINOLE #O5734666 Report a problem | ||
| 3/31/2017 | Sold | $210,000+27.3%$138/sqft |
Source: Public Record Report a problem | ||
| 1/21/2017 | Listing removed | $1,600$1/sqft |
Source: CENTRAL FLORIDA REALTY PARTNERS Report a problem | ||
| 1/19/2017 | Listed for rent | $1,600$1/sqft |
Source: CENTRAL FLORIDA REALTY PARTNERS Report a problem | ||
| 8/23/2012 | Sold | $165,000$108/sqft |
Source: Stellar MLS #O5104905 Report a problem | ||
| 6/19/2012 | Listed for sale | $165,000+2.4%$108/sqft |
Source: Watson Realty Corp #O5104905 Report a problem | ||
| 12/28/2009 | Sold | $161,200$106/sqft |
Source: Public Record Report a problem | ||
Public tax history
| Year | Property taxes | Tax assessment |
|---|---|---|
| 2025 | $3,338 +17% | $263,481 +2.9% |
| 2024 | $2,854 +2.8% | $256,055 +3% |
| 2023 | $2,777 +2.8% | $248,597 +3% |
| 2022 | $2,702 -7.1% | $241,356 +24.3% |
| 2021 | $2,908 -1.1% | $194,245 -0.5% |
| 2020 | $2,940 -1.5% | $195,260 -0.1% |
| 2019 | $2,985 | $195,515 +11.3% |
| 2018 | $2,985 +9.2% | $175,696 +21.2% |
| 2017 | $2,734 +55% | $144,990 +1.4% |
| 2016 | $1,763 -1.9% | $143,002 +1.4% |
| 2015 | $1,797 | $141,021 +0.8% |
| 2014 | $1,797 +11.3% | $139,902 +1.5% |
| 2013 | $1,615 +16.4% | $137,834 +7.7% |
| 2012 | $1,387 -6.6% | $127,955 -3.9% |
| 2011 | $1,485 -1.1% | $133,131 -0.1% |
| 2010 | $1,502 +639.3% | $133,213 |
| 2009 | $203 | -- |
Find assessor info on the county website
Monthly payment
Est. payment
Payment breakdown
Explore the cost of this home by adjusting the details. Changes won't be saved.Climate risks
Neighborhood: 32771
Nearby schools
Schools provided by the listing agent
- Middle: Sanford Middle
- High: Seminole High
Source: Stellar MLS. This data may not be complete. We recommend contacting the local school district to confirm school assignments for this home.



Similar homes
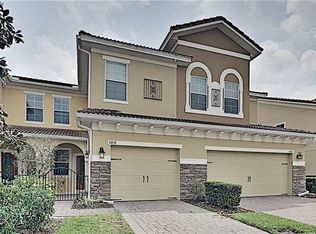
- $355,0003 bd3 ba1.6k sqft266 TERRACINA DRIVE, SANFORD, FL 32771For Sale

 MLS ID #O6420216, Robert Foutz, ASSIST 2 SELL FOUTZ REALTY. Stellar MLS
 - $300,0003 bd3 ba1.6k sqft2551 STOCKTON DRIVE, SANFORD, FL 32771For Sale
 MLS ID #O6432283, Dan Lopez, LEGENDS REALTY. Stellar MLS
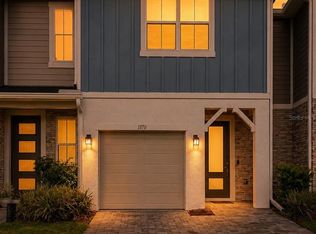
 - $358,0003 bd3 ba1.4k sqft1370 CAPTIVA COVE, SANFORD, FL 32771For Sale
 MLS ID #O6432322, Craig Finzel, ATRIUM REALTY, LLC. Stellar MLS
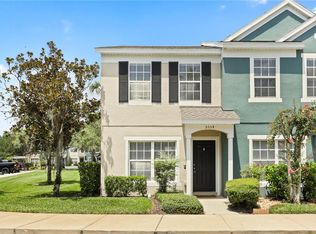
 - $225,0002 bd3 ba1.1k sqft5354 HAWKSTONE DRIVE, SANFORD, FL 32771For Sale
 MLS ID #O6424665, David Miller, KELLER WILLIAMS HERITAGE REALTY. Stellar MLS
 - $322,9003 bd3 ba1.5k sqft4844 CLIVEDEN LOOP, SANFORD, FL 32773For SaleMLS ID #O6430412, Lindsay Kaye Voss, VOSS REALTY INC. Stellar MLS
- $259,9003 bd3 ba1.6k sqft3221 SAN JACINTO CIRCLE #3221, SANFORD, FL 32771For SaleMLS ID #O6420936, John Dannel, CFRP REALTY LLC. Stellar MLS
- $349,9003 bd4 ba2.2k sqft624 PENSACOLA LANE, LAKE MARY, FL 32746For SaleMLS ID #O6430912, Matthew Egert, CHARLES RUTENBERG REALTY ORLANDO. Stellar MLS
- $389,9903 bd3 ba1.5k sqft522 SOUTHERN EDGE WAY, SANFORD, FL 32771New ConstructionStellar MLS
- $280,0003 bd3 ba1.5k sqft2130 PINE OAK TRAIL, SANFORD, FL 32773For SaleMLS ID #O6419227, Kelly Carr, CFRP REALTY LLC. Stellar MLS
- $285,0003 bd3 ba1.6k sqft1111 PETERSON PLACE, SANFORD, FL 32773For SaleMLS ID #O6417270, Steven Koleno, BEYCOME OF FLORIDA LLC. Stellar MLS
- $329,0003 bd3 ba1.6k sqft472 HARBOR WINDS COURT, WINTER SPRINGS, FL 32708For SaleMLS ID #O6428353, Robert Arnold, Jr, SAND DOLLAR REALTY GROUP INC. Stellar MLS
- $350,0002 bd1 ba936 sqft3312 W 5TH STREET, SANFORD, FL 32771For SaleMLS ID #V4949829, Martina Paradysz, LPT REALTY, LLC. Stellar MLS
- $419,9903 bd3 ba1.6k sqft514 SOUTHERN EDGE WAY, SANFORD, FL 32771New ConstructionMLS ID #O6437036, Larissa Suggs, KELLER WILLIAMS ADVANTAGE REALTY. Stellar MLS
- $309,9003 bd3 ba1.5k sqft7530 CRANES CREEK COURT, WINTER PARK, FL 32792For SaleMLS ID #O6436269, Edward Hru, ROO REALTY LLC. Stellar MLS
- $399,0003 bd4 ba1.9k sqft1162 BOLTON PLACE, LAKE MARY, FL 32746For SaleMLS ID #O6411355, James Grealis, GATES REALTY GROUP INC.. Stellar MLS
- $199,0002 bd2 ba1.2k sqft2210 SAN JACINTO CIRCLE, SANFORD, FL 32771For SaleMLS ID #O6391634, Angie Kollcaku, REAL BROKER, LLC. Stellar MLS
- $315,0003 bd3 ba1.6k sqft1540 FLORENTINO LANE, WINTER PARK, FL 32792For SaleMLS ID #O6408841, Ashley Fisak, COLDWELL BANKER REALTY. Stellar MLS
- $329,9003 bd3 ba1.4k sqft4559 LACEBARK TRAIL, OVIEDO, FL 32765For SaleMLS ID #O6413046, Jenny Wemert, WEMERT GROUP REALTY LLC. Stellar MLS
- $349,0003 bd3 ba1.6k sqft340 GOLDEN DEWDROP WAY, OVIEDO, FL 32765For SaleMLS ID #OM730482, Stephanie Zaqqout, NEXTHOME TREASURE COAST. Stellar MLS
