Short Sale. Welcome home to Magnolia Club — a place where comfort, convenience, and community come together. This charming 3-bedroom, 2.5-bath, two-story townhome offers a bright and open first-floor layout that’s perfect for everyday living and easy entertaining. The spacious eat-in kitchen features 42" cabinets, stainless steel appliances, and plenty of room to gather around the table. A convenient half bath is also located downstairs. Thoughtful updates bring peace of mind, including a newer water heater (2021), A/C (2017), updated ceiling fans and light fixtures (2017), and a brand-new roof being installed by the HOA. Upstairs, the inviting master suite offers a walk-in closet and a roomy bathroom with double vanities and a walk-in shower. The additional bedrooms are surprisingly spacious, giving everyone room to relax. An indoor laundry room provides excellent storage and keeps daily tasks simple. Magnolia Club is a gated community with wonderful amenities — enjoy sunny afternoons at the community pool or let little ones play at the neighborhood playground. With quick access to SR-417 and I-4, plus nearby shopping, dining, and Sanford International Airport, this location makes Central Florida living incredibly convenient. Come see why this townhome feels like the perfect place to settle in
For sale
$280,000
2130 PINE OAK TRAIL, SANFORD, FL 32773
3beds
1,530sqft
:
Get pre-qualified$2,169/mo
Townhouse
Built in 2005
1,150 Square Feet Lot
$276,000 Zestimate®
$183/sqft
$337/mo HOA
What's special
Inviting master suiteNeighborhood playgroundCommunity poolSpacious eat-in kitchenWalk-in showerStainless steel appliancesWalk-in closet
- 44 days |
- 173 |
- 3 |
Zillow last checked:
Listing updated:
Listed by:
Kelly Carr 407-221-8432,
CFRP REALTY LLC 407-682-8686
Source: Stellar MLS,MLS#: O6419227 Originating MLS: Orlando Regional
Originating MLS: Orlando Regional
Facts & features
Interior
Bedrooms & bathrooms
- Bedrooms: 3
- Bathrooms: 3
- Full bathrooms: 2
- 1/2 bathrooms: 1
Primary bedroom
- Features: En Suite Bathroom, Walk-In Closet(s)
- Level: Second
Bathroom 2
- Features: Ceiling Fan(s)
- Level: Second
- Area: 121 Square Feet
- Dimensions: 11x11
Bathroom 3
- Features: Ceiling Fan(s)
- Level: Third
Kitchen
- Features: Pantry
- Level: First
- Area: 130 Square Feet
- Dimensions: 13x10
Living room
- Features: Ceiling Fan(s)
- Level: First
- Area: 330 Square Feet
- Dimensions: 22x15
Heating
- Central, Electric
Cooling
- Central Air
Appliances
- Included: Dishwasher, Disposal, Dryer, Electric Water Heater, Microwave, Range, Refrigerator, Washer
- Laundry: Inside, Laundry Room
Features
- Ceiling Fan(s), High Ceilings, Kitchen/Family Room Combo, Living Room/Dining Room Combo, Open Floorplan, Walk-In Closet(s)
- Flooring: Carpet, Ceramic Tile
- Has fireplace: Yes
- Fireplace features: Living Room
Interior area
- Total structure area: 1,530
- Total interior livable area: 1,530 sqft
Video & virtual tour
Property
Parking
- Total spaces: 2
- Parking features: Garage - Attached
- Attached garage spaces: 2
Features
- Levels: Two
- Stories: 2
- Exterior features: Sidewalk
Lot
- Size: 1,150 Square Feet
Details
- Parcel number: 18203150900000450
- Zoning: PD
- Special conditions: Short Sale
Construction
Type & style
- Home type: Townhouse
- Property subtype: Townhouse
Materials
- Concrete, Stucco
- Foundation: Slab
- Roof: Shingle
Condition
- New construction: No
- Year built: 2005
Utilities & green energy
- Sewer: Public Sewer
- Water: Public
- Utilities for property: BB/HS Internet Available, Cable Connected, Electricity Connected
Community & HOA
Community
- Features: Community Mailbox, Gated Community - Guard, Sidewalks
- Pet fee: $0 monthly
- Subdivision: MAGNOLIA CLUB
HOA
- Has HOA: Yes
- Services included: Cable TV, Community Pool, Maintenance Grounds, Pool Maintenance, Recreational Facilities
- HOA fee: $337 monthly
- HOA name: Sentry Management- Michelle Pogue
- HOA phone: 407-788-6700
Location
- Region: Sanford
Financial & listing details
- Price per square foot: $183/sqft
- Tax assessed value: $252,222
- Annual tax amount: $4,572
- Date on market: 6/25/2026
- Cumulative days on market: 45 days
- Listing terms: Cash,Conventional,FHA,VA Loan
- Ownership: Fee Simple
- Total actual rent: 0
- Electric utility on property: Yes
- Road surface type: Paved
Estimated market value
$276,000
$262,000 - $290,000
$2,098/mo
Price history
| Date | Event | Price |
|---|---|---|
| 6/25/2026 | Listed for sale | $280,000-10.4%$183/sqft |
Source:  Stellar MLS #O6419227 Report a problem Stellar MLS #O6419227 Report a problem | ||
| 7/30/2024 | Listing removed | -- |
Source: Zillow Rentals Report a problem | ||
| 7/8/2024 | Listed for rent | $2,150+38.7%$1/sqft |
Source: Zillow Rentals Report a problem | ||
| 7/8/2022 | Sold | $312,500+0.8%$204/sqft |
Source: Public Record Report a problem | ||
| 6/10/2022 | Pending sale | $310,000$203/sqft |
Source: Stellar MLS #O6032199 Report a problem | ||
| 6/9/2022 | Listed for sale | $310,000+59.1%$203/sqft |
Source: Stellar MLS #O6032199 Report a problem | ||
| 5/8/2020 | Listing removed | $1,550$1/sqft |
Source: ASSET REALTY LLC #O5859199 Report a problem | ||
| 4/23/2020 | Listed for rent | $1,550+19.2%$1/sqft |
Source: ASSET REALTY LLC #O5859199 Report a problem | ||
| 2/24/2020 | Listing removed | $194,900$127/sqft |
Source: Coldwell Banker Realty - Orlando North/Heathrow #O5831373 Report a problem | ||
| 2/3/2020 | Price change | $194,900-1.5%$127/sqft |
Source: Coldwell Banker Realty - Orlando North/Heathrow #O5831373 Report a problem | ||
| 1/9/2020 | Price change | $197,900-1%$129/sqft |
Source: Coldwell Banker Residential Real Estate - Orlando North/Heathrow #O5831373 Report a problem | ||
| 12/19/2019 | Listed for sale | $199,900+19.7%$131/sqft |
Source: COLDWELL BANKER RESIDENTIAL RE #O5831373 Report a problem | ||
| 9/14/2017 | Sold | $167,000-1.8%$109/sqft |
Source: Public Record Report a problem | ||
| 6/19/2017 | Price change | $170,000-3.4%$111/sqft |
Source: HOME WISE REALTY GROUP, INC. #O5514638 Report a problem | ||
| 6/1/2017 | Listed for sale | $175,900+106.5%$115/sqft |
Source: HOME WISE REALTY GROUP, INC. #O5514638 Report a problem | ||
| 7/27/2016 | Listing removed | $1,300+8.3%$1/sqft |
Source: HOME WISE REALTY GROUP, INC. #O5451765 Report a problem | ||
| 8/8/2015 | Listing removed | $1,200$1/sqft |
Source: HOME WISE REALTY GROUP, INC. #O5384107 Report a problem | ||
| 8/4/2015 | Listed for rent | $1,200+0.4%$1/sqft |
Source: HOME WISE REALTY GROUP, INC. #O5384107 Report a problem | ||
| 11/13/2014 | Listing removed | $1,195$1/sqft |
Source: Real Estate Junction Co. Report a problem | ||
| 10/14/2014 | Listed for rent | $1,195$1/sqft |
Source: Real Estate Junction Co. Report a problem | ||
| 5/24/2012 | Sold | $85,200+21.9%$56/sqft |
Source: Public Record Report a problem | ||
| 5/11/2012 | Listed for sale | $69,900$46/sqft |
Source: CENTURY 21 Oviedo Realty #o5089962 Report a problem | ||
| 3/30/2012 | Listing removed | $69,900$46/sqft |
Source: CENTURY 21 Oviedo Realty #o5089962 Report a problem | ||
| 3/9/2012 | Listed for sale | $69,900-8%$46/sqft |
Source: CENTURY 21 OVIEDO Report a problem | ||
| 7/4/2011 | Listing removed | $76,000$50/sqft |
Source: Charles Rutenberg Realty Orlando, LLC. #O5046516 Report a problem | ||
| 5/29/2011 | Listed for sale | $76,000-69.4%$50/sqft |
Source: Charles Rutenberg Realty Orlando, LLC. #O5046516 Report a problem | ||
| 2/10/2006 | Sold | $248,500$162/sqft |
Source: Public Record Report a problem | ||
Public tax history
| Year | Property taxes | Tax assessment |
|---|---|---|
| 2025 | $4,572 +1% | $252,222 -1.6% |
| 2024 | $4,526 +6.4% | $256,331 +7% |
| 2023 | $4,253 +21.5% | $239,485 +27.2% |
| 2022 | $3,501 +12.2% | $188,218 +10% |
| 2021 | $3,122 +64.3% | $171,107 +17.7% |
| 2020 | $1,900 +1.9% | $145,409 +2.3% |
| 2019 | $1,865 | $142,140 +1.9% |
| 2018 | $1,865 -28.8% | $139,490 +16.4% |
| 2017 | $2,618 +12.2% | $119,804 +3.9% |
| 2016 | $2,333 +6% | $115,252 +16.4% |
| 2015 | $2,201 | $99,012 +7.8% |
| 2014 | $2,201 +50.5% | $91,832 +28% |
| 2013 | $1,462 +25.3% | $71,724 +21.4% |
| 2012 | $1,167 -4.8% | $59,069 -4% |
| 2011 | $1,226 -21% | $61,512 -20.3% |
| 2010 | $1,551 -25.9% | $77,215 -28% |
| 2009 | $2,092 -24.6% | $107,226 -26.8% |
| 2008 | $2,773 -22.7% | $146,396 -23.9% |
| 2007 | $3,589 -16.1% | $192,349 -11.4% |
| 2006 | $4,276 +1548.1% | $217,212 |
| 2005 | $259 | -- |
Find assessor info on the county website
Monthly payment
Est. payment
Payment breakdown
Explore the cost of this home by adjusting the details. Changes won't be saved.Climate risks
Neighborhood: 32773
Nearby schools
GreatSchools rating
- 3/10Pine Crest Elementary SchoolGrades: PK-5Distance: 1.6 mi
- 9/10Sanford Middle SchoolGrades: 6-8Distance: 2.9 mi
- 5/10Seminole High SchoolGrades: 9-12Distance: 2.2 mi
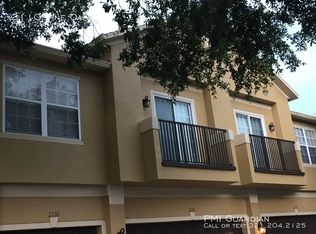
- $236,8002 bd2 ba1.2k sqft2110 Pine Oak Trl, Sanford, FL 32773Off Market
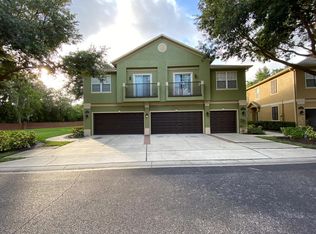
- $267,6003 bd2 ba1.5k sqft2220 Pine Oak Trl, Sanford, FL 32773Off Market
- $303,9003 bd2 ba1.5k sqft2220 Pine Oak Trl #2220, Sanford, FL 32773Off Market
- $270,6003 bd2 ba1.6k sqft2120 Pine Oak Trl, Sanford, FL 32773Off Market

- $245,8003 bd2 ba1.2k sqft2210 Pine Oak Trl, Sanford, FL 32773Off Market
- $286,2003 bd2 ba1.6k sqft2230 Pine Oak Trl, Sanford, FL 32773Off Market
- $276,8003 bd3 ba2k sqft2030 Pine Oak Trl, Sanford, FL 32773Off Market
- $240,6002 bd2 ba1.2k sqft2010 Pine Oak Trl, Sanford, FL 32773Off Market
A local agent can set up tours, give advice and negotiate with sellers.
Similar homes
- $299,9503 bd3 ba1.3k sqft2257 BROOKRIDGE TRAIL, SANFORD, FL 32773For Sale

 MLS ID #O6428704, Janet Karanja, EMPIRE NETWORK REALTY. Stellar MLS
 - $239,0002 bd3 ba1.5k sqft228 CARINA CIRCLE, SANFORD, FL 32773For Sale
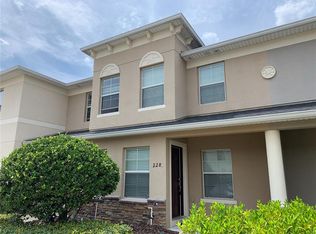 MLS ID #O6346432, Bertrand Bouchenot, PINELOCH INVESTMENTS, INC. Stellar MLS
 - $263,0003 bd3 ba1.3k sqft3880 WHITE BIRCH RUN, WINTER SPRINGS, FL 32708For Sale
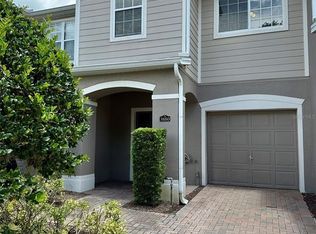 MLS ID #O6427882, Kenji Mitsumori, WEICHERT REALTORS HALLMARK PROPERTIES. Stellar MLS
 - $--3 bd2 ba1.2k sqft605 Stallings Ave, Deltona, FL 32738Auction
 Auction.com 2
 - $--3 bd2 ba1.5k sqft3139 Lindera Dr, Deltona, FL 32725AuctionAuction.com 2
- $287,0003 bd3 ba1.4k sqft3723 SENECA CLUB LOOP #31-102, ORLANDO, FL 32808For SaleMLS ID #O6408596, Zaira Mejia, SPACES & STYLES GROUP. Stellar MLS
- $235,0002 bd3 ba1.1k sqft803 SHROPSHIRE LOOP, SANFORD, FL 32771For SaleMLS ID #O6382992, Rizwan Manji, INVESTOR'S REAL ESTATE LLC. Stellar MLS
- $279,5003 bd2 ba1.2k sqft1122 OVERDALE STREET, ORLANDO, FL 32825For SaleMLS ID #O6429172, Miriam Melendez, QUALITY ONE REALTY CORP. Stellar MLS
- $297,0003 bd3 ba1.6k sqft3408 SENECA CLUB LOOP #C, ORLANDO, FL 32808For SaleMLS ID #O6411754, Zaira Mejia, SPACES & STYLES GROUP. Stellar MLS
- $289,9003 bd2 ba1.2k sqft5291 INDIAN LAUREL COURT, ORLANDO, FL 32808For SaleMLS ID #O6424330, Michael Maier, NEW SOUTHERN PROPERTIES INC. Stellar MLS
- $290,0003 bd2 ba1k sqft409 ELKIN AVENUE, DELTONA, FL 32738For SaleMLS ID #O6405177, Leticia Garcia De Urain, HOME WISE REALTY GROUP, INC.. Stellar MLS
- $229,9002 bd3 ba1.3k sqft6007 SCOTCHWOOD GLEN #32, ORLANDO, FL 32822For SaleMLS ID #O6391480, Max Leo Donzi, IRM INVEST., REAL EST.& MGMT.. Stellar MLS
- $389,9003 bd3 ba1.9k sqft5335 FACTORS WALK DRIVE, SANFORD, FL 32771For SaleMLS ID #O6401635, Partha Vustepalli, CHARLES RUTENBERG REALTY ORLANDO. Stellar MLS
- $261,9892 bd3 ba1.2k sqft3514 VICTORIA PINES DRIVE #148, ORLANDO, FL 32829For SaleMLS ID #O6389272, Gerardo Ramirez, AGENT TRUST REALTY CORPORATION. Stellar MLS
- $195,7863 bd3 ba1.4k sqft126 VISTA VERDI CIRCLE #204, LAKE MARY, FL 32746For SaleMLS ID #NS1088513, Shariff Manekia, BEACHSIDE REALTY OF VOLUSIA. Stellar MLS
- $289,0003 bd3 ba1.9k sqft618 MAPLE OAK CIRCLE #112, ALTAMONTE SPRINGS, FL 32701For SaleMLS ID #O6401864, Beverly Curry, ABSOLUTE REALTY GROUP, LLC. Stellar MLS
- $354,9003 bd2 ba1.4k sqft4819 BIRCHMONT PLACE, ORLANDO, FL 32810For SaleMLS ID #G5116028, Theresa Boyd, RIGHT REALTY CONNECTION, INC.. Stellar MLS
- $289,0002 bd2 ba1.1k sqft5806 MARBLE COURT, WINTER PARK, FL 32792For SaleMLS ID #O6399228, Yuly Rodriguez, DOUGLAS EDMUND REAL ESTATE LLC. Stellar MLS
- $389,9002 bd3 ba1.6k sqft225 W SEMINOLE BOULEVARD #308, SANFORD, FL 32771For SaleMLS ID #O6390467, Jeff Ritchie, CHARLES RUTENBERG REALTY ORLANDO. Stellar MLS
- $318,9853 bd2 ba1.1k sqft758 WARRENTON ROAD, WINTER PARK, FL 32792For SaleMLS ID #O6395298, Andrew Musashe, SUN PROPERTIES, INC.. Stellar MLS
