Motivated Seller, price reduced for quick sale. Welcome to the highly desirable gated community of Dunwoody Commons in Sanford. This freshly painted 2-bedroom, 2.5-bath townhome offers over 1,150 square feet of thoughtfully designed living space and is move-in ready. The open-concept floor plan features a spacious kitchen that flows seamlessly into the great room, ideal for entertaining or everyday living. Light-filled living and dining areas lead to a private enclosed and screened patio, perfect for relaxing year-round. Upstairs, the primary suite features a double-door closet, dual sink vanity, and tub/shower combination, while the second en-suite bedroom provides flexibility for guests, family, or a home office. A convenient second-floor laundry room enhances everyday functionality. Residents enjoy gated security, a community pool, and beautifully maintained grounds, all just minutes from Downtown Sanford, Seminole Towne Center, SR 46, I-4, SR 417, shopping, dining, and the East Coast beaches. Zoned for highly rated Seminole County schools, this property offers the perfect blend of comfort, convenience, and low-maintenance living. Enjoy low-maintenance living with an HOA that covers the community pool, gated entrance, common areas, sewer, trash, and even basic cable and internet.
For sale
Price cut: $5K (9/23)
$220,000
803 SHROPSHIRE LOOP, SANFORD, FL 32771
2beds
1,152sqft
Townhouse
Built in 2004
1,275 Square Feet Lot
$218,200 Zestimate®
$191/sqft
$235/mo HOA
What's special
Freshly paintedSecond en-suite bedroomOpen-concept floor planCommunity poolSpacious kitchenDual sink vanityBeautifully maintained grounds
- 231 days
- 333
- 16
Zillow last checked:
Listing updated:
Listed by:
Rizwan Manji 407-929-5901,
INVESTOR'S REAL ESTATE LLC 407-688-4355
Source: Stellar MLS,MLS#: O6382992 Originating MLS: Orlando Regional
Originating MLS: Orlando Regional
Facts & features
Interior
Bedrooms & bathrooms
- Bedrooms: 2
- Bathrooms: 3
- Full bathrooms: 2
- 1/2 bathrooms: 1
Primary bedroom
- Features: Dual Closets
- Level: Second
- Area: 156 Square Feet
- Dimensions: 12x13
Primary bathroom
- Level: Second
- Area: 48 Square Feet
- Dimensions: 8x6
Dining room
- Level: First
- Area: 90 Square Feet
- Dimensions: 9x10
Kitchen
- Level: First
- Area: 168 Square Feet
- Dimensions: 12x14
Living room
- Level: First
- Area: 180 Square Feet
- Dimensions: 12x15
Heating
- Central
Cooling
- Central Air
Appliances
- Included: Dishwasher, Disposal, Dryer, Electric Water Heater, Exhaust Fan, Range Hood, Refrigerator, Washer
- Laundry: Laundry Closet, Upper Level
Features
- Ceiling Fan(s), Living Room/Dining Room Combo, Open Floorplan, PrimaryBedroom Upstairs, Split Bedroom, Thermostat
- Flooring: Carpet, Laminate
- Doors: Sliding Doors
- Windows: Window Treatments
- Has fireplace: No
Interior area
- Total structure area: 1,268
- Total interior livable area: 1,152 sqft
Video & virtual tour
Property
Parking
- Parking features: Assigned
Features
- Levels: Two
- Stories: 2
- Exterior features: Lighting
Lot
- Size: 1,275 Square Feet
Details
- Parcel number: 29193050500000880
- Zoning: PUD
- Special conditions: None
Construction
Type & style
- Home type: Townhouse
- Property subtype: Townhouse
Materials
- Block
- Foundation: Block
- Roof: Shingle
Condition
- New construction: No
- Year built: 2004
Utilities & green energy
- Sewer: Public Sewer
- Water: Public
- Utilities for property: Cable Connected, Electricity Connected, Water Connected
Community & HOA
Community
- Features: Buyer Approval Required, Deed Restrictions, Gated Community - No Guard, Pool
- Security: Gated Community
- Pet fee: $0 monthly
- Subdivision: DUNWOODY COMMONS PH 2
HOA
- Has HOA: Yes
- Services included: Community Pool, Internet, Pool Maintenance, Sewer, Trash, Water
- HOA fee: $235 monthly
- HOA name: Vista Community Association/Blake Hasley
- HOA phone: 407-682-3443
Location
- Region: Sanford
Financial & listing details
- Price per square foot: $191/sqft
- Tax assessed value: $223,536
- Annual tax amount: $2,698
- Date on market: 2/19/2026
- Cumulative days on market: 232 days
- Ownership: Fee Simple
- Total actual rent: 0
- Electric utility on property: Yes
- Road surface type: Asphalt
Estimated market value
$218,200
$207,000 - $229,000
$1,808/mo
Price history
| Date | Event | Price |
|---|---|---|
| 9/23/2026 | Price change | $220,000-2.2%$191/sqft |
Source:  Stellar MLS #O6382992 Report a problem Stellar MLS #O6382992 Report a problem | ||
| 9/4/2026 | Price change | $225,000-2.2%$195/sqft |
Source: Stellar MLS #O6382992 Report a problem | ||
| 8/24/2026 | Price change | $230,000-2.1%$200/sqft |
Source: Stellar MLS #O6382992 Report a problem | ||
| 7/16/2026 | Price change | $235,000-2.1%$204/sqft |
Source: Stellar MLS #O6382992 Report a problem | ||
| 6/16/2026 | Price change | $240,000-2%$208/sqft |
Source: Stellar MLS #O6382992 Report a problem | ||
| 5/16/2026 | Price change | $245,000-2%$213/sqft |
Source: Stellar MLS #O6382992 Report a problem | ||
| 5/7/2026 | Price change | $250,000-2%$217/sqft |
Source: Stellar MLS #O6382992 Report a problem | ||
| 2/19/2026 | Listed for sale | $255,000+31.4%$221/sqft |
Source: Stellar MLS #O6382992 Report a problem | ||
| 2/16/2026 | Listing removed | $1,600$1/sqft |
Source: Stellar MLS #O6335826 Report a problem | ||
| 12/22/2025 | Price change | $1,600-5.9%$1/sqft |
Source: Stellar MLS #O6335826 Report a problem | ||
| 11/28/2025 | Price change | $1,700-2.9%$1/sqft |
Source: Stellar MLS #O6335826 Report a problem | ||
| 9/12/2025 | Price change | $1,750-2.8%$2/sqft |
Source: Stellar MLS #O6335826 Report a problem | ||
| 8/22/2025 | Price change | $1,800-2.7%$2/sqft |
Source: Stellar MLS #O6335826 Report a problem | ||
| 8/13/2025 | Listed for rent | $1,850+8.8%$2/sqft |
Source: Stellar MLS #O6335826 Report a problem | ||
| 6/23/2022 | Listing removed | -- |
Source: Zillow Rental Network_1 Report a problem | ||
| 6/17/2022 | Price change | $1,700-5.6%$1/sqft |
Source: Zillow Rental Network_1 #O6029975 Report a problem | ||
| 5/31/2022 | Listed for rent | $1,800$2/sqft |
Source: Zillow Rental Network_1 #O6029975 Report a problem | ||
| 3/2/2006 | Sold | $194,000$168/sqft |
Source: Public Record Report a problem | ||
Public tax history
| Year | Property taxes | Tax assessment |
|---|---|---|
| 2025 | $2,698 +11.2% | $180,912 +10% |
| 2024 | $2,426 +4.8% | $164,465 +10% |
| 2023 | $2,314 +10.6% | $149,514 +10% |
| 2022 | $2,092 +12% | $135,922 +10% |
| 2021 | $1,868 +6.5% | $123,565 +10% |
| 2020 | $1,753 +7.8% | $112,332 +10% |
| 2019 | $1,627 | $102,120 -16.7% |
| 2018 | $1,627 +7.3% | $122,526 +45.2% |
| 2017 | $1,517 +8.8% | $84,396 -17.4% |
| 2016 | $1,395 +4.8% | $102,210 +3% |
| 2015 | $1,330 | $99,258 +17.3% |
| 2014 | $1,330 +44.2% | $84,611 +46.8% |
| 2013 | $923 +6.3% | $57,644 +2% |
| 2012 | $868 -24.5% | $56,494 -23.7% |
| 2011 | $1,151 -17.2% | $74,041 -16.4% |
| 2010 | $1,390 -18.8% | $88,543 -19.2% |
| 2009 | $1,711 -11.3% | $109,528 -14.5% |
| 2008 | $1,930 -21.8% | $128,145 -23.3% |
| 2007 | $2,466 +9.6% | $166,998 +19.6% |
| 2006 | $2,251 +10.6% | $139,666 +12.4% |
| 2005 | $2,035 +804.8% | $124,210 +833.2% |
| 2004 | $225 | $13,310 |
Find assessor info on the county website
Monthly payment
Est. payment
Payment breakdown
Explore the cost of this home by adjusting the details. Changes won't be saved.Climate risks
Neighborhood: 32771

Similar homes
- $238,0002 bd3 ba1k sqft5308 HAWKSTONE DR, SANFORD, FL 32771For Sale

 MLS ID #O6436906, Armelio Fernandez Aponte, Sr, DOVER INTERNATIONAL CO., INC.. Stellar MLS
 - $264,9953 bd3 ba1.2k sqft2051 RETREAT VIEW CIRCLE, SANFORD, FL 32771For Sale
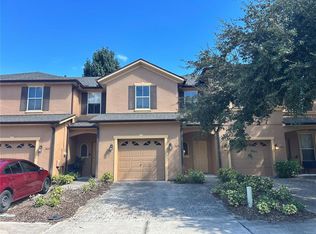 MLS ID #O6441545, Danette Arroyo, BROUGHTON REALTY GROUP. Stellar MLS
 - $250,0002 bd2 ba1.1k sqft102 OAKRIDGE COURT, SANFORD, FL 32773For Sale
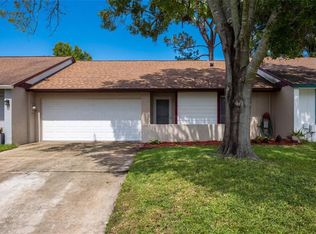 MLS ID #O6445498, Melanie Leifert, CREEGAN GROUP. Stellar MLS
 - $300,0003 bd3 ba1.6k sqft2551 STOCKTON DRIVE, SANFORD, FL 32771For Sale
 MLS ID #O6432283, Dan Lopez, LEGENDS REALTY. Stellar MLS
 - $199,8002 bd3 ba1k sqft1178 VINELAND PLACE, LAKE MARY, FL 32746For SaleMLS ID #O6436516, Kavita Uttamchandani, CENTURY 21 CARIOTI. Stellar MLS
- $229,0002 bd3 ba1.5k sqft228 CARINA CIRCLE, SANFORD, FL 32773For SaleMLS ID #O6346432, Bertrand Bouchenot, PINELOCH INVESTMENTS, INC. Stellar MLS
- $189,7862 bd2 ba1.2k sqft132 VISTA VERDI CIRCLE #100, LAKE MARY, FL 32746For SaleMLS ID #NS1083555, Shariff Manekia, BEACHSIDE REALTY OF VOLUSIA. Stellar MLS
- $189,7863 bd3 ba1.4k sqft126 VISTA VERDI CIRCLE #204, LAKE MARY, FL 32746For SaleMLS ID #NS1088513, Shariff Manekia, BEACHSIDE REALTY OF VOLUSIA. Stellar MLS
- $219,9002 bd2 ba1k sqft1100 LAKE SHADOW CIRCLE #2103, MAITLAND, FL 32751For SaleMLS ID #O6430784, Andreas Kunert, KUNERT REALTY INC. Stellar MLS
- $219,9002 bd2 ba1k sqft1475 LAKE SHADOW CIRCLE #6105, MAITLAND, FL 32751For SaleMLS ID #O6431908, Andreas Kunert, KUNERT REALTY INC. Stellar MLS
- $224,9903 bd3 ba1.5k sqft4125 S LAKE ORLANDO PARKWAY #4125, ORLANDO, FL 32808For SaleMLS ID #O6430034, Monica Vega Stiskin, LLC, PREFERRED REAL ESTATE BROKERS. Stellar MLS
- $230,0002 bd2 ba1k sqft608 E WARREN AVENUE, LONGWOOD, FL 32750For SaleMLS ID #O6396270, Vicky Ramos, ALL COUNTY CFL PROPERTY MGMT. Stellar MLS
- $249,9002 bd2 ba1k sqft860 N ORANGE AVENUE #328, ORLANDO, FL 32801For SaleMLS ID #O6445907, Johana Nazario, VONAC REALTY INC. Stellar MLS
- $189,5002 bd3 ba1.3k sqft8105 OLYMPIA CT, LONGWOOD, FL 32779For SaleMLS ID #O6441821, David Basher, PINECREST REAL ESTATE MNGT. Stellar MLS
- $169,0002 bd2 ba1k sqft90 HIDDEN LAKE DRIVE #178, SANFORD, FL 32773For SaleMLS ID #O6429522, Gregorio Henriques, CENTURY 21 CARIOTI. Stellar MLS
- $249,9003 bd3 ba1.1k sqft442 HEMLOCK STREET, ALTAMONTE SPRINGS, FL 32714For SaleMLS ID #O6439600, John Vincent, JR REALTY GROUP LLC. Stellar MLS
- $235,0003 bd2 ba1.5k sqft420 SUMMIT RIDGE PLACE #316, LONGWOOD, FL 32779For SaleMLS ID #O6424722, Jenny Wemert, WEMERT GROUP REALTY LLC. Stellar MLS
- $223,9003 bd2 ba1.2k sqft1939 SUMMER CLUB APT DRIVE #315, OVIEDO, FL 32765For SaleMLS ID #O6395939, Annie Blair, SUNRISE PROPERTIES SOLUTIONS LLC. Stellar MLS
- $235,0003 bd2 ba1.2k sqft588 BRANTLEY TERRACE WAY #109, ALTAMONTE SPRINGS, FL 32714For SaleMLS ID #O6438110, Zaira Mejia, SPACES & STYLES GROUP. Stellar MLS
- $204,0004 bd2 ba1.3k sqft2537 MAITLAND CROSSING WAY #12-201, ORLANDO, FL 32810For SaleMLS ID #O6407276, Fabian Berastegui, P & C PROPERTIES. Stellar MLS
