Fully furnished 3 bed 2.5 bath townhouse in the heart of Altamonte Springs. Ideal for primary residence, second home, or a furnished investment. The fenced-in yard features a paver patio and lots of room for entertaining or a garden. Exceptionally low HOA fee of $54.00. Incredible proximity to Cranes Roost Park and Uptown Altamonte for premier dining, entertainment, recreation, and shopping. Top-rated Seminole County Schools. Contact us today to schedule a private showing!
For sale
$249,900
442 HEMLOCK STREET, ALTAMONTE SPRINGS, FL 32714
3beds
1,159sqft
Townhouse
Built in 1982
2,310 Square Feet Lot
$242,600 Zestimate®
$216/sqft
$54/mo HOA
What's special
Fenced-in yardPaver patio
- 18 days
- 284
- 30
Zillow last checked:
Listing updated:
Listed by:
John Vincent 407-534-9764,
JR REALTY GROUP LLC 407-920-4624
Source: Stellar MLS,MLS#: O6439600 Originating MLS: Orlando Regional
Originating MLS: Orlando Regional
Facts & features
Interior
Bedrooms & bathrooms
- Bedrooms: 3
- Bathrooms: 3
- Full bathrooms: 2
- 1/2 bathrooms: 1
Primary bedroom
- Features: Built-in Closet
- Level: First
- Area: 143 Square Feet
- Dimensions: 11x13
Bedroom 2
- Features: Built-in Closet
- Level: Second
- Area: 156 Square Feet
- Dimensions: 12x13
Bedroom 3
- Features: Built-in Closet
- Level: Second
- Area: 132 Square Feet
- Dimensions: 11x12
Kitchen
- Features: Other
- Level: First
- Area: 80 Square Feet
- Dimensions: 8x10
Living room
- Level: First
- Area: 156 Square Feet
- Dimensions: 12x13
Heating
- Central
Cooling
- Central Air
Appliances
- Included: Dishwasher, Dryer, Electric Water Heater, Microwave, Range, Refrigerator, Washer
- Laundry: Laundry Closet
Features
- Ceiling Fan(s), Living Room/Dining Room Combo, Primary Bedroom Main Floor, Solid Surface Counters, Solid Wood Cabinets, Thermostat
- Flooring: Laminate, Tile
- Doors: Sliding Doors
- Windows: Window Treatments
- Has fireplace: No
- Furnished: Yes
Interior area
- Total structure area: 1,203
- Total interior livable area: 1,159 sqft
Video & virtual tour
Property
Features
- Levels: Two
- Stories: 2
- Exterior features: Lighting, Private Yard
Lot
- Size: 2,310 Square Feet
Details
- Parcel number: 10212951300000770
- Zoning: R-4
- Special conditions: None
Construction
Type & style
- Home type: Townhouse
- Property subtype: Townhouse
Materials
- Wood Frame
- Foundation: Slab
- Roof: Shingle
Condition
- New construction: No
- Year built: 1982
Utilities & green energy
- Sewer: Public Sewer
- Water: None
- Utilities for property: BB/HS Internet Available, Cable Available, Electricity Available, Electricity Connected, Sewer Available, Sewer Connected, Water Available, Water Connected
Community & HOA
Community
- Features: Community Mailbox, Playground
- Pet fee: $0 monthly
- Subdivision: OAKLAND VILLAGE SEC 2
HOA
- Has HOA: Yes
- Services included: None
- HOA fee: $54 monthly
- HOA name: SENTRY MANAGEMENT INC
- HOA phone: 407-788-6700
Location
- Region: Altamonte Springs
Financial & listing details
- Price per square foot: $216/sqft
- Tax assessed value: $231,088
- Annual tax amount: $3,236
- Date on market: 9/11/2026
- Cumulative days on market: 18 days
- Listing terms: Cash,Conventional
- Ownership: Fee Simple
- Total actual rent: 0
- Electric utility on property: Yes
- Road surface type: Asphalt
Estimated market value
$242,600
$230,000 - $255,000
$2,308/mo
Price history
| Date | Event | Price |
|---|---|---|
| 9/11/2026 | Listed for sale | $249,900-7.4%$216/sqft |
Source:  Stellar MLS #O6439600 Report a problem Stellar MLS #O6439600 Report a problem | ||
| 12/28/2022 | Sold | $270,000+68.8%$233/sqft |
Source: Public Record Report a problem | ||
| 4/20/2020 | Sold | $160,000-3%$138/sqft |
Source: Public Record Report a problem | ||
| 3/28/2020 | Pending sale | $164,900$142/sqft |
Source: CENTRAL FLORIDA GROUP REALTY LLC #O5852080 Report a problem | ||
| 3/18/2020 | Listed for sale | $164,900+229.8%$142/sqft |
Source: CENTRAL FLORIDA GROUP REALTY LLC #O5852080 Report a problem | ||
| 9/10/2012 | Sold | $50,000+25.3%$43/sqft |
Source: Public Record Report a problem | ||
| 2/6/2011 | Listing removed | $39,900$34/sqft |
Source: Prudential Real Estate #O5001909 Report a problem | ||
| 1/26/2011 | Listed for sale | $39,900$34/sqft |
Source: Prudential Real Estate #O5001909 Report a problem | ||
| 9/5/2010 | Listing removed | $39,900$34/sqft |
Source: Prudential Real Estate #O5001909 Report a problem | ||
| 8/28/2010 | Listed for sale | $39,900$34/sqft |
Source: Prudential Real Estate #O5001909 Report a problem | ||
Public tax history
| Year | Property taxes | Tax assessment |
|---|---|---|
| 2025 | $3,237 +6% | $227,263 +2.9% |
| 2024 | $3,053 +8% | $220,858 +2.6% |
| 2023 | $2,828 +8.4% | $215,271 +38.6% |
| 2022 | $2,608 +10% | $155,363 +10% |
| 2021 | $2,371 +25.2% | $141,239 +41.6% |
| 2020 | $1,893 +11.1% | $99,727 +10% |
| 2019 | $1,704 | $90,661 -5.3% |
| 2018 | $1,704 +12.8% | $95,785 +27.8% |
| 2017 | $1,511 +14.7% | $74,926 +6.8% |
| 2016 | $1,317 +6.4% | $70,145 +14.6% |
| 2015 | $1,238 | $61,227 +21.7% |
| 2014 | $1,238 +37.7% | $50,317 +5.2% |
| 2013 | $899 +5.1% | $47,843 +1.5% |
| 2012 | $855 +85.6% | $47,115 -6.4% |
| 2011 | $461 -6.9% | $50,346 -7.1% |
| 2010 | $495 -50.2% | $54,213 -42.4% |
| 2009 | $994 -38% | $94,121 -27.9% |
| 2008 | $1,604 -15.5% | $130,489 -4% |
| 2007 | $1,897 -5.4% | $135,971 +26.4% |
| 2006 | $2,006 +24.6% | $107,610 +28.1% |
| 2005 | $1,610 +93.8% | $83,998 +25% |
| 2004 | $831 +3% | $67,208 +1.9% |
| 2003 | $806 -28.9% | $65,955 +14.1% |
| 2002 | $1,134 | $57,798 |
Find assessor info on the county website
Monthly payment
Est. payment
Payment breakdown
Explore the cost of this home by adjusting the details. Changes won't be saved.Climate risks
Neighborhood: 32714
Nearby schools
Schools provided by the listing agent
- Elementary: Forest City Elementary
- Middle: Milwee Middle
- High: Lyman High
Source: Stellar MLS. This data may not be complete. We recommend contacting the local school district to confirm school assignments for this home.
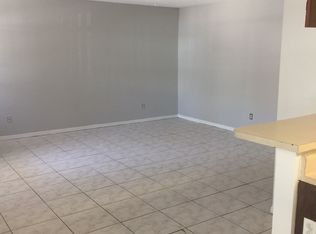
- $168,2002 bd2 ba956 sqft444 Hemlock St, Altamonte Springs, FL 32714Off Market
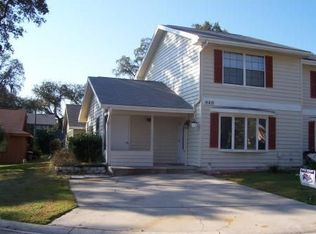
- $227,0003 bd2 ba1.1k sqft440 Hemlock St, Altamonte Springs, FL 32714Off Market
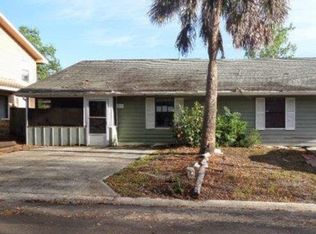
- $191,4002 bd2 ba956 sqft446 Hemlock St, Altamonte Springs, FL 32714Off Market
- $200,6002 bd2 ba956 sqft441 Cottonwood Dr, Altamonte Springs, FL 32714Off Market
Similar homes
- $235,0003 bd2 ba1.2k sqft588 BRANTLEY TERRACE WAY #109, ALTAMONTE SPRINGS, FL 32714For Sale

 MLS ID #O6438110, Zaira Mejia, SPACES & STYLES GROUP. Stellar MLS
 - $194,0003 bd2 ba1.1k sqft824 GRAND REGENCY POINT #102, ALTAMONTE SPRINGS, FL 32714For Sale
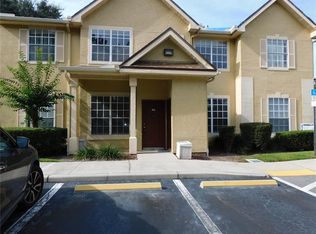 MLS ID #O6442538, Michael Berlant, CHARLES RUTENBERG REALTY ORLANDO. Stellar MLS
 - $262,0003 bd2 ba1k sqft316 SUMMERSET DRIVE, APOPKA, FL 32712For Sale
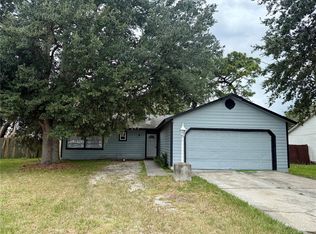 MLS ID #O6441773, Ed Sandler, SUNCREST REALTY LLC. Stellar MLS
 - $315,0003 bd2 ba1.2k sqft810 KEYSTONE AVENUE, ALTAMONTE SPRINGS, FL 32701For Sale
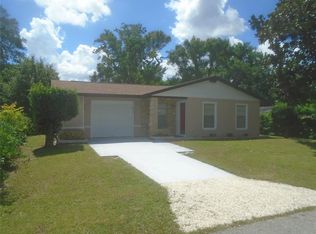 MLS ID #O6415246, Ross Hudson, YOUNG REAL ESTATE. Stellar MLS
 - $160,0003 bd2 ba1.1k sqft910 LAKE DESTINY ROAD #B, ALTAMONTE SPRINGS, FL 32714For SaleMLS ID #V4950106, Daniel Rodriguez, NEW HEIGHTS REALTY GROUP. Stellar MLS
- $235,0003 bd2 ba1.5k sqft420 SUMMIT RIDGE PLACE #316, LONGWOOD, FL 32779For SaleMLS ID #O6424722, Jenny Wemert, WEMERT GROUP REALTY LLC. Stellar MLS
- $255,9003 bd2 ba1k sqft520 W ELLA J GILMORE STREET, APOPKA, FL 32703For SaleMLS ID #O6423990, Baijnauth Singh, LIBERTY HOME SALES INC. Stellar MLS
- $229,0003 bd3 ba1.1k sqft7454 WYNNEWOOD SQUARE #188, WINTER PARK, FL 32792For SaleMLS ID #O6386578, Manoj Patel, APPLE REALTY. Stellar MLS
- $239,9993 bd2 ba1.3k sqft5214 2ND STREET, ORLANDO, FL 32810For SaleMLS ID #O6397878, Krasimira Kakarova, WORLD PROPERTIES GROUP. Stellar MLS
- $245,0002 bd3 ba1k sqft5308 HAWKSTONE DR, SANFORD, FL 32771For SaleMLS ID #O6436906, Armelio Fernandez Aponte, Sr, DOVER INTERNATIONAL CO., INC.. Stellar MLS
- $174,9003 bd2 ba1.2k sqft605 NORTHLAKE BOULEVARD #75, ALTAMONTE SPRINGS, FL 32701For SaleMLS ID #O6432793, Linda Schulte, SCHULTE REALTY LLC. Stellar MLS
- $299,9903 bd2 ba1.4k sqft2275 ISLAND RUN, WINTER PARK, FL 32792For SaleMLS ID #O6439848, Yukey Hoo, U KEY REALTY. Stellar MLS
- $219,9002 bd2 ba1k sqft1100 LAKE SHADOW CIRCLE #2103, MAITLAND, FL 32751For SaleMLS ID #O6430784, Andreas Kunert, KUNERT REALTY INC. Stellar MLS
- $257,5003 bd3 ba1.4k sqft600 NORTHERN WAY #1108, WINTER SPRINGS, FL 32708For SaleMLS ID #O6431829, Tae Harper, ALFANO PROPERTY MANAGEMENT. Stellar MLS
- $179,0003 bd2 ba1.2k sqft725 NORTHLAKE BOULEVARD #38, ALTAMONTE SPRINGS, FL 32701For SaleMLS ID #O6408737, Carlos Lopes, PA, ELITE INTERNATIONAL REALTY INC. Stellar MLS
- $192,0002 bd3 ba1.3k sqft8105 OLYMPIA CT, LONGWOOD, FL 32779For SaleMLS ID #O6441821, David Basher, PINECREST REAL ESTATE MNGT. Stellar MLS
- $230,0002 bd2 ba1k sqft608 E WARREN AVENUE, LONGWOOD, FL 32750For SaleMLS ID #O6396270, Vicky Ramos, ALL COUNTY CFL PROPERTY MGMT. Stellar MLS
- $219,9002 bd3 ba1.3k sqft8203 OLYMPIA COURT, LONGWOOD, FL 32779For SaleMLS ID #O6372375, Joan Thompson, JR REALTY GROUP LLC. Stellar MLS
- $215,0003 bd2 ba1.6k sqft2308 HAYWOOD COURT #100, MAITLAND, FL 32751For SaleMLS ID #O6439694, Frank Kusiak, MY FLORIDA HOME CENTER REAL ESTATE. Stellar MLS
- $295,0004 bd2 ba1.2k sqft444 SUNNYVIEW CIRCLE, ORLANDO, FL 32810For SaleMLS ID #O6368887, Nicole Hill-Eugene, BLAIR REALTY GROUP INC. Stellar MLS
