Cozy 2-bedroom 2 and a half-bathroom townhouse, lots of natural light, on a ground floor, master bedroom and second bedroom upstairs, with a screened back deck overlooking a plush green landscape bordered by a conservation area in the background, ideally inviting for relaxation, Florida style. This townhouse comes with all appliances, carpet floors in bedrooms and living room, twice a year maintenance to A/C. A large pool, plush green areas, gated, shopping and dining are all within a mile. Close to Seminole Town Center, the I-4, SR 46 and SR 417, an ideal location. Make your appointment now.
For sale
$225,000
766 SHROPSHIRE LOOP, SANFORD, FL 32771
2beds
1,148sqft
Townhouse
Built in 2004
1,211 Square Feet Lot
$220,000 Zestimate®
$196/sqft
$232/mo HOA
What's special
Large poolLots of natural lightAll appliancesPlush green areas
- 4 days
- 118
- 5
Likely to sell faster than
Zillow last checked:
Listing updated:
Listed by:
Benjamin Urrutia 407-421-9091,
CHARLES RUTENBERG REALTY ORLANDO 407-622-2122
Source: Stellar MLS,MLS#: O6448171 Originating MLS: Orlando Regional
Originating MLS: Orlando Regional
Facts & features
Interior
Bedrooms & bathrooms
- Bedrooms: 2
- Bathrooms: 3
- Full bathrooms: 2
- 1/2 bathrooms: 1
Rooms
- Room types: Great Room, Utility Room
Primary bedroom
- Features: Built-in Closet
- Level: Second
- Area: 132 Square Feet
- Dimensions: 12x11
Bedroom 2
- Features: Built-in Closet
- Level: Second
- Area: 120 Square Feet
- Dimensions: 12x10
Balcony porch lanai
- Features: Tub With Shower
- Level: First
- Area: 66 Square Feet
- Dimensions: 6x11
Great room
- Level: First
- Area: 264 Square Feet
- Dimensions: 12x22
Kitchen
- Features: Pantry
- Level: First
- Area: 80 Square Feet
- Dimensions: 8x10
Laundry
- Level: Second
- Area: 10 Square Feet
- Dimensions: 2x5
Heating
- Central, Electric
Cooling
- Central Air
Appliances
- Included: Dishwasher, Disposal, Dryer, Electric Water Heater, Range, Range Hood, Refrigerator, Washer
- Laundry: Inside
Features
- Ceiling Fan(s), Eating Space In Kitchen, Kitchen/Family Room Combo, PrimaryBedroom Upstairs, Solid Wood Cabinets, Thermostat
- Flooring: Carpet, Ceramic Tile
- Doors: Sliding Doors
- Has fireplace: No
Interior area
- Total structure area: 1,254
- Total interior livable area: 1,148 sqft
Video & virtual tour
Property
Parking
- Parking features: Assigned, Guest, None
Features
- Levels: Two
- Stories: 2
- Patio & porch: Deck, Patio, Porch, Screened
- Exterior features: Irrigation System, Sidewalk, Storage
Lot
- Size: 1,211 Square Feet
- Features: In County, Sidewalk
- Residential vegetation: Trees/Landscaped
Details
- Parcel number: 29193050500000230
- Zoning: RES
- Special conditions: None
Construction
Type & style
- Home type: Townhouse
- Property subtype: Townhouse
Materials
- Block, Wood Frame
- Foundation: Slab
- Roof: Shingle
Condition
- New construction: No
- Year built: 2004
Utilities & green energy
- Sewer: Public Sewer
- Water: Public
- Utilities for property: Cable Available, Electricity Connected, Public, Street Lights, Water Available
Community & HOA
Community
- Features: Gated Community - No Guard, Pool
- Pet fee: $0 monthly
- Subdivision: DUNWOODY COMMONS PH 2
HOA
- Has HOA: Yes
- Amenities included: Gated
- Services included: Cable TV, Internet, Maintenance Structure, Maintenance Grounds, Pool Maintenance, Private Road, Trash
- HOA fee: $232 monthly
- HOA name: Vista Community Association - Chuck Cane
Location
- Region: Sanford
Financial & listing details
- Price per square foot: $196/sqft
- Tax assessed value: $222,659
- Annual tax amount: $3,033
- Date on market: 10/7/2026
- Cumulative days on market: 4 days
- Ownership: Fee Simple
- Total actual rent: 0
- Electric utility on property: Yes
- Road surface type: Paved
Estimated market value
$220,000
$209,000 - $231,000
$1,821/mo
Price history
| Date | Event | Price |
|---|---|---|
| 10/7/2026 | Listed for sale | $225,000+22.6%$196/sqft |
Source:  Stellar MLS #O6448171 Report a problem Stellar MLS #O6448171 Report a problem | ||
| 4/16/2021 | Sold | $183,500-2.7%$160/sqft |
Source: Public Record Report a problem | ||
| 2/26/2021 | Pending sale | $188,500$164/sqft |
Source: WATSON REALTY CORP #O5925175 Report a problem | ||
| 2/26/2021 | Listed for sale | $188,500$164/sqft |
Source: WATSON REALTY CORP #O5925175 Report a problem | ||
| 2/26/2021 | Pending sale | $188,500$164/sqft |
Source: Stellar MLS #O5925175 Report a problem | ||
| 2/24/2021 | Listed for sale | $188,500+29.2%$164/sqft |
Source: Stellar MLS #O5925175 Report a problem | ||
| 1/20/2005 | Sold | $145,900$127/sqft |
Source: Public Record Report a problem | ||
Public tax history
| Year | Property taxes | Tax assessment |
|---|---|---|
| 2025 | $3,046 +8.9% | $222,659 +5.2% |
| 2024 | $2,796 +2.3% | $211,683 +4.3% |
| 2023 | $2,734 +10.5% | $203,022 +10% |
| 2022 | $2,475 +33% | $184,565 +50% |
| 2021 | $1,861 +6.5% | $123,020 +10% |
| 2020 | $1,746 +7.8% | $111,836 +10% |
| 2019 | $1,620 | $101,669 -16.7% |
| 2018 | $1,620 +7.3% | $122,054 +45.3% |
| 2017 | $1,511 +8.8% | $84,024 -17.4% |
| 2016 | $1,389 +4.8% | $101,782 +3% |
| 2015 | $1,325 | $98,835 +17.3% |
| 2014 | $1,325 +44.2% | $84,251 +46.8% |
| 2013 | $919 +6.2% | $57,389 +2% |
| 2012 | $865 -24.5% | $56,257 -23.7% |
| 2011 | $1,145 -17.3% | $73,702 -16.4% |
| 2010 | $1,384 -18.8% | $88,154 -19.2% |
| 2009 | $1,704 -11.3% | $109,053 -14.5% |
| 2008 | $1,921 -21.8% | $127,573 -23.3% |
| 2007 | $2,456 +9.6% | $166,295 +19.6% |
| 2006 | $2,241 +10.6% | $139,060 +12.4% |
| 2005 | $2,027 +800.9% | $123,679 +829.2% |
| 2004 | $225 | $13,310 |
Find assessor info on the county website
Monthly payment
Est. payment
Payment breakdown
Explore the cost of this home by adjusting the details. Changes won't be saved.Climate risks
Neighborhood: 32771


Similar homes
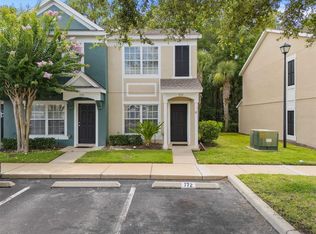
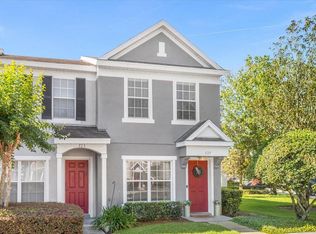
- $227,5002 bd3 ba1.1k sqft727 SHROPSHIRE LOOP, SANFORD, FL 32771For Sale
 MLS ID #O6413339, Armelio Fernandez Aponte, Sr, DOVER INTERNATIONAL CO., INC.. Stellar MLS
 - $238,0002 bd3 ba1k sqft5308 HAWKSTONE DR, SANFORD, FL 32771For Sale
 MLS ID #O6436906, Armelio Fernandez Aponte, Sr, DOVER INTERNATIONAL CO., INC.. Stellar MLS
 - $218,0002 bd3 ba1.1k sqft1450 STOCKTON DRIVE, SANFORD, FL 32771For Sale
 MLS ID #O6446856, Tala Nijmeh, COLDWELL BANKER REALTY. Stellar MLS
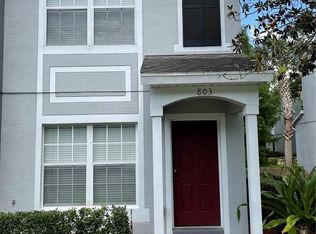
 - $220,0002 bd3 ba1.1k sqft803 SHROPSHIRE LOOP, SANFORD, FL 32771For Sale
 MLS ID #O6382992, Rizwan Manji, INVESTOR'S REAL ESTATE LLC. Stellar MLS
 - $224,9003 bd3 ba1.2k sqft1330 LONG OAK WAY, SANFORD, FL 32771For SaleMLS ID #TB8552760, Michelle Paez, SILVER DOOR REALTY LLC. Stellar MLS
- $229,0003 bd1 ba912 sqft1701 W 2ND STREET, SANFORD, FL 32771For SaleMLS ID #O6447521, Beth Hathaway, PREMIUM PROPERTIES R.E SERVICE. Stellar MLS
- $284,5973 bd3 ba1.6k sqft612 SHROPSHIRE LOOP, SANFORD, FL 32771For SaleMLS ID #O6435593, Nicole Prince, CITARELLI REALTY GROUP LLC. Stellar MLS
- $240,9003 bd2 ba1.2k sqft1406 W 15TH STREET, SANFORD, FL 32771For SaleMLS ID #O6396033, Yarlin Sylva, EMPIRE NETWORK REALTY. Stellar MLS
- $189,9002 bd1 ba907 sqft110 CLUB RD, SANFORD, FL 32771For SaleMLS ID #V4951718, Kathy Aparo-Griffin, APARO-GRIFFIN PROPERTIES INC. Stellar MLS
- $264,9953 bd3 ba1.2k sqft2051 RETREAT VIEW CIRCLE, SANFORD, FL 32771For SaleMLS ID #O6441545, Danette Arroyo, BROUGHTON REALTY GROUP. Stellar MLS
- $275,0003 bd3 ba1.4k sqft1310 RETREAT VIEW CIRCLE, SANFORD, FL 32771For SaleMLS ID #O6444841, Frederick Gagle, LPT REALTY, LLC. Stellar MLS
- $269,0003 bd3 ba1.2k sqft1220 TWIN TREES LANE, SANFORD, FL 32771For SaleMLS ID #O6432287, Tim Schmidt, RIGHTHOUSE REALTY LLC. Stellar MLS
- $239,9003 bd3 ba1.6k sqft1931 SAN JACINTO CIRCLE #1931, SANFORD, FL 32771For SaleMLS ID #O6421363, Brian Emmans, B & D FLORIDA REALTY, LLC. Stellar MLS
- $225,0002 bd3 ba1k sqft509 WILTON CIRCLE, SANFORD, FL 32773For SaleMLS ID #O6405607, Christine Schneider, RE/MAX TOWN & COUNTRY REALTY. Stellar MLS
- $239,0003 bd3 ba1.6k sqft3221 SAN JACINTO CIRCLE #3221, SANFORD, FL 32771For SaleMLS ID #O6420936, John Dannel, CFRP REALTY LLC. Stellar MLS
- $280,0003 bd3 ba1.4k sqft1360 LONG OAK WAY, SANFORD, FL 32771For SaleMLS ID #O6437851, Ni Wang, COLDWELL BANKER REALTY. Stellar MLS
- $299,0003 bd3 ba1.6k sqft2520 STOCKTON DRIVE, SANFORD, FL 32771For SaleMLS ID #O6442974, Lisa Scott, SCOTT REALTY ASSOCIATES. Stellar MLS
- $214,9003 bd2 ba1.2k sqft1615 TERRACE DRIVE, SANFORD, FL 32773For SaleMLS ID #A4706298, Scott Fader, JOSEPH WALTER REALTY LLC. Stellar MLS
- $305,0003 bd3 ba1.6k sqft1180 PERALTA COURT, SANFORD, FL 32771For SaleMLS ID #O6444655, Hieu Han, LPT REALTY, LLC. Stellar MLS
- $320,0002 bd3 ba1.5k sqft865 BELLES FERRY LOOP, SANFORD, FL 32771For SaleMLS ID #O6426418, Amy Perlstein, CHARLES RUTENBERG REALTY ORLANDO. Stellar MLS
