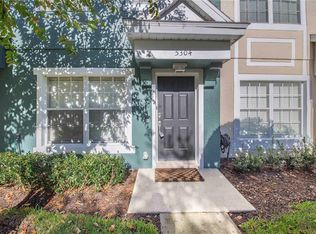
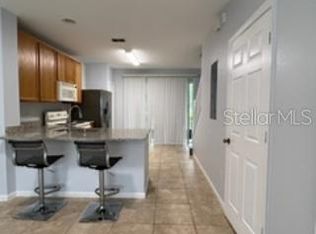
add new kitchencabinets Copilot said: Tucked inside the charming Dunwoody Commons community in Sanford, this inviting 2-bedroom, 2.5-bath townhouse is move-in ready and beautifully refreshed. Recent updates include new interior paint, new carpet, new kitchen cabinets, a new countertop, and updated hardware, creating a fresh and modern feel throughout. With over 1,100 square feet of thoughtfully designed living space, the functional floor plan features two spacious upstairs bedrooms, each with its own private bath, plus a convenient half bath on the main level. Privacy is one of this home's standout features. The front of the unit faces a wooded area, while the fully fenced rear porch overlooks mature trees, creating a peaceful outdoor retreat with no direct rear neighbors. Whether enjoying your morning coffee or relaxing at the end of the day, you'll appreciate the tranquil setting. An exterior storage room provides additional space for bikes, tools, seasonal décor, and more. Residents of Dunwoody Commons enjoy access to a community pool and common areas, making it easy to relax and enjoy the Florida lifestyle. Conveniently located in desirable Seminole County, you're just minutes from shopping, dining, major highways, and everything the greater Orlando area has to offer. Combining recent upgrades, private wooded views, community amenities, and a prime location, this charming townhouse is ready to welcome its next owner.
For sale
$245,000
5308 HAWKSTONE DR, SANFORD, FL 32771
2beds
1,078sqft
Townhouse
Built in 2005
871 Square Feet Lot
$238,300 Zestimate®
$227/sqft
$235/mo HOA
What's special
Updated hardwareNew carpetNew interior paintTranquil settingNew countertopNew kitchen cabinets
- 8 days
- 212
- 6
Likely to sell faster than
Zillow last checked:
Listing updated:
Listed by:
Armelio Fernandez Aponte, Sr 407-720-1664,
DOVER INTERNATIONAL CO., INC. 407-333-0711
Source: Stellar MLS,MLS#: O6436906 Originating MLS: Orlando Regional
Originating MLS: Orlando Regional
Facts & features
Interior
Bedrooms & bathrooms
- Bedrooms: 2
- Bathrooms: 3
- Full bathrooms: 2
- 1/2 bathrooms: 1
Heating
- Central
Cooling
- Central Air
Appliances
- Included: Dishwasher, Microwave, Refrigerator
- Laundry: Inside
Features
- Ceiling Fan(s), Thermostat
- Flooring: Carpet, Ceramic Tile, Vinyl
- Basement: Other
- Has fireplace: No
Interior area
- Total structure area: 1,254
- Total interior livable area: 1,078 sqft
Video & virtual tour
Property
Features
- Levels: Two
- Stories: 2
- Exterior features: Garden, Sidewalk
Lot
- Size: 871 Square Feet
Details
- Parcel number: 29193050500001080
- Zoning: RES
- Special conditions: None
Construction
Type & style
- Home type: Townhouse
- Property subtype: Townhouse
Materials
- Block
- Foundation: Basement
- Roof: Shingle
Condition
- New construction: No
- Year built: 2005
Utilities & green energy
- Sewer: Public Sewer
- Water: Public
- Utilities for property: Electricity Connected, Water Connected
Community & HOA
Community
- Features: None
- Pet fee: $0 monthly
- Subdivision: DUNWOODY COMMON PHASE 2
HOA
- Has HOA: Yes
- Services included: None
- HOA fee: $235 monthly
- HOA name: Vista Community Association
- HOA phone: 407-682-3443
Location
- Region: Sanford
Financial & listing details
- Price per square foot: $227/sqft
- Tax assessed value: $214,674
- Annual tax amount: $2,930
- Date on market: 8/28/2026
- Cumulative days on market: 9 days
- Ownership: Fee Simple
- Total actual rent: 0
- Electric utility on property: Yes
- Road surface type: Asphalt
Estimated market value
$238,300
$226,000 - $250,000
$1,806/mo
Price history
| Date | Event | Price |
|---|---|---|
| 8/28/2026 | Listed for sale | $245,000+122.7%$227/sqft |
Source:  Stellar MLS #O6436906 Report a problem Stellar MLS #O6436906 Report a problem | ||
| 3/23/2019 | Listing removed | $1,250$1/sqft |
Source: DOVER INTERNATIONAL CO., INC. #O5768533 Report a problem | ||
| 3/8/2019 | Listed for rent | $1,250$1/sqft |
Source: DOVER INTERNATIONAL CO., INC. #O5768533 Report a problem | ||
| 9/8/2015 | Sold | $110,000+74.6%$102/sqft |
Source: Public Record Report a problem | ||
| 10/19/2012 | Sold | $63,000-3.1%$58/sqft |
Source: Public Record Report a problem | ||
| 6/9/2012 | Listing removed | $65,000$60/sqft |
Source: Prestige Property Shop, LLC #O5092543 Report a problem | ||
| 3/29/2012 | Listed for sale | $65,000$60/sqft |
Source: Prestige Property Shop, LLC #O5092543 Report a problem | ||
Public tax history
| Year | Property taxes | Tax assessment |
|---|---|---|
| 2025 | $2,930 +12% | $213,926 +10% |
| 2024 | $2,617 +5.4% | $194,478 +10% |
| 2023 | $2,483 +10.3% | $176,798 +10% |
| 2022 | $2,250 +11.7% | $160,725 +10% |
| 2021 | $2,016 +4.5% | $146,114 +5.6% |
| 2020 | $1,930 +8.1% | $138,413 +10% |
| 2019 | $1,784 | $125,830 +7% |
| 2018 | $1,784 +7.6% | $117,594 +13.1% |
| 2017 | $1,658 +8.9% | $103,992 +6.4% |
| 2016 | $1,522 +6.2% | $97,719 +3% |
| 2015 | $1,433 | $94,907 +17.2% |
| 2014 | $1,433 +62.5% | $80,967 +46.9% |
| 2013 | $882 +6.2% | $55,103 +2% |
| 2012 | $830 -24.3% | $54,025 -23.5% |
| 2011 | $1,097 -17.5% | $70,620 -16.6% |
| 2010 | $1,330 -18.8% | $84,699 -19.2% |
| 2009 | $1,638 -11.1% | $104,863 -14.3% |
| 2008 | $1,844 +11.6% | $122,430 -10.6% |
| 2007 | $1,653 -5.5% | $136,900 +2.5% |
| 2006 | $1,749 +374.5% | $133,561 +493.6% |
| 2005 | $369 +63.9% | $22,500 +69% |
| 2004 | $225 | $13,310 |
Find assessor info on the county website
Monthly payment
Est. payment
Payment breakdown
Explore the cost of this home by adjusting the details. Changes won't be saved.Climate risks
Neighborhood: 32771


Similar homes
- $225,0002 bd3 ba1.1k sqft803 SHROPSHIRE LOOP, SANFORD, FL 32771For Sale
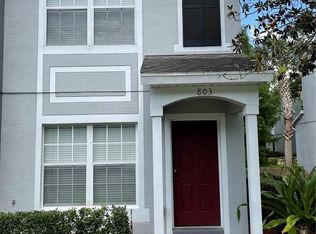
 MLS ID #O6382992, Rizwan Manji, INVESTOR'S REAL ESTATE LLC. Stellar MLS
 - $239,0002 bd3 ba1.5k sqft228 CARINA CIRCLE, SANFORD, FL 32773For Sale
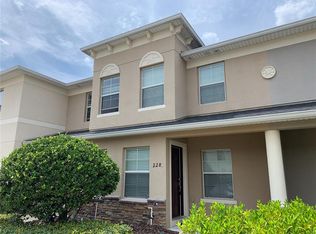 MLS ID #O6346432, Bertrand Bouchenot, PINELOCH INVESTMENTS, INC. Stellar MLS
 - $295,0003 bd2 ba1.3k sqft114 PAMALA COURT, SANFORD, FL 32771For Sale
 MLS ID #O6415729, Karen Albright, OPENDOOR BROKERAGE LLC. Stellar MLS
 - $299,9503 bd3 ba1.3k sqft2257 BROOKRIDGE TRAIL, SANFORD, FL 32773For Sale
 MLS ID #O6428704, Janet Karanja, EMPIRE NETWORK REALTY. Stellar MLS
 - $195,0003 bd2 ba970 sqft1506 W 16TH STREET, SANFORD, FL 32771For SaleMLS ID #O6414902, Karen Albright, OPENDOOR BROKERAGE LLC. Stellar MLS
- $278,0002 bd2 ba1k sqft190 PINE KNOLL COURT, CASSELBERRY, FL 32707For SaleMLS ID #O6436641, Karen Albright, OPENDOOR BROKERAGE LLC. Stellar MLS
- $240,0003 bd3 ba1.5k sqft4125 S LAKE ORLANDO PARKWAY #4125, ORLANDO, FL 32808For SaleMLS ID #O6430034, Monica Vega Stiskin, LLC, PREFERRED REAL ESTATE BROKERS. Stellar MLS
- $167,0002 bd2 ba1k sqft2308 S PARK AVENUE, SANFORD, FL 32771For SaleMLS ID #O6418886, Karen Albright, OPENDOOR BROKERAGE LLC. Stellar MLS
- $256,0002 bd2 ba1.1k sqft602 WOODRIDGE DRIVE, CASSELBERRY, FL 32730For SaleMLS ID #O6423595, Giuseppina Moriconi, GM SUNSHINE REALTY LLC. Stellar MLS
- $250,0003 bd2 ba1.1k sqft3004 HUNKIN CIRCLE, DELTONA, FL 32738For SaleMLS ID #O6436464, Karen Albright, OPENDOOR BROKERAGE LLC. Stellar MLS
- $210,0002 bd2 ba1.2k sqft499 CLUB DRIVE, WINTER SPRINGS, FL 32708For SaleMLS ID #O6391855, Paul Buscemi, FLORIDA HOME TEAM REALTY LLC. Stellar MLS
- $263,0003 bd3 ba1.3k sqft3880 WHITE BIRCH RUN, WINTER SPRINGS, FL 32708For SaleMLS ID #O6427882, Kenji Mitsumori, WEICHERT REALTORS HALLMARK PROPERTIES. Stellar MLS
- $279,0003 bd2 ba1.5k sqft512 STALLINGS AVENUE, DELTONA, FL 32738For SaleMLS ID #O6382720, Gregory Alexander, TRIDENT REALTY. Stellar MLS
- $285,0003 bd2 ba1k sqft393 WALNUT AVENUE, ORANGE CITY, FL 32763For SaleMLS ID #V4950936, Danielle Diana, WATSON REALTY CORP. Stellar MLS
- $240,0002 bd2 ba1k sqft608 E WARREN AVENUE, LONGWOOD, FL 32750For SaleMLS ID #O6396270, Vicky Ramos, ALL COUNTY CFL PROPERTY MGMT. Stellar MLS
- $199,9002 bd2 ba1.2k sqft497 CLUB DRIVE, WINTER SPRINGS, FL 32708For SaleMLS ID #O6408474, Edyta Olejnik, WATSON REALTY CORP. Stellar MLS
- $235,0003 bd2 ba1.5k sqft420 SUMMIT RIDGE PLACE #316, LONGWOOD, FL 32779For SaleMLS ID #O6424722, Jenny Wemert, WEMERT GROUP REALTY LLC. Stellar MLS
- $269,0002 bd3 ba1.2k sqft2490 LANCIEN COURT #4, ORLANDO, FL 32826For SaleMLS ID #O6433707, Trisha Anderson, COLDWELL BANKER REALTY. Stellar MLS
- $240,0003 bd3 ba1.5k sqft3139 AZOLLA STREET, ORLANDO, FL 32808For SaleMLS ID #O6422186, David Dorman, CENTURY 21 CARIOTI. Stellar MLS
