Skip main navigation
For sale
  • $299,950

    2257 BROOKRIDGE TRAIL, SANFORD, FL 32773

    3beds
    1,363sqft
    : 
    $2,294/mo
    Get pre-qualified
    Townhouse
    Built in 2013
    1,740 Square Feet Lot
    $-- Zestimate®
    $220/sqft
    $273/mo HOA

    What's special

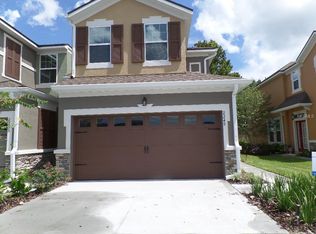
    One-car garagePrivate driveway parkingSparkling community poolInviting open-concept floor planGenerously sized primary suiteSoaring ceilingsLush landscaping
    Nestled within the beautifully maintained gated community of Reserve at Loch Haven, this spacious 3-bedroom, 2.5-bath townhome offers the perfect combination of comfort, convenience, and low-maintenance living in one of Sanford's most desirable locations. Step inside to an inviting open-concept floor plan designed for both everyday living and effortless entertaining. Natural light pours through the kitchen window, creating a bright and welcoming space to cook, gather, and enjoy. Upstairs, the generously sized primary suite provides a relaxing retreat, featuring soaring ceilings, a spacious walk-in shower, and an abundance of room to unwind. A conveniently located upstairs laundry room makes daily chores simple and efficient. New roof and fresh paint 2025. Outside, you'll appreciate the convenience of a one-car garage, private driveway parking, and additional guest parking nearby for family and friends. Life at Reserve at Loch Haven extends well beyond your front door. Surrounded by mature trees, lush landscaping, and beautifully maintained common areas, the community offers a peaceful setting where pride of ownership is evident throughout. Enjoy sunny Florida afternoons at the sparkling community pool or simply relax knowing the HOA takes care of all exterior maintenance and landscaping, giving you more time to enjoy the things you love. Location is everything, and this home truly delivers. Ideally situated with quick access to I-4, commuting throughout Central Florida is a breeze. You're just minutes from Seminole State College, HCA Florida Lake Monroe Hospital, AdventHealth, and an impressive selection of shopping, dining, and entertainment in nearby Lake Mary and historic downtown Sanford. Families will also appreciate access to highly rated Seminole County schools. Whether you're a first-time homebuyer, busy professional, growing family, or someone looking to enjoy a low-maintenance lifestyle without sacrificing space or convenience, this exceptional townhome checks all the boxes. Don't miss your opportunity to own a beautiful home in one of Sanford's most sought-after gated communities. Schedule your private showing today and discover why Reserve at Loch Haven is the perfect place to call home.
    37 days
    172
    12

    Zillow last checked:

    Listing updated:

    Listed by:

    Janet Karanja 407-764-2289,

    EMPIRE NETWORK REALTY 407-440-3798,

    Roman Kahaisha 407-346-2981,

    EMPIRE NETWORK REALTY

    Source: Stellar MLS,MLS#: O6428704MLS LogoOriginating MLS: Orlando Regional

      Facts & features

      Interior

      Bedrooms & bathrooms
      • Bedrooms: 3
      • Bathrooms: 3
      • Full bathrooms: 2
      • 1/2 bathrooms: 1
      Primary bedroom
      • Features: Walk-In Closet(s)
      • Level: Second
      • Area: 165 Square Feet
      • Dimensions: 15x11
      Bedroom 2
      • Features: Built-in Closet
      • Level: Second
      • Area: 117 Square Feet
      • Dimensions: 13x9
      Bedroom 3
      • Features: Built-in Closet
      • Level: Second
      • Area: 110 Square Feet
      • Dimensions: 11x10
      Dining room
      • Level: First
      • Area: 108 Square Feet
      • Dimensions: 12x9
      Kitchen
      • Level: First
      • Area: 120 Square Feet
      • Dimensions: 12x10
      Living room
      • Level: First
      • Area: 208 Square Feet
      • Dimensions: 16x13
      Heating
      • Central
      Cooling
      • Central Air
      Appliances
      • Included: Dishwasher, Disposal, Dryer, Electric Water Heater, Microwave, Range, Refrigerator
      • Laundry: Laundry Room
      Features
      • High Ceilings, Living Room/Dining Room Combo, Open Floorplan, Primary Bedroom Main Floor, Solid Wood Cabinets, Stone Counters
      • Flooring: Carpet, Ceramic Tile
      • Doors: Sliding Doors
      • Windows: Window Treatments
      • Has fireplace: No
      Interior area
      • Total structure area: 1,631
      • Total interior livable area: 1,363 sqft
      Video & virtual tour

      Property

      Parking
      • Total spaces: 1
      • Parking features: Driveway
      • Attached garage spaces: 1
      • Has uncovered spaces: Yes
      Features
      • Levels: Two
      • Stories: 2
      • Exterior features: Rain Gutters
      Lot
      • Size: 1,740 Square Feet
      Details
      • Parcel number: 10203051400000790
      • Zoning: RESI
      • Special conditions: None

      Construction

      Type & style
      • Home type: Townhouse
      • Property subtype: Townhouse
      Materials
      • Block
      • Foundation: Slab
      • Roof: Shingle
      Condition
      • Completed
      • New construction: No
      • Year built: 2013

      Utilities & green energy

      • Sewer: Public Sewer
      • Water: Public
      • Utilities for property: BB/HS Internet Available, Cable Connected, Electricity Connected, Sewer Connected, Water Connected

      Community & HOA

      Community
      • Features: Clubhouse, Deed Restrictions, Gated Community - No Guard, Pool
      • Security: Gated Community
      • Pet fee: $0 monthly
      • Subdivision: RESERVE AT LOCH LAKE
      HOA
      • Has HOA: Yes
      • Services included: Community Pool, Maintenance Structure, Maintenance Grounds, Security, Trash
      • HOA fee: $273 monthly
      • HOA name: First Service Residential
      • HOA phone: 866-378-1099
      Location
      • Region: Sanford

      Financial & listing details

      • Price per square foot: $220/sqft
      • Tax assessed value: $255,637
      • Annual tax amount: $3,850
      • Date on market: 8/4/2026
      • Cumulative days on market: 38 days
      • Listing terms: Cash,Conventional,FHA,VA Loan
      • Ownership: Fee Simple
      • Total actual rent: 0
      • Electric utility on property: Yes
      • Road surface type: Asphalt

        Estimated market value

        Not available

        Estimated sales range

        Not available

        Not available

        Price history

        DateEventPrice
        8/4/2026Listed for sale$299,9500%$220/sqft
        Source: Stellar MLS #O6428704 Report a problem
        7/7/2023Sold$300,000$220/sqft
        Source: Public Record Report a problem
        5/26/2023Pending sale$300,000$220/sqft
        Source: Stellar MLS #O6112290 Report a problem
        5/22/2023Listed for sale$300,000+71.4%$220/sqft
        Source: Stellar MLS #O6112290 Report a problem
        3/31/2016Sold$175,000-1.6%$128/sqft
        Source: Stellar MLS #O5394249 Report a problem
        2/24/2016Pending sale$177,900$131/sqft
        Source: JR KROLL REALTY #O5394249 Report a problem
        1/13/2016Price change$177,900-1.1%$131/sqft
        Source: JR KROLL REALTY #O5394249 Report a problem
        10/27/2015Price change$179,900+2.9%$132/sqft
        Source: JR KROLL REALTY #O5394249 Report a problem
        10/2/2015Price change$174,900-2.8%$128/sqft
        Source: JR KROLL REALTY #O5394249 Report a problem
        9/24/2015Listed for sale$179,900+12.7%$132/sqft
        Source: JR KROLL REALTY #O5394249 Report a problem
        7/25/2013Sold$159,685$117/sqft
        Source: Public Record Report a problem

        Public tax history

        YearProperty taxesTax assessment
        2025$3,850 +4.7%$255,637 +2%
        2024$3,675 +61.7%$250,665 +47.1%
        2023$2,273 +3.4%$170,428 +3%
        2022$2,198 +1.6%$165,464 +3%
        2021$2,164 +1.2%$160,645 +1.4%
        2020$2,139 +1.8%$158,427 +2.3%
        2019$2,101 $154,865 +1.9%
        2018$2,101 +1.4%$151,977 +2.1%
        2017$2,072 +1.2%$148,851 +1.4%
        2016$2,047 +7.6%$146,827 +9.1%
        2015$1,902 $134,524 +0.8%
        2014$1,902 +979.4%$133,456 +1234.6%
        2013$176 +27.4%$10,000 +42.9%
        2012$138 -0.8%$7,000
        2011$139 --
        Find assessor info on the county website

        Monthly payment

        Est. payment

        Payment breakdown

        Explore the cost of this home by adjusting the details. Changes won't be saved.
        All calculations are estimates and provided by Zillow, Inc. for informational purposes only. Actual amounts may vary.
        HOA fees may include property taxes on listings classified as Co-Ops. Contact the listing agent and/or owner for fee details.
        See how much you could borrow to make a competitive offer.

        Climate risks

        Neighborhood: 32773

        Getting around

        2 / 100
        Car-Dependent
        24 / 100
        Minimal Transit
        29 / 100
        Somewhat Bikeable

        Nearby schools

        GreatSchools rating
        Schools provided by the listing agent
        • Elementary: Wicklow Elementary
        • Middle: Greenwood Lakes Middle
        • High: Lake Mary High

        Source: Stellar MLS. This data may not be complete. We recommend contacting the local school district to confirm school assignments for this home.

        A local agent can set up tours, give advice and negotiate with sellers.

        Browse local experts