Welcome to Flagship Park! This two-story end unit, townhome style condo is a perfect investment possibility with a current tenant that has been renting for ten years or you can make it your new home! The kitchen opens to the great room and has a separate dining area. Great room slider give access to the patio and pond view. Other important features include a two-car-attached garage giving plenty of space for storage and parking, and laundry room located inside on the first level. The Flagship Park community is tucked away giving you a quiet neighborhood feel but perfectly positioned close to major roadways giving you easy access to I-4, SR 46, toll roads 417 & the 429, and surrounded by shopping and restaurants. HOA fees include water, sewer, trash, cable, lawn maintenance and a community pool. Some photos are AI enhanced to remove tenant belongings.
For sale
Price cut: $5K (8/6)
$244,900
1931 SAN JACINTO CIRCLE #1931, SANFORD, FL 32771
3beds
1,624sqft
:
Get pre-qualified$2,190/mo
Condominium
Built in 2006
-- sqft lot
$240,800 Zestimate®
$151/sqft
$539/mo HOA
What's special
Community poolPatio and pond viewSeparate dining area
- 37 days |
- 430 |
- 21 |
Zillow last checked:
Listing updated:
Listed by:
Brian Emmans 407-592-9714,
B & D FLORIDA REALTY, LLC 407-592-9714
Source: Stellar MLS,MLS#: O6421363 Originating MLS: Orlando Regional
Originating MLS: Orlando Regional
Facts & features
Interior
Bedrooms & bathrooms
- Bedrooms: 3
- Bathrooms: 3
- Full bathrooms: 2
- 1/2 bathrooms: 1
Rooms
- Room types: Great Room, Utility Room
Primary bedroom
- Features: Ceiling Fan(s), Dual Sinks, En Suite Bathroom, Tub With Shower, Walk-In Closet(s)
- Level: Second
- Area: 196 Square Feet
- Dimensions: 14x14
Bedroom 2
- Features: Ceiling Fan(s), Built-in Closet
- Level: Second
- Area: 99 Square Feet
- Dimensions: 11x9
Bedroom 3
- Features: Ceiling Fan(s), Built-in Closet
- Level: Second
- Area: 99 Square Feet
- Dimensions: 11x9
Dining room
- Level: First
- Area: 64 Square Feet
- Dimensions: 8x8
Great room
- Features: Ceiling Fan(s)
- Level: First
- Area: 242 Square Feet
- Dimensions: 22x11
Kitchen
- Features: Breakfast Bar, Pantry
- Level: First
- Area: 90 Square Feet
- Dimensions: 9x10
Heating
- Central
Cooling
- Central Air
Appliances
- Included: Dishwasher, Electric Water Heater, Microwave, Range
- Laundry: Inside, Laundry Room
Features
- Ceiling Fan(s), High Ceilings, Kitchen/Family Room Combo
- Flooring: Carpet, Ceramic Tile
- Doors: Sliding Doors
- Has fireplace: No
- Common walls with other units/homes: End Unit
Interior area
- Total structure area: 2,059
- Total interior livable area: 1,624 sqft
Video & virtual tour
Property
Parking
- Total spaces: 2
- Parking features: Curb Parking, Driveway, Garage Door Opener, Ground Level
- Attached garage spaces: 2
- Has uncovered spaces: Yes
Features
- Levels: Two
- Stories: 2
- Patio & porch: Patio
- Exterior features: Rain Gutters, Sidewalk
- Pool features: In Ground
- Spa features: In Ground
- Has view: Yes
- View description: Water, Pond
- Has water view: Yes
- Water view: Water,Pond
Lot
- Size: 1,152 Square Feet
- Residential vegetation: Trees/Landscaped
Details
- Parcel number: 28193052100000990
- Zoning: PD
- Special conditions: None
Construction
Type & style
- Home type: Condo
- Architectural style: Contemporary
- Property subtype: Condominium
Materials
- Block, Stucco
- Foundation: Slab
- Roof: Shingle
Condition
- Completed
- New construction: No
- Year built: 2006
Utilities & green energy
- Sewer: Public Sewer
- Water: Public
- Utilities for property: Cable Connected, Electricity Connected, Public, Sewer Connected, Street Lights, Underground Utilities, Water Connected
Community & HOA
Community
- Features: Community Mailbox, Pool, Sidewalks
- Pet fee: $0 monthly
- Subdivision: FLAGSHIP PARK A CONDO
HOA
- Has HOA: Yes
- Amenities included: Pool
- Services included: Cable TV, Community Pool, Internet, Maintenance Structure, Maintenance Grounds, Pest Control, Pool Maintenance, Sewer, Trash, Water
- HOA fee: $539 monthly
- HOA name: Jessie Hix
- HOA phone: 407-788-6700
Location
- Region: Sanford
Financial & listing details
- Price per square foot: $151/sqft
- Annual tax amount: $4,261
- Date on market: 7/4/2026
- Cumulative days on market: 37 days
- Listing terms: Cash,Conventional
- Ownership: Fee Simple
- Total actual rent: 21600
- Electric utility on property: Yes
- Road surface type: Asphalt
Estimated market value
$240,800
$229,000 - $253,000
$2,125/mo
Price history
| Date | Event | Price |
|---|---|---|
| 8/6/2026 | Price change | $244,900-2%$151/sqft |
Source:  Stellar MLS #O6421363 Report a problem Stellar MLS #O6421363 Report a problem | ||
| 7/4/2026 | Listed for sale | $249,900$154/sqft |
Source: Stellar MLS #O6421363 Report a problem | ||
Public tax history
Tax history is unavailable.
Monthly payment
Est. payment
Payment breakdown
Explore the cost of this home by adjusting the details. Changes won't be saved.Climate risks
Neighborhood: 32771
Nearby schools
GreatSchools rating
- 8/10Bentley Elementary SchoolGrades: PK-5Distance: 1 mi
- 6/10Markham Woods Middle SchoolGrades: 6-8Distance: 3.7 mi
- 5/10Seminole High SchoolGrades: 9-12Distance: 3.3 mi
- $254,1003 bd2 ba1.6k sqft1931 San Jacinto Cir, Sanford, FL 32771Off Market
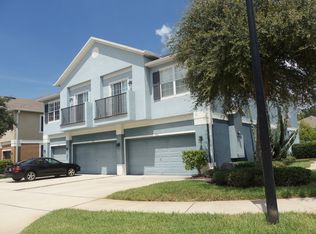
- $240,8003 bd2 ba1.5k sqft1921 San Jacinto Cir, Sanford, FL 32771Off Market
- $204,3002 bd2 ba1.2k sqft1911 San Jacinto Cir, Sanford, FL 32771Off Market

- $247,1003 bd2 ba1.5k sqft1831 San Jacinto Cir, Sanford, FL 32771Off Market
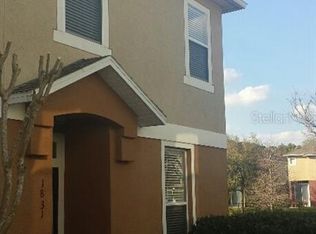
- $240,4002 bd2 ba1.2k sqft1811 San Jacinto Cir, Sanford, FL 32771Off Market
- $250,0003 bd3 ba1.6k sqft1821 San Jacinto Cir, Sanford, FL 32771Sold
- $217,7002 bd2 ba1.2k sqft2210 San Jacinto Cir #0, Sanford, FL 32771Off Market
- $210,0002 bd2 ba1.2k sqft2210 San Jacinto Cir, Sanford, FL 32771For Sale
A local agent can set up tours, give advice and negotiate with sellers.
Similar homes
- $320,0003 bd3 ba1.6k sqft1121 LOYOLA COURT, SANFORD, FL 32771For Sale

 MLS ID #O6423825, Monica Erbity, HOME WISE REALTY GROUP, INC.. Stellar MLS
 - $299,9503 bd3 ba1.3k sqft2257 BROOKRIDGE TRAIL, SANFORD, FL 32773For Sale
 MLS ID #O6428704, Janet Karanja, EMPIRE NETWORK REALTY. Stellar MLS
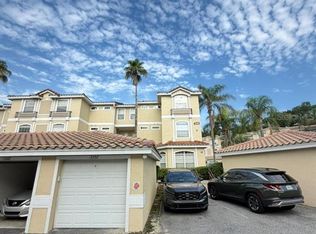
 - $245,0003 bd3 ba1.8k sqft673 SANDY NECK LANE #201, ALTAMONTE SPRINGS, FL 32714For Sale
 MLS ID #O6425298, Nancy Guadagnino, SPECIALIZED PROPERTY MANAGEMENT. Stellar MLS
 - $319,0003 bd3 ba1.9k sqft1128 TRAVERTINE TERRACE, SANFORD, FL 32771For Sale
 MLS ID #O6371549, Nadia Burza, CHARLES RUTENBERG REALTY ORLANDO. Stellar MLS
 - $284,0003 bd3 ba1.5k sqft6420 WINDSOR LAKE CIRCLE, SANFORD, FL 32773For SaleMLS ID #S5152547, Yomari Ayala, LPT REALTY, LLC. Stellar MLS
- $234,9002 bd3 ba1k sqft509 WILTON CIRCLE, SANFORD, FL 32773For SaleMLS ID #O6405607, Christine Schneider, RE/MAX TOWN & COUNTRY REALTY. Stellar MLS
- $277,0003 bd3 ba1.5k sqft3531 PINE OAK TRAIL, SANFORD, FL 32773For SaleMLS ID #O6410892, David Plasencia, LLC, COLDWELL BANKER REALTY. Stellar MLS
- $239,0002 bd3 ba1.5k sqft228 CARINA CIRCLE, SANFORD, FL 32773For SaleMLS ID #O6346432, Bertrand Bouchenot, PINELOCH INVESTMENTS, INC. Stellar MLS
- $169,0002 bd2 ba1k sqft90 HIDDEN LAKE DRIVE #178, SANFORD, FL 32773For SaleMLS ID #O6429522, Gregorio Henriques, CENTURY 21 CARIOTI. Stellar MLS
- $--1 bd1 ba823 sqft498 N Pin Oak Pl APT 306, Longwood, FL 32779AuctionAuction.com 2
- $259,0003 bd2 ba1.2k sqft692 SEABROOK COURT #102, ALTAMONTE SPRINGS, FL 32714For SaleMLS ID #O6408569, Ericka Stephens, LPT REALTY, LLC. Stellar MLS
- $305,0003 bd3 ba1.6k sqft3605 SPECKLED WAY, SANFORD, FL 32773For SaleMLS ID #S5153579, Richard Valdez, LPT REALTY, LLC. Stellar MLS
- $255,0003 bd2 ba1.1k sqft1909 SUMMER CLUB DRIVE #301, OVIEDO, FL 32765For SaleMLS ID #O6408198, Caroline Van Den Berg, VAN DEN BERG REAL ESTATE GROUP. Stellar MLS
- $249,9002 bd2 ba1.3k sqft535 VIA FONTANA DRIVE #202, ALTAMONTE SPRINGS, FL 32714For SaleMLS ID #O6405282, Monica Bowman, FOLIO REALTY LLC. Stellar MLS
- $269,0003 bd2 ba1.4k sqft446 CLUB DRIVE, WINTER SPRINGS, FL 32708For SaleMLS ID #O6380694, Hanoi Burgos, COLDWELL BANKER REALTY. Stellar MLS
- $290,0003 bd3 ba1.4k sqft1329 HERITAGE COMMONS DRIVE, WINTER SPRINGS, FL 32708For SaleMLS ID #O6430311, Jennifer Christ, RE/MAX TOWN & COUNTRY REALTY. Stellar MLS
- $219,9002 bd3 ba1.3k sqft8203 OLYMPIA COURT #8203, LONGWOOD, FL 32779For SaleMLS ID #O6372375, Joan Thompson, JR REALTY GROUP LLC. Stellar MLS
- $189,5003 bd2 ba1.1k sqft944 BAKEWELL COURT #106, LAKE MARY, FL 32746For SaleMLS ID #O6412146, Errol Castro Badilla, LEGENDS REALTY. Stellar MLS
- $263,0003 bd3 ba1.3k sqft3880 WHITE BIRCH RUN, WINTER SPRINGS, FL 32708For SaleMLS ID #O6427882, Kenji Mitsumori, WEICHERT REALTORS HALLMARK PROPERTIES. Stellar MLS
- $229,9003 bd2 ba1.2k sqft1939 SUMMER CLUB APT DRIVE #315, OVIEDO, FL 32765For SaleMLS ID #O6395939, Annie Blair, SUNRISE PROPERTIES SOLUTIONS LLC. Stellar MLS
