Two story townhouse with two bedrooms and two and half bathrooms is located in the community of Treviso in Sanford. Carpet throughout the townhouse, except for the kitchen, which has ceramic tile. The kitchen is open to the family room. Sliding doors in the family room open to a covered patio, overlooking beautiful wooded area and green space. A half bath and laundry closet complete the first floor. The master suite and second bedroom are located on the second floor. The master suite has large walk in closet and bath with dual sinks and shower. The second bedroom also has its own private bath. The community pool, green space and exterior maintenance are included in HOA fees. Treviso is conveniently located near the Sanford International Airport, major highways, shopping centers and dining.
For sale
Price cut: $1K (6/9)
$239,000
228 CARINA CIRCLE, SANFORD, FL 32773
2beds
1,564sqft
:
Get pre-qualified$1,822/mo
Townhouse
Built in 2012
1,090 Square Feet Lot
$237,200 Zestimate®
$153/sqft
$225/mo HOA
What's special
Green spaceCommunity poolCarpet throughout the townhouseCovered patio
- 132 days |
- 117 |
- 5 |
Zillow last checked:
Listing updated:
Listed by:
Bertrand Bouchenot 407-850-9707,
PINELOCH INVESTMENTS, INC 407-850-9707
Source: Stellar MLS,MLS#: O6346432 Originating MLS: Orlando Regional
Originating MLS: Orlando Regional
Facts & features
Interior
Bedrooms & bathrooms
- Bedrooms: 2
- Bathrooms: 3
- Full bathrooms: 2
- 1/2 bathrooms: 1
Rooms
- Room types: Utility Room
Primary bedroom
- Features: Walk-In Closet(s)
- Level: Second
- Area: 210 Square Feet
- Dimensions: 14x15
Bedroom 2
- Features: Built-in Closet
- Level: Second
- Area: 150 Square Feet
- Dimensions: 10x15
Dining room
- Level: First
- Area: 130 Square Feet
- Dimensions: 10x13
Kitchen
- Level: First
- Area: 120 Square Feet
- Dimensions: 10x12
Living room
- Level: First
- Area: 224 Square Feet
- Dimensions: 14x16
Heating
- Central, Electric
Cooling
- Central Air
Appliances
- Included: Dishwasher, Disposal, Microwave, Range, Refrigerator
- Laundry: Laundry Closet
Features
- PrimaryBedroom Upstairs
- Flooring: Carpet, Tile
- Doors: Sliding Doors
- Has fireplace: No
Interior area
- Total structure area: 1,699
- Total interior livable area: 1,564 sqft
Property
Parking
- Parking features: Open
- Has uncovered spaces: Yes
Features
- Levels: Two
- Stories: 2
- Patio & porch: Covered, Patio
- Exterior features: Sidewalk
- Has view: Yes
- View description: Trees/Woods
Lot
- Size: 1,090 Square Feet
- Dimensions: 15 x 74 x 15 x 74
- Features: Level, Sidewalk
- Residential vegetation: Mature Landscaping
Details
- Parcel number: 07203151300000840
- Zoning: MR3
- Special conditions: None
Construction
Type & style
- Home type: Townhouse
- Architectural style: Contemporary
- Property subtype: Townhouse
- Attached to another structure: Yes
Materials
- Block, Concrete, Stucco
- Foundation: Slab
- Roof: Shingle
Condition
- Completed
- New construction: No
- Year built: 2012
Details
- Builder model: St John
- Builder name: Lennar
Utilities & green energy
- Sewer: Public Sewer
- Water: Public
- Utilities for property: Cable Available, Electricity Available, Phone Available, Public, Sewer Connected, Street Lights, Water Available
Community & HOA
Community
- Features: Pool, Sidewalks
- Pet fee: $0 monthly
- Subdivision: AMBERLEE TWNHMS
HOA
- Has HOA: Yes
- Amenities included: Pool
- Services included: Community Pool, Maintenance Structure
- HOA fee: $225 monthly
- HOA name: Treviso Community Mgmt
- HOA phone: 407-317-5252
Location
- Region: Sanford
Financial & listing details
- Price per square foot: $153/sqft
- Tax assessed value: $238,918
- Annual tax amount: $3,638
- Date on market: 3/20/2026
- Cumulative days on market: 137 days
- Listing terms: Cash,Conventional,FHA,VA Loan
- Ownership: Fee Simple
- Total actual rent: 0
- Electric utility on property: Yes
- Road surface type: Paved, Asphalt
Estimated market value
$237,200
$225,000 - $249,000
$1,851/mo
Price history
| Date | Event | Price |
|---|---|---|
| 6/9/2026 | Price change | $239,000-0.4%$153/sqft |
Source:  Stellar MLS #O6346432 Report a problem Stellar MLS #O6346432 Report a problem | ||
| 4/28/2026 | Price change | $240,000-11.1%$153/sqft |
Source: Stellar MLS #O6346432 Report a problem | ||
| 3/24/2026 | Listed for sale | $269,900+159.5%$173/sqft |
Source: Stellar MLS #O6346432 Report a problem | ||
| 1/19/2025 | Listing removed | $1,695$1/sqft |
Source: Zillow Rentals Report a problem | ||
| 1/8/2025 | Listed for rent | $1,695+6.3%$1/sqft |
Source: Zillow Rentals Report a problem | ||
| 12/3/2022 | Listing removed | -- |
Source: Zillow Rental Network_1 Report a problem | ||
| 11/14/2022 | Listed for rent | $1,595$1/sqft |
Source: Zillow Rental Network_1 Report a problem | ||
| 10/31/2022 | Listing removed | -- |
Source: Zillow Rental Network_1 Report a problem | ||
| 10/10/2022 | Listed for rent | $1,595+33.5%$1/sqft |
Source: Zillow Rental Network_1 Report a problem | ||
| 9/18/2019 | Listing removed | $1,195$1/sqft |
Source: Premium Rental Management Report a problem | ||
| 9/5/2019 | Listed for rent | $1,195+6.2%$1/sqft |
Source: Premium Rental Management Report a problem | ||
| 2/14/2019 | Listing removed | $1,125$1/sqft |
Source: PREMIUM PROPERTIES R.E SERVICE #O5763181 Report a problem | ||
| 2/11/2019 | Listed for rent | $1,125+12.5%$1/sqft |
Source: PREMIUM PROPERTIES R.E SERVICE #O5763181 Report a problem | ||
| 1/25/2016 | Listing removed | $1,000$1/sqft |
Source: Premium Properties Real Estate Services Report a problem | ||
| 1/5/2016 | Listed for rent | $1,000+5.3%$1/sqft |
Source: Premium Properties Real Estate Services Report a problem | ||
| 4/8/2014 | Listing removed | $950$1/sqft |
Source: Premium Properties Real Estate Services Report a problem | ||
| 12/7/2013 | Listed for rent | $950$1/sqft |
Source: Century 21 Real Estate Professionals Report a problem | ||
| 10/25/2012 | Listing removed | $950$1/sqft |
Source: Premium Properties Real Estate Services Report a problem | ||
| 9/19/2012 | Listed for rent | $950$1/sqft |
Source: Rental Source Report a problem | ||
| 7/2/2012 | Listing removed | $103,990$66/sqft |
Source: Lennar Report a problem | ||
| 4/5/2012 | Listed for sale | $103,990$66/sqft |
Source: Lennar Report a problem | ||
Public tax history
| Year | Property taxes | Tax assessment |
|---|---|---|
| 2025 | $4,003 +10% | $213,397 +10% |
| 2024 | $3,638 +8.3% | $193,997 +10% |
| 2023 | $3,361 +11.7% | $176,361 +10% |
| 2022 | $3,010 +13.2% | $160,328 +10% |
| 2021 | $2,659 +4% | $145,753 +4.7% |
| 2020 | $2,557 +6.3% | $139,276 +8% |
| 2019 | $2,407 | $129,008 +9.8% |
| 2018 | $2,407 +9.3% | $117,521 +10.2% |
| 2017 | $2,203 +8.5% | $106,618 +5.4% |
| 2016 | $2,030 +3.3% | $101,197 +3.1% |
| 2015 | $1,964 | $98,174 -2.2% |
| 2014 | $1,964 +6.1% | $100,362 +10.5% |
| 2013 | $1,852 +837.6% | $90,840 +808.4% |
| 2012 | $198 +23.9% | $10,000 +25% |
| 2011 | $159 -20.7% | $8,000 -20% |
| 2010 | $201 -6.4% | $10,000 -9.1% |
| 2009 | $215 -48.5% | $11,000 -50% |
| 2008 | $417 -14.1% | $22,000 -15.4% |
| 2007 | $485 | $26,000 |
Find assessor info on the county website
Monthly payment
Est. payment
Payment breakdown
Explore the cost of this home by adjusting the details. Changes won't be saved.Climate risks
Neighborhood: 32773
Nearby schools
GreatSchools rating
- 3/10Pine Crest Elementary SchoolGrades: PK-5Distance: 0.8 mi
- 9/10Sanford Middle SchoolGrades: 6-8Distance: 1.9 mi
- 5/10Seminole High SchoolGrades: 9-12Distance: 1.5 mi
Schools provided by the listing agent
- Elementary: Pine Crest Elementary
- Middle: Sanford Middle
- High: Seminole High
Source: Stellar MLS. This data may not be complete. We recommend contacting the local school district to confirm school assignments for this home.
- $225,0002 bd3 ba1.5k sqft224 Carina Cir, Sanford, FL 32773Sold

- $250,2003 bd3 ba1.5k sqft232 Carina Cir, Sanford, FL 32773Off Market
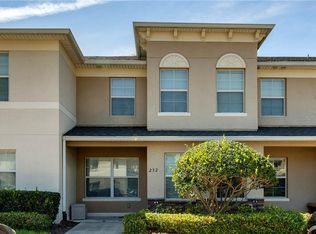
- $232,6002 bd3 ba1.5k sqft220 Carina Cir, Sanford, FL 32773Off Market
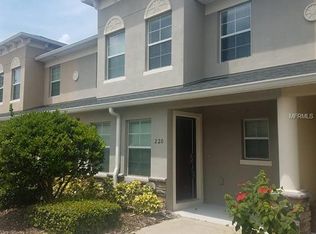
- $228,1003 bd3 ba1.3k sqft236 Carina Cir, Sanford, FL 32773Off Market

- $217,8003 bd2 ba1.3k sqft238 Carina Cir, Sanford, FL 32773Off Market
- $233,3002 bd3 ba1.5k sqft216 Carina Cir, Sanford, FL 32773Off Market
- $223,7002 bd3 ba1.5k sqft212 Carina Cir, Sanford, FL 32773Off Market
- $228,7003 bd3 ba1.3k sqft244 Carina Cir, Sanford, FL 32773Off Market
A local agent can set up tours, give advice and negotiate with sellers.
Similar homes
- $190,0002 bd3 ba1.1k sqft1131 TRILLIUM PARK LANE, SANFORD, FL 32773For Sale

 MLS ID #O6387927, Jesse Sutton, Jr, LPT REALTY, LLC. Stellar MLS
 - $305,0003 bd3 ba1.6k sqft3605 SPECKLED WAY, SANFORD, FL 32773For Sale
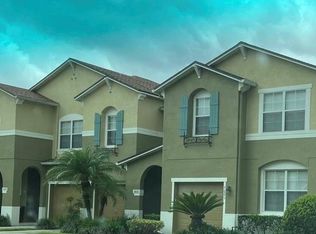 MLS ID #S5153579, Richard Valdez, LPT REALTY, LLC. Stellar MLS
 - $235,0002 bd3 ba1.1k sqft803 SHROPSHIRE LOOP, SANFORD, FL 32771For Sale
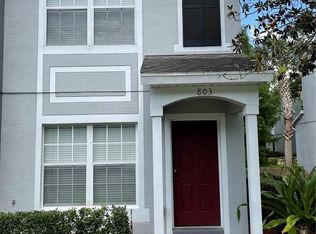 MLS ID #O6382992, Rizwan Manji, INVESTOR'S REAL ESTATE LLC. Stellar MLS
 - $169,0002 bd2 ba1k sqft90 HIDDEN LAKE DRIVE #178, SANFORD, FL 32773For Sale
 MLS ID #O6429522, Gregorio Henriques, CENTURY 21 CARIOTI. Stellar MLS
 - $269,0003 bd3 ba1.4k sqft2111 RETREAT VIEW CIRCLE, SANFORD, FL 32771For SaleMLS ID #O6402381, Kim Le, MILLENIUM REALTY GROUP. Stellar MLS
- $263,0003 bd3 ba1.3k sqft3880 WHITE BIRCH RUN, WINTER SPRINGS, FL 32708For SaleMLS ID #O6427882, Kenji Mitsumori, WEICHERT REALTORS HALLMARK PROPERTIES. Stellar MLS
- $229,9002 bd3 ba1.3k sqft6007 SCOTCHWOOD GLEN #32, ORLANDO, FL 32822For SaleMLS ID #O6391480, Max Leo Donzi, IRM INVEST., REAL EST.& MGMT.. Stellar MLS
- $249,9003 bd3 ba1.6k sqft1931 SAN JACINTO CIRCLE #1931, SANFORD, FL 32771For SaleMLS ID #O6421363, Brian Emmans, B & D FLORIDA REALTY, LLC. Stellar MLS
- $155,0002 bd2 ba1k sqft700 E AIRPORT BOULEVARD #B7, SANFORD, FL 32773For SaleMLS ID #O6349388, Santiago Silva, THE PAMPAS REAL ESTATE GROUP, LLC.. Stellar MLS
- $219,5002 bd2 ba1.2k sqft499 CLUB DRIVE, WINTER SPRINGS, FL 32708For SaleMLS ID #O6391855, Paul Buscemi, FLORIDA HOME TEAM REALTY LLC. Stellar MLS
- $243,5003 bd2 ba1.2k sqft8104 WOODDUCK DRIVE, ORLANDO, FL 32825For SaleMLS ID #O6428590, Tae Harper, ALFANO PROPERTY MANAGEMENT. Stellar MLS
- $210,0002 bd2 ba1.2k sqft497 CLUB DRIVE, WINTER SPRINGS, FL 32708For SaleMLS ID #O6408474, Edyta Olejnik, WATSON REALTY CORP. Stellar MLS
- $189,9002 bd2 ba1.1k sqft304 E SOUTH STREET #6028, ORLANDO, FL 32801For SaleMLS ID #S5154886, Yulesby Cabello, AXEN REALTY, LLC. Stellar MLS
- $235,0003 bd2 ba1.5k sqft420 SUMMIT RIDGE PLACE #316, LONGWOOD, FL 32779For SaleMLS ID #O6424722, Jenny Wemert, WEMERT GROUP REALTY LLC. Stellar MLS
- $240,0002 bd2 ba1k sqft608 E WARREN AVENUE, LONGWOOD, FL 32750For SaleMLS ID #O6396270, Vicky Ramos, ALL COUNTY CFL PROPERTY MGMT. Stellar MLS
- $229,0003 bd3 ba1.1k sqft7454 WYNNEWOOD SQUARE #188, WINTER PARK, FL 32792For SaleMLS ID #O6386578, Manoj Patel, APPLE REALTY. Stellar MLS
- $300,0003 bd2 ba1.3k sqft114 PAMALA COURT, SANFORD, FL 32771For SaleMLS ID #O6415729, Karen Albright, OPENDOOR BROKERAGE LLC. Stellar MLS
- $229,9003 bd2 ba1.2k sqft1939 SUMMER CLUB APT DRIVE #315, OVIEDO, FL 32765For SaleMLS ID #O6395939, Annie Blair, SUNRISE PROPERTIES SOLUTIONS LLC. Stellar MLS
- $250,0003 bd2 ba1.5k sqft702 SAINT MATTHEW CIRCLE, ALTAMONTE SPRINGS, FL 32714For SaleMLS ID #O6376797, Roger Michaels, R MICHAELS REALTY LLC. Stellar MLS
- $235,0003 bd2 ba1.1k sqft995 NORTHERN DANCER WAY #201, CASSELBERRY, FL 32707For SaleMLS ID #O6420003, Daniel Bracho, ABSOLUTE REALTY GROUP, LLC. Stellar MLS
