Welcome home to this beautifully updated 3-bedroom, 2-bath corner-unit condo in the heart of Casselberry. Offering 1,151 sq ft of bright, open living space, this move-in-ready home has been thoughtfully renovated from top to bottom. Soaring vaulted ceilings and abundant natural light give the main living area an airy, spacious feel, anchored by a cozy wood-burning fireplace — the perfect spot to relax and unwind. The kitchen is the true heart of the home, showcasing gorgeous quartz countertops and brand-new appliances, ideal for cooking, gathering, and making memories. Durable, stylish vinyl plank flooring flows seamlessly throughout for a warm, cohesive feel in every room. As an end unit, you'll enjoy added privacy and extra windows. Zoned for the highly regarded Seminole County School System, this is an ideal setting for families. The gated community offers a sparkling pool and well-kept grounds, with a monthly HOA that keeps life low-maintenance. Just minutes from Red Bug Lake Park, you'll have scenic trails, playgrounds, picnic areas, and peaceful lake views right nearby — perfect for morning walks or weekend relaxation. With easy access to shopping, dining, and major roadways, you'll enjoy the best of both worlds: a quiet, welcoming community feel with everyday convenience around the corner. Whether you're searching for your first home, your next investment, or a low-maintenance lifestyle, this condo checks all the boxes. Come see why this one feels like home.
For sale
$235,000
995 Northern Dancer Way APT 201, Casselberry, FL 32707
3beds
1,151sqft
:
Get pre-qualified$2,054/mo
Condominium
Built in 1990
-- sqft lot
$-- Zestimate®
$204/sqft
$470/mo HOA
What's special
Gated communityAbundant natural lightGorgeous quartz countertopsSparkling poolSoaring vaulted ceilingsCozy wood-burning fireplaceWell-kept grounds
- 23 days |
- 389 |
- 33 |
Zillow last checked:
Listing updated:
Listed by:
Daniel Bracho 407-451-0025,
ABSOLUTE REALTY GROUP, LLC 407-673-1400
Source: Stellar MLS,MLS#: O6420003 Originating MLS: Orlando Regional
Originating MLS: Orlando Regional
Facts & features
Interior
Bedrooms & bathrooms
- Bedrooms: 3
- Bathrooms: 2
- Full bathrooms: 2
Rooms
- Room types: Utility Room
Primary bedroom
- Features: Ceiling Fan(s), En Suite Bathroom, Built-in Closet
- Level: First
- Area: 195 Square Feet
- Dimensions: 15x13
Bedroom 2
- Features: Built-in Closet
- Level: First
- Area: 108 Square Feet
- Dimensions: 9x12
Bedroom 3
- Features: Ceiling Fan(s), Built-in Closet
- Level: First
- Area: 144 Square Feet
- Dimensions: 12x12
Dining room
- Level: First
- Area: 90 Square Feet
- Dimensions: 10x9
Kitchen
- Features: Breakfast Bar, Pantry
- Level: First
- Area: 140 Square Feet
- Dimensions: 14x10
Living room
- Features: Ceiling Fan(s)
- Level: First
- Area: 169 Square Feet
- Dimensions: 13x13
Living room
- Level: First
Heating
- Central
Cooling
- Central Air
Appliances
- Included: Dishwasher, Disposal, Microwave, Range, Refrigerator
- Laundry: In Kitchen, Inside, Laundry Closet
Features
- Ceiling Fan(s), Eating Space In Kitchen, High Ceilings, Kitchen/Family Room Combo, Living Room/Dining Room Combo, Open Floorplan, Primary Bedroom Main Floor, Thermostat, Vaulted Ceiling(s)
- Flooring: Vinyl
- Doors: Sliding Doors
- Has fireplace: Yes
- Fireplace features: Living Room, Wood Burning
- Common walls with other units/homes: Corner Unit
Interior area
- Total structure area: 1,183
- Total interior livable area: 1,151 sqft
Video & virtual tour
Property
Parking
- Parking features: Assigned, Ground Level, Open
- Has uncovered spaces: Yes
Features
- Levels: One
- Stories: 1
- Patio & porch: Enclosed, Front Porch, Porch, Screened
- Exterior features: Balcony, Irrigation System, Lighting, Sidewalk, Storage
- Has view: Yes
- View description: Garden, Trees/Woods
Lot
- Size: 647 Square Feet
- Features: City Lot, Sidewalk
- Residential vegetation: Mature Landscaping, Oak Trees
Details
- Parcel number: 22213050908000570
- Zoning: PRD
- Special conditions: None
Construction
Type & style
- Home type: Condo
- Architectural style: Traditional
- Property subtype: Condominium
Materials
- Block, Stucco
- Foundation: Slab
- Roof: Tile
Condition
- New construction: No
- Year built: 1990
Utilities & green energy
- Sewer: Public Sewer
- Water: Public
- Utilities for property: Cable Connected, Electricity Connected, Public, Sewer Available, Sewer Connected, Street Lights, Underground Utilities, Water Available, Water Connected
Green energy
- Energy efficient items: Appliances
Community & HOA
Community
- Features: Clubhouse, Gated Community - No Guard, Pool, Sidewalks
- Pet fee: $0 monthly
- Subdivision: HUNTERS CHASE CONDO PH 1
HOA
- Has HOA: Yes
- Amenities included: Clubhouse, Fitness Center, Gated, Pool
- Services included: Community Pool, Maintenance Grounds, Pool Maintenance, Recreational Facilities, Sewer, Trash, Water
- HOA fee: $470 monthly
- HOA name: Sentry Management Inc / Michelle Pogue
- HOA phone: 407-788-6700
Location
- Region: Casselberry
Financial & listing details
- Price per square foot: $204/sqft
- Tax assessed value: $197,816
- Annual tax amount: $3,641
- Date on market: 7/2/2026
- Cumulative days on market: 24 days
- Listing terms: Cash,Conventional
- Ownership: Fee Simple
- Total actual rent: 0
- Electric utility on property: Yes
- Road surface type: Paved, Asphalt
Estimated market value
Not available
Estimated sales range
Not available
Not available
Price history
| Date | Event | Price |
|---|---|---|
| 7/2/2026 | Listed for sale | $235,000+27%$204/sqft |
Source:  Stellar MLS #O6420003 Report a problem Stellar MLS #O6420003 Report a problem | ||
| 11/19/2024 | Listing removed | $185,000$161/sqft |
Source: Stellar MLS #O5973910 Report a problem | ||
| 11/19/2023 | Listing removed | -- |
Source: Stellar MLS #O5973910 Report a problem | ||
| 12/6/2021 | Sold | $185,000$161/sqft |
Source: Public Record Report a problem | ||
| 9/23/2021 | Pending sale | $185,000$161/sqft |
Source: Stellar MLS #O5973910 Report a problem | ||
| 9/17/2021 | Listed for sale | $185,000+21.7%$161/sqft |
Source: Stellar MLS #O5973910 Report a problem | ||
| 6/25/2020 | Sold | $152,000-1.9%$132/sqft |
Source: Public Record Report a problem | ||
| 5/18/2020 | Pending sale | $155,000$135/sqft |
Source: CORE GROUP REAL ESTATE LLC #O5856194 Report a problem | ||
| 4/9/2020 | Listed for sale | $155,000+9.2%$135/sqft |
Source: CORE GROUP REAL ESTATE LLC #O5856194 Report a problem | ||
| 8/10/2018 | Sold | $142,000-2.1%$123/sqft |
Source: Public Record Report a problem | ||
| 6/26/2018 | Pending sale | $145,000$126/sqft |
Source: Coldwell Banker Residential Real Estate - Winter Park #O5715818 Report a problem | ||
| 6/21/2018 | Listed for sale | $145,000+52.6%$126/sqft |
Source: COLDWELL BANKER RESIDENTIAL RE #O5715818 Report a problem | ||
| 10/4/2013 | Sold | $95,000+11.8%$83/sqft |
Source: Stellar MLS #O5156065 Report a problem | ||
| 7/18/2013 | Listed for sale | $85,000$74/sqft |
Source: Oviedo - WEICHERT, REALTORS - Hallmark Properties #O5156065 Report a problem | ||
| 5/10/2013 | Listing removed | $85,000$74/sqft |
Source: Oviedo - WEICHERT, REALTORS - Hallmark Properties #O5156065 Report a problem | ||
| 4/26/2013 | Listed for sale | $85,000-51.4%$74/sqft |
Source: Oviedo - WEICHERT, REALTORS - Hallmark Properties #O5156065 Report a problem | ||
| 3/29/2013 | Listing removed | $1,095$1/sqft |
Source: Park Avenue Previews, Inc. Report a problem | ||
| 3/7/2013 | Listed for rent | $1,095+10.1%$1/sqft |
Source: Park Avenue Previews, Inc. Report a problem | ||
| 2/4/2012 | Listing removed | $995$1/sqft |
Source: Rentbits Report a problem | ||
| 2/2/2012 | Price change | $995-9.1%$1/sqft |
Source: Rentbits Report a problem | ||
| 1/5/2012 | Listed for rent | $1,095$1/sqft |
Source: Rentbits Report a problem | ||
| 12/4/2011 | Listing removed | $1,095$1/sqft |
Source: Rentbits Report a problem | ||
| 11/4/2011 | Listed for rent | $1,095$1/sqft |
Source: Rentbits Report a problem | ||
| 5/11/2007 | Sold | $175,000+127.3%$152/sqft |
Source: Public Record Report a problem | ||
| 11/9/1999 | Sold | $77,000$67/sqft |
Source: Public Record Report a problem | ||
Public tax history
| Year | Property taxes | Tax assessment |
|---|---|---|
| 2025 | $3,642 +13.4% | $197,816 +6% |
| 2024 | $3,211 +8.3% | $186,608 +10% |
| 2023 | $2,966 +14.2% | $169,644 +10% |
| 2022 | $2,597 +58% | $154,222 +18.4% |
| 2021 | $1,644 +2.1% | $130,254 +1.8% |
| 2020 | $1,610 -17% | $127,930 +24.6% |
| 2019 | $1,939 | $102,685 -6% |
| 2018 | $1,939 +11.2% | $109,266 +28.8% |
| 2017 | $1,744 +14.3% | $84,864 |
| 2016 | $1,526 -3.1% | $84,864 |
| 2015 | $1,574 | $84,864 +4.3% |
| 2014 | $1,574 +48.3% | $81,378 +38.1% |
| 2013 | $1,061 +19% | $58,942 +21.5% |
| 2012 | $892 +86% | $48,521 -6.8% |
| 2011 | $480 -40% | $52,045 -36.8% |
| 2010 | $799 -28.7% | $82,294 -17.5% |
| 2009 | $1,120 -32.1% | $99,762 -25.3% |
| 2008 | $1,651 +120.7% | $133,497 +92.5% |
| 2007 | $748 -4.5% | $69,346 +2.5% |
| 2006 | $783 +3.3% | $67,655 +3% |
| 2005 | $758 +2.1% | $65,684 +3% |
| 2004 | $742 +1.9% | $63,771 +1.9% |
| 2003 | $729 +2.6% | $62,582 +2.4% |
| 2002 | $710 | $61,115 |
Find assessor info on the county website
Monthly payment
Est. payment
Payment breakdown
Explore the cost of this home by adjusting the details. Changes won't be saved.Climate risks
Neighborhood: 32707
Nearby schools
GreatSchools rating
- 6/10Sterling Park Elementary SchoolGrades: PK-5Distance: 0.5 mi
- NAA Seminole County Virtual SchoolGrades: K-12Distance: 6.9 mi
- 7/10Lake Howell High SchoolGrades: 9-12Distance: 2.3 mi
Schools provided by the listing agent
- Elementary: Sterling Park Elementary
- Middle: South Seminole Middle
- High: Lake Howell High
Source: Stellar MLS. This data may not be complete. We recommend contacting the local school district to confirm school assignments for this home.
- $215,0003 bd2 ba1.1k sqft995 Northern Dancer Way APT 105, Casselberry, FL 32707Sold

- $242,0003 bd2 ba1.1k sqft995 Northern Dancer 205 Way, Casselberry, FL 32707Off Market

- $246,1003 bd2 ba1.1k sqft995 Northern Dancer 101 Way, Casselberry, FL 32707Off Market
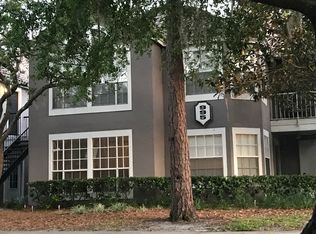
- $244,5003 bd2 ba1.1k sqft995 Northern Dancer 103 Way, Casselberry, FL 32707Off Market

- $199,3002 bd2 ba1.1k sqft995 Northern Dancer 207 Way, Casselberry, FL 32707Off Market
- $208,8002 bd2 ba1.1k sqft995 Northern Dancer Way APT 107, Casselberry, FL 32707Off Market
- $---- bd-- ba-- sqft995 Northern Dancer Way APT 101, Casselberry, FL 32707Off Market
- $---- bd-- ba-- sqft995 Northern Dancer Way APT 103, Casselberry, FL 32707Off Market
A local agent can set up tours, give advice and negotiate with sellers.
Similar homes
- $199,0003 bd2 ba986 sqft3708 Idlebrook Cir APT 212, Casselberry, FL 32707For Sale

 MLS ID #O6395575, Dawood Bedrosian, EXP REALTY LLC. Stellar MLS
 - $229,9003 bd2 ba1.2k sqft1939 Summer Club Dr APT Drive 315, Oviedo, FL 32765For Sale
 MLS ID #O6395939, Annie Blair, SUNRISE PROPERTIES SOLUTIONS LLC. Stellar MLS
 - $235,9993 bd2 ba1.2k sqft875 Grand Regency Poin #203, Altamonte Springs, FL 32714For Sale
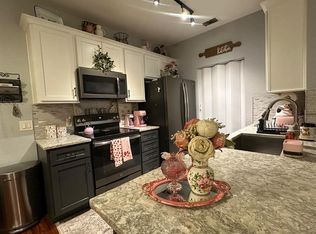 MLS ID #S5147955, Liz Cancela Lugo, NONA LEGACY POWERED BY LA ROSA. Stellar MLS
 - $210,0002 bd2 ba1k sqft5550 E Michigan St APT 2119, Orlando, FL 32822For Sale
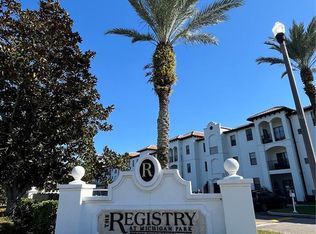 MLS ID #O6369668, Kara Barrett, UNITED REALTY GROUP INC.. Stellar MLS
 - $159,0002 bd1 ba768 sqft3756 Idlebrook Cir APT 108, Casselberry, FL 32707For SaleMLS ID #GC541200, Amy Yang, BOSSHARDT REALTY SERVICES LLC. Stellar MLS
- $229,9003 bd2 ba1.1k sqft912 Lake Destiny Rd Unit G, Altamonte Springs, FL 32714For SaleMLS ID #O6272523, Lilyan Cavalcante Rocha, FORTRESS REAL ESTATE TEAM LLC. Stellar MLS
- $124,9002 bd2 ba1k sqft1171 Calle Del Rey APT D, Casselberry, FL 32707For SaleMLS ID #O6415739, Joyce Dowd, FLORIDA REALTY INVESTMENTS. Stellar MLS
- $209,0002 bd2 ba1.2k sqft200 Maitland Ave APT 182, Altamonte Springs, FL 32701For SaleMLS ID #P4939235, Paul Partyka, PARTYKA GROUP INC. Stellar MLS
- $229,5002 bd2 ba1.1k sqft940 Douglas Ave Unit 218, Altamonte Springs, FL 32714For SaleMLS ID #O6414550, Elaine Zheng, HONEST REAL ESTATE COMPANY. Stellar MLS
- $259,0003 bd2 ba1.2k sqft692 Seabrook Ct Unit 102, Altamonte Springs, FL 32714For SaleMLS ID #O6408569, Ericka Stephens, LPT REALTY, LLC. Stellar MLS
- $290,0003 bd2 ba1.2k sqft730 Seminola Blvd, Casselberry, FL 32707For SaleMLS ID #O6323462, Jamie Richard, A2Z REALTY GROUP. Stellar MLS
- $229,9002 bd2 ba1.2k sqft123 Tomoka Trl #123, Longwood, FL 32779For SaleMLS ID #V4941609, Sheila Campbell, DELTONA LAKES REALTY INC. Stellar MLS
- $199,9993 bd2 ba1.1k sqft615 Richland Ct APT 69, Altamonte Springs, FL 32714For SaleMLS ID #O6414761, Joshua Torres, LIFESTYLE INTERNATIONAL REALTY. Stellar MLS
- $199,9003 bd2 ba1.1k sqft411 Green Spring Cir, Winter Springs, FL 32708For SaleMLS ID #O6339004, Sarita Cabrera, WATSON REALTY CORP. Stellar MLS
- $230,0003 bd2 ba1.2k sqft8710 Saratoga Inlet Dr APT 203, Orlando, FL 32829For SaleMLS ID #S5139131, Gabe Porfilio, MELENTREE REALTY LLC. Stellar MLS
- $219,5002 bd2 ba1.2k sqft499 Club Dr, Winter Springs, FL 32708For SaleMLS ID #O6391855, Paul Buscemi, FLORIDA HOME TEAM REALTY LLC. Stellar MLS
- $184,9902 bd2 ba1k sqft310 Cherokee Ct APT D, Altamonte Springs, FL 32701For SaleMLS ID #O6377100, Sandra Realpe Smith, CHARLES RUTENBERG REALTY ORLANDO. Stellar MLS
- $225,0003 bd2 ba1.2k sqft3344 Robert Trent Jones Dr #10305, Orlando, FL 32835For SaleMLS ID #TB8513438, Zaid Nofal, NATIONWIDE REALTY SOLUTIONS LL. Stellar MLS
- $258,0002 bd2 ba1k sqft1500 Gay Rd Unit 20-D, Winter Park, FL 32789For SaleMLS ID #O6385626, Janice Erickson, REALCOM REAL ESTATE SERVICES INC. Stellar MLS
- $269,0003 bd2 ba1.4k sqft446 Club Dr, Winter Springs, FL 32708For SaleMLS ID #O6380694, Hanoi Burgos, COLDWELL BANKER REALTY. Stellar MLS
