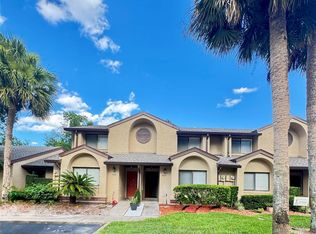
Virtually Staged. As you arrive at this beautiful 2 bedroom + loft, 2 bath residence in a serene townhome community within The Highlands in Winter Springs, you’ll note a feeling of privacy, relaxation, and tranquility among the lush landscaping, fantastic amenities, and peaceful walking trails. TOUR THE HOUSE WITH THE VIRTUAL TOUR AND WALK THRU VIDEO LINKS. Step inside to a spacious open floorplan where light bathes the soaring vaulted ceilings and tile flooring runs throughout the main living areas. The family cook will enjoy preparing meals among the new appliances (2022) in the functional kitchen layout, while overlooking the great room and exterior nature views. Step out to the screened patio to enjoy your morning coffee, where you’ll also find an outside storage closet offering a convenient place for your bikes, tools, or gardening supplies. The layout of this home offers double suites, thoughtfully split between the two levels, each with a full bath with shower/tub combo. Upstairs, a bonus loft provides an ideal flex space for a home office, reading nook, or more! Life here is stress-free with a new roof (2026) and A/C (2023), and 2 reserved parking spaces, side-by-side, right outside your front door. Beyond the home itself, this community provides you a carefree lifestyle with the HOA taking care of exterior maintenance and landscaping, leaving you plenty of time to meet up with friendly neighbors to enjoy the private community pool within the neighborhood, as well as the Highlands’ exceptional amenities -- including a junior Olympic-size lap pool, tennis/pickleball courts, clubhouse, playground, and picnic areas, perfect for relaxing moments or social gatherings. Conveniently located with easy access to main thoroughfares, everyday conveniences are close by -- groceries, restaurants, shopping, banks, fitness centers, etc. – as well as top-rated Seminole County schools. Come see why your new neighbors already love to call the area home and are enjoying the care-free lifestyle you deserve!!
For sale
$205,000
499 CLUB DRIVE, WINTER SPRINGS, FL 32708
2beds
1,224sqft
Townhouse
Built in 1987
1,294 Square Feet Lot
$-- Zestimate®
$167/sqft
$556/mo HOA
What's special
- 5 days
- 201
- 19
Likely to sell faster than
Zillow last checked:
Listing updated:
Listed by:
Chris Winn 407-970-6776,
BLOOM HOME GROUP REALTY LLC 407-434-9408
Source: Stellar MLS,MLS#: O6447987 Originating MLS: Orlando Regional
Originating MLS: Orlando Regional
Facts & features
Interior
Bedrooms & bathrooms
- Bedrooms: 2
- Bathrooms: 2
- Full bathrooms: 2
Rooms
- Room types: Loft
Primary bedroom
- Features: Walk-In Closet(s)
- Level: Second
- Area: 182 Square Feet
- Dimensions: 14x13
Bedroom 1
- Features: Built-in Closet
- Level: First
- Area: 130 Square Feet
- Dimensions: 13x10
Bathroom 1
- Level: First
- Area: 50 Square Feet
- Dimensions: 10x5
Bathroom 2
- Level: Second
- Area: 50 Square Feet
- Dimensions: 10x5
Kitchen
- Level: First
- Area: 80 Square Feet
- Dimensions: 10x8
Living room
- Level: First
- Area: 323 Square Feet
- Dimensions: 19x17
Loft
- Level: Second
- Area: 110 Square Feet
- Dimensions: 11x10
Heating
- Central, Electric
Cooling
- Central Air
Appliances
- Included: Dishwasher, Dryer, Microwave, Range, Refrigerator, Washer
- Laundry: Laundry Closet, Upper Level
Features
- Cathedral Ceiling(s), Ceiling Fan(s), High Ceilings, Living Room/Dining Room Combo, Open Floorplan, Vaulted Ceiling(s)
- Flooring: Carpet, Laminate, Tile
- Doors: Sliding Doors
- Has fireplace: No
Interior area
- Total structure area: 1,280
- Total interior livable area: 1,224 sqft
Video & virtual tour
Property
Features
- Levels: Two
- Stories: 2
- Patio & porch: Covered, Patio, Screened
Lot
- Size: 1,294 Square Feet
Details
- Parcel number: 3320305HY00000720
- Zoning: PUD
- Special conditions: None
Construction
Type & style
- Home type: Townhouse
- Property subtype: Townhouse
Materials
- Block, Stucco
- Foundation: Slab
- Roof: Shingle
Condition
- New construction: No
- Year built: 1987
Utilities & green energy
- Sewer: Public Sewer
- Water: Public
- Utilities for property: Public
Community & HOA
Community
- Features: Clubhouse, Community Mailbox, Deed Restrictions, Park, Playground, Pool, Tennis Court(s)
- Pet fee: $0 monthly
- Subdivision: CYPRESS CLUB
HOA
- Has HOA: Yes
- Amenities included: Clubhouse, Park, Pickleball Court(s), Playground, Pool, Tennis Court(s)
- Services included: Community Pool, Maintenance Structure, Maintenance Grounds
- HOA fee: $556 monthly
- HOA name: Michelle Pogue
- HOA phone: 407-788-6700
- Second HOA name: The Highlands
- Second HOA phone: 407-770-1748
Location
- Region: Winter Springs
Financial & listing details
- Price per square foot: $167/sqft
- Tax assessed value: $205,350
- Annual tax amount: $2,064
- Date on market: 10/13/2026
- Cumulative days on market: 198 days
- Listing terms: Cash,Conventional,FHA,VA Loan
- Ownership: Fee Simple
- Total actual rent: 0
- Road surface type: Asphalt
Estimated market value
Not available
Estimated sales range
Not available
Not available
Price history
| Date | Event | Price |
|---|---|---|
| 10/14/2026 | Listed for sale | $205,000-2.4%$167/sqft |
Source:  Stellar MLS #O6447987 Report a problem Stellar MLS #O6447987 Report a problem | ||
| 10/1/2026 | Listing removed | $210,000$172/sqft |
Source: Stellar MLS #O6391855 Report a problem | ||
| 8/10/2026 | Price change | $210,000-4.3%$172/sqft |
Source: Stellar MLS #O6391855 Report a problem | ||
| 7/14/2026 | Price change | $219,500-6.6%$179/sqft |
Source: Stellar MLS #O6391855 Report a problem | ||
| 5/12/2026 | Price change | $235,000-5.1%$192/sqft |
Source: Stellar MLS #O6391855 Report a problem | ||
| 4/8/2026 | Price change | $247,500-2.9%$202/sqft |
Source: Stellar MLS #O6391855 Report a problem | ||
| 3/20/2026 | Listed for sale | $255,000-5.6%$208/sqft |
Source: Stellar MLS #O6391855 Report a problem | ||
| 8/1/2022 | Sold | $270,000+8.4%$221/sqft |
Source: Public Record Report a problem | ||
| 7/5/2022 | Pending sale | $249,000$203/sqft |
Source: Stellar MLS #O6038322 Report a problem | ||
| 6/27/2022 | Listed for sale | $249,000+49.1%$203/sqft |
Source: Stellar MLS #O6038322 Report a problem | ||
| 6/8/2020 | Sold | $167,000-1.1%$136/sqft |
Source: Public Record Report a problem | ||
| 4/27/2020 | Pending sale | $168,900$138/sqft |
Source: RE/MAX PRIME PROPERTIES #O5858896 Report a problem | ||
| 4/22/2020 | Listed for sale | $168,900+50.8%$138/sqft |
Source: RE/MAX PRIME PROPERTIES #O5858896 Report a problem | ||
| 3/2/2015 | Sold | $112,000+85.1%$92/sqft |
Source: Stellar MLS #O5328935 Report a problem | ||
| 3/29/2011 | Sold | $60,500+2.5%$49/sqft |
Source: Public Record Report a problem | ||
| 2/11/2011 | Listed for sale | $59,000$48/sqft |
Source: Stirling Sotheby's International Realty Heathrow Gallery #o4968506 Report a problem | ||
| 12/5/2010 | Listing removed | $59,000$48/sqft |
Source: Stirling Sotheby's International Realty Heathrow Gallery #o4968506 Report a problem | ||
| 9/15/2010 | Price change | $59,000-30.6%$48/sqft |
Source: Stirling Sotheby's International Realty #O4968506 Report a problem | ||
| 6/23/2010 | Price change | $85,000-10.5%$69/sqft |
Source: Stirling Sotheby's International Realty Heathrow Gallery #o4968506 Report a problem | ||
| 6/5/2010 | Listed for sale | $95,000+72.7%$78/sqft |
Source: Stirling Sotheby's International Realty Heathrow Gallery #o4968506 Report a problem | ||
| 10/5/1993 | Sold | $55,000$45/sqft |
Source: Public Record Report a problem | ||
Public tax history
| Year | Property taxes | Tax assessment |
|---|---|---|
| 2025 | $1,987 +6.3% | $165,128 +2.9% |
| 2024 | $1,868 +4.6% | $160,474 +3% |
| 2023 | $1,786 -29.8% | $155,800 +1% |
| 2022 | $2,543 +12.6% | $154,310 +10% |
| 2021 | $2,258 +106.5% | $140,282 +29.6% |
| 2020 | $1,093 +2% | $108,271 +2.3% |
| 2019 | $1,072 | $105,837 +1.9% |
| 2018 | $1,072 +1.4% | $103,864 +2.1% |
| 2017 | $1,057 +1.4% | $101,728 +3% |
| 2016 | $1,042 -37.9% | $98,728 +27.6% |
| 2015 | $1,677 | $77,400 +3.5% |
| 2014 | $1,677 +34.2% | $74,799 +10.4% |
| 2013 | $1,249 +8.7% | $67,767 +4.9% |
| 2012 | $1,150 +50.8% | $64,585 -20.9% |
| 2011 | $762 -21% | $81,643 -11.6% |
| 2010 | $965 -13.7% | $92,348 -8.7% |
| 2009 | $1,118 -16.4% | $101,110 -12.5% |
| 2008 | $1,338 -2.2% | $115,558 +3% |
| 2007 | $1,367 -8.8% | $112,192 +2.5% |
| 2006 | $1,500 +0.4% | $109,456 +3% |
| 2005 | $1,494 +101.7% | $106,268 +64.5% |
| 2004 | $741 +1.8% | $64,612 +1.9% |
| 2003 | $727 +4.6% | $63,407 +2.4% |
| 2002 | $695 +10.2% | $61,921 +4.6% |
| 2000 | $631 | $59,171 |
Find assessor info on the county website
Monthly payment
Est. payment
Payment breakdown
Explore the cost of this home by adjusting the details. Changes won't be saved.Climate risks
Neighborhood: 32708
Similar homes
- $166,0002 bd2 ba936 sqft417 SHEOAH BOULEVARD #17, WINTER SPRINGS, FL 32708For Sale

 MLS ID #O6440232, Valerie Casals, INVESTOR'S REAL ESTATE LLC. Stellar MLS
 - $214,9002 bd3 ba1.3k sqft6007 SCOTCHWOOD GLEN #32, ORLANDO, FL 32822For Sale
 MLS ID #O6391480, Max Leo Donzi, IRM INVEST., REAL EST.& MGMT.. Stellar MLS
 - $225,0002 bd3 ba1.1k sqft766 SHROPSHIRE LOOP, SANFORD, FL 32771For Sale
 MLS ID #O6448171, Benjamin Urrutia, CHARLES RUTENBERG REALTY ORLANDO. Stellar MLS
 - $189,0002 bd2 ba1k sqft2918 ANTIQUE OAKS CIRCLE #25, WINTER PARK, FL 32792For Sale
 MLS ID #O6389113, Ken Warren, PREMIER MANAGEMENT GROUP INC. Stellar MLS
 - $218,0002 bd2 ba905 sqft283 HILL STREET #283, CASSELBERRY, FL 32707For SaleMLS ID #O6434204, Lauren Fletcher, WEICHERT REALTORS HALLMARK PROPERTIES. Stellar MLS
- $245,0003 bd3 ba1.4k sqft600 NORTHERN WAY #1108, WINTER SPRINGS, FL 32708For SaleMLS ID #O6431829, Tae Harper, ALFANO PROPERTY MANAGEMENT. Stellar MLS
- $194,0003 bd3 ba1.4k sqft247 DEBORA COURT #247, ALTAMONTE SPRINGS, FL 32701For SaleMLS ID #V4950407, Tommy Roberts, GLORY INTL. REAL ESTATE CO. Stellar MLS
- $214,9002 bd3 ba1.3k sqft6013 SCOTCHWOOD GLN #20, ORLANDO, FL 32822For SaleMLS ID #O6444801, Erica Diaz, HOMEVEST REALTY. Stellar MLS
- $212,5002 bd2 ba1.1k sqft5424 E MICHIGAN STREET #5424-5, ORLANDO, FL 32812For SaleMLS ID #O6443268, Lubeiva Arias, NONA LEGACY POWERED BY LA ROSA. Stellar MLS
- $189,5002 bd3 ba1.3k sqft8105 OLYMPIA CT, LONGWOOD, FL 32779For SaleMLS ID #O6441821, David Basher, PINECREST REAL ESTATE MNGT. Stellar MLS
- $212,5002 bd2 ba1.1k sqft5550 E MICHIGAN STREET #2328, ORLANDO, FL 32822For SaleMLS ID #O6427452, Jody Richards, FLORIDA REALTY INVESTMENTS. Stellar MLS
- $179,9002 bd2 ba1.3k sqft895 PARK LAKE CIRCLE #75, MAITLAND, FL 32751For SaleMLS ID #O6422482, Chris Dapore, DAPORE REALTY INC. Stellar MLS
- $174,9002 bd2 ba1.1k sqft636 KENWICK CIRCLE #105, CASSELBERRY, FL 32707For SaleMLS ID #O6412682, Luz Rodriguez Rodriguez, YOUNG REAL ESTATE. Stellar MLS
- $238,0002 bd3 ba1k sqft5308 HAWKSTONE DR, SANFORD, FL 32771For SaleMLS ID #O6436906, Armelio Fernandez Aponte, Sr, DOVER INTERNATIONAL CO., INC.. Stellar MLS
- $189,0002 bd2 ba934 sqft3245 CANDLE RIDGE DRIVE #203, ORLANDO, FL 32822For SaleMLS ID #O6431225, Jeztbel Kuzma, LPT REALTY, LLC. Stellar MLS
- $195,0002 bd2 ba1k sqft6025 WESTGATE DRIVE #2518, ORLANDO, FL 32835For SaleMLS ID #S5159084, Joseph Cupo, Jr, TOHO REALTY GROUP, LLC. Stellar MLS
- $169,0002 bd2 ba1k sqft90 HIDDEN LAKE DRIVE #178, SANFORD, FL 32773For SaleMLS ID #O6429522, Gregorio Henriques, CENTURY 21 CARIOTI. Stellar MLS
- $215,0003 bd2 ba1.6k sqft2308 HAYWOOD COURT #100, MAITLAND, FL 32751For SaleMLS ID #O6439694, Frank Kusiak, MY FLORIDA HOME CENTER REAL ESTATE. Stellar MLS
- $219,9002 bd2 ba1k sqft1100 LAKE SHADOW CIRCLE #2103, MAITLAND, FL 32751For SaleMLS ID #O6430784, Andreas Kunert, KUNERT REALTY INC. Stellar MLS
- $219,9002 bd2 ba1k sqft1475 LAKE SHADOW CIRCLE #6105, MAITLAND, FL 32751For SaleMLS ID #O6431908, Andreas Kunert, KUNERT REALTY INC. Stellar MLS
