WOW! OPPORTUNITY to live in Tuscany Place-in the heart of sought after Tuscawilla! This townhouse style condo offers a open floor plan with abundant natural light, generous living and dining areas, peaceful green back yard and spacious kitchen perfect for everyday living and entertaining. All bedrooms are upstairs with 2 full bathrooms and laundry. Enjoy the greenery, calmness of the shaded outdoor patio; ideal for relaxing after a long day or lounging. This popular gated community offers many amenities including a community pool, beautifully maintained grounds, located across the street from Trotwood Park & little shops AND close to all major roads, amenities, schools, medical facilities, shopping, dining, schools, golf course and parks. A fantastic opportunity to enjoy the Winter Springs lifestyle & this community. Pricing reflects owner's motivation. Property being sold AS IS, as it needs your personal touches to make it home. Great OPPORTUNITY for first time buyers, investors and empty nesters! PRICED TO SELL. Motivated seller, bring your offers!
For sale
Price cut: $12.5K (9/30)
$245,000
600 NORTHERN WAY #1108, WINTER SPRINGS, FL 32708
3beds
1,411sqft
Condominium
Built in 2000
-- sqft lot
$243,400 Zestimate®
$174/sqft
$369/mo HOA
What's special
Beautifully maintained grounds
- 61 days
- 476
- 30
Zillow last checked:
Listing updated:
Listed by:
Tae Harper 407-341-3625,
ALFANO PROPERTY MANAGEMENT 407-616-5343
Source: Stellar MLS,MLS#: O6431829 Originating MLS: Orlando Regional
Originating MLS: Orlando Regional
Facts & features
Interior
Bedrooms & bathrooms
- Bedrooms: 3
- Bathrooms: 3
- Full bathrooms: 2
- 1/2 bathrooms: 1
Primary bedroom
- Features: Walk-In Closet(s)
- Level: Second
- Area: 234 Square Feet
- Dimensions: 18x13
Bedroom 2
- Features: Built-in Closet
- Level: Second
- Area: 121 Square Feet
- Dimensions: 11x11
Dining room
- Level: First
- Area: 195 Square Feet
- Dimensions: 15x13
Kitchen
- Features: Walk-In Closet(s)
- Level: First
- Area: 156 Square Feet
- Dimensions: 12x13
Living room
- Level: First
- Area: 234 Square Feet
- Dimensions: 18x13
Heating
- Central
Cooling
- Central Air
Appliances
- Included: Dishwasher, Disposal, Dryer, Electric Water Heater, Microwave, Range, Refrigerator
- Laundry: Inside
Features
- Ceiling Fan(s), Eating Space In Kitchen, Living Room/Dining Room Combo, Walk-In Closet(s)
- Flooring: Carpet, Ceramic Tile
- Doors: Sliding Doors
- Windows: Window Treatments
- Has fireplace: No
Interior area
- Total structure area: 1,611
- Total interior livable area: 1,411 sqft
Video & virtual tour
Property
Features
- Levels: Two
- Stories: 2
Lot
- Size: 1,411 Square Feet
Details
- Parcel number: 0721315061100011H
- Zoning: PUD
- Special conditions: None
Construction
Type & style
- Home type: Condo
- Property subtype: Condominium
Materials
- Stucco, Wood Frame
- Foundation: Slab
- Roof: Shingle
Condition
- New construction: No
- Year built: 2000
Utilities & green energy
- Sewer: Public Sewer
- Water: Public
- Utilities for property: Public
Community & HOA
Community
- Features: Clubhouse, Community Mailbox, Deed Restrictions, Gated Community - No Guard, Pool
- Pet fee: $0 monthly
- Subdivision: TUSCANY PLACE PH 1
HOA
- Has HOA: Yes
- Amenities included: Gated, Pool
- Services included: Common Area Taxes, Community Pool, Reserve Fund, Maintenance Structure, Maintenance Grounds, Manager, Pool Maintenance, Private Road
- HOA fee: $369 monthly
- HOA name: Andersen Management Services/Kristina
- HOA phone: 407-404-1873
Location
- Region: Winter Springs
Financial & listing details
- Price per square foot: $174/sqft
- Annual tax amount: $3,806
- Date on market: 8/17/2026
- Cumulative days on market: 62 days
- Listing terms: Cash,Conventional,Other
- Ownership: Fee Simple
- Total actual rent: 0
- Road surface type: Asphalt
Estimated market value
$243,400
$231,000 - $256,000
$2,029/mo
Price history
| Date | Event | Price |
|---|---|---|
| 9/30/2026 | Price change | $245,000-4.9%$174/sqft |
Source:  Stellar MLS #O6431829 Report a problem Stellar MLS #O6431829 Report a problem | ||
| 9/21/2026 | Price change | $257,500-3.7%$182/sqft |
Source: Stellar MLS #O6431829 Report a problem | ||
| 9/10/2026 | Price change | $267,500-0.9%$190/sqft |
Source: Stellar MLS #O6431829 Report a problem | ||
| 8/17/2026 | Listed for sale | $270,000$191/sqft |
Source: Stellar MLS #O6431829 Report a problem | ||
Public tax history
Tax history is unavailable.
Monthly payment
Est. payment
Payment breakdown
Explore the cost of this home by adjusting the details. Changes won't be saved.Climate risks
Neighborhood: 32708
Nearby schools
Schools provided by the listing agent
- Elementary: Keeth Elementary
- Middle: Indian Trails Middle
- High: Winter Springs High
Source: Stellar MLS. This data may not be complete. We recommend contacting the local school district to confirm school assignments for this home.
- $260,0003 bd2 ba1.4k sqft600 Northern Way APT 302, Winter Springs, FL 32708Sold
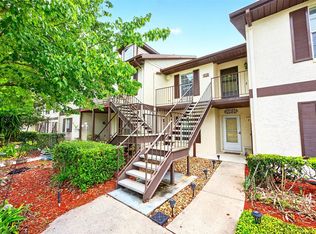
- $272,0003 bd2 ba1.4k sqft600 Northern Way APT 1608, Winter Springs, FL 32708For Sale

- $287,0003 bd3 ba1.4k sqft600 Northern Way APT 907, Winter Springs, FL 32708Sold

- $288,0003 bd3 ba1.6k sqft600 Northern Way APT 906, Winter Springs, FL 32708Sold

Similar homes
- $205,0002 bd2 ba1.2k sqft499 CLUB DRIVE, WINTER SPRINGS, FL 32708For Sale
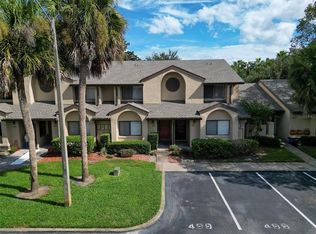
 MLS ID #O6447987, Chris Winn, BLOOM HOME GROUP REALTY LLC. Stellar MLS
 - $245,0002 bd2 ba1.4k sqft5054 MAXON TERRACE #109, SANFORD, FL 32771For Sale
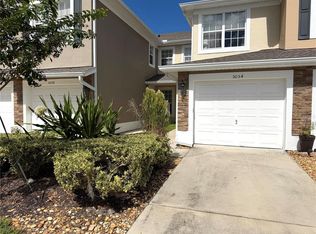 MLS ID #O6448052, Denise Korrey, KORR REALTY CORP. Stellar MLS
 - $223,9003 bd2 ba1.2k sqft1939 SUMMER CLUB APT DRIVE #315, OVIEDO, FL 32765For Sale
 MLS ID #O6395939, Annie Blair, SUNRISE PROPERTIES SOLUTIONS LLC. Stellar MLS
 - $235,0003 bd2 ba1.2k sqft588 BRANTLEY TERRACE WAY #109, ALTAMONTE SPRINGS, FL 32714For Sale
 MLS ID #O6438110, Zaira Mejia, SPACES & STYLES GROUP. Stellar MLS
 - $230,0002 bd2 ba1.2k sqft9149 LEE VISTA BOULEVARD #405, ORLANDO, FL 32829For SaleMLS ID #S5157640, Mildres Contreras, BANERSY REAL ESTATE, LLC. Stellar MLS
- $246,5003 bd2 ba1.2k sqft9141 LEE VISTA BOULEVARD #308, ORLANDO, FL 32829For SaleMLS ID #O6291684, Marlon Vargas, Pa, MR VARGAS PROPERTY MANAGEMENT LLC. Stellar MLS
- $235,0004 bd2 ba1.3k sqft2537 MAITLAND CROSSING WAY #308, ORLANDO, FL 32810For SaleMLS ID #O6347422, Hadi Bakhsh, EXP REALTY LLC. Stellar MLS
- $249,9003 bd3 ba1.1k sqft442 HEMLOCK STREET, ALTAMONTE SPRINGS, FL 32714For SaleMLS ID #O6439600, John Vincent, JR REALTY GROUP LLC. Stellar MLS
- $214,9002 bd3 ba1.3k sqft6007 SCOTCHWOOD GLEN #32, ORLANDO, FL 32822For SaleMLS ID #O6391480, Max Leo Donzi, IRM INVEST., REAL EST.& MGMT.. Stellar MLS
- $189,0002 bd2 ba1k sqft2918 ANTIQUE OAKS CIRCLE #25, WINTER PARK, FL 32792For SaleMLS ID #O6389113, Ken Warren, PREMIER MANAGEMENT GROUP INC. Stellar MLS
- $239,0003 bd2 ba1.2k sqft3446 SOHO STREET #108, ORLANDO, FL 32835For SaleMLS ID #O6321091, Darrell Nunnelley, VINTAGE REALTY GROUP LLC. Stellar MLS
- $229,0003 bd2 ba1.4k sqft7109 YACHT BASIN AVENUE #436, ORLANDO, FL 32835For SaleMLS ID #O6403752, Rick Sein, REALSOURCE PROPERTY MANGNT LLC. Stellar MLS
- $229,0003 bd2 ba1.4k sqft7109 YACHT BASIN AVENUE #435, ORLANDO, FL 32835For SaleMLS ID #O6404103, Rick Sein, REALSOURCE PROPERTY MANGNT LLC. Stellar MLS
- $264,9953 bd3 ba1.2k sqft2051 RETREAT VIEW CIRCLE, SANFORD, FL 32771For SaleMLS ID #O6441545, Danette Arroyo, BROUGHTON REALTY GROUP. Stellar MLS
- $219,9002 bd2 ba1k sqft1100 LAKE SHADOW CIRCLE #2103, MAITLAND, FL 32751For SaleMLS ID #O6430784, Andreas Kunert, KUNERT REALTY INC. Stellar MLS
- $219,9002 bd2 ba1k sqft1475 LAKE SHADOW CIRCLE #6105, MAITLAND, FL 32751For SaleMLS ID #O6431908, Andreas Kunert, KUNERT REALTY INC. Stellar MLS
- $225,0003 bd2 ba1.2k sqft3344 ROBERT TRENT JONES DRIVE #10305, ORLANDO, FL 32835For SaleMLS ID #TB8513438, Zaid Nofal, NATIONWIDE REALTY SOLUTIONS LL. Stellar MLS
- $230,0003 bd2 ba1.4k sqft6548 SWISSCO DRIVE #628, ORLANDO, FL 32822For SaleMLS ID #O6340901, Kenny Silva, VIZCAYA INTERNATIONAL REALTY I. Stellar MLS
- $198,9003 bd2 ba1.2k sqft6214 STEVENSON DRIVE #201, ORLANDO, FL 32835For SaleMLS ID #O6436047, Allan Sutton, SUN CREST FLORIDA PROPERTIES. Stellar MLS
- $295,0003 bd3 ba1.5k sqft6660 S GOLDENROD ROAD #126B, ORLANDO, FL 32822For SaleMLS ID #S5156333, Ivelin Yordanov, KELLER WILLIAMS ADVANTAGE III. Stellar MLS
