$5,000 incentive offered toward closing costs — contact for details! Welcome to this beautifully updated, move-in-ready townhouse located in the desirable gated community of Carter Glen in the highly sought-after Lee Vista area. Perfect for both owner-occupants and investors, this home has been recently purchased and fully updated to provide a truly turn-key opportunity — simply move in and enjoy. The spacious and functional floor plan features an open living and dining room combination, creating a comfortable space for everyday living and entertaining. Downstairs also includes a convenient half bathroom for guests. Upstairs, you’ll find three generously sized bedrooms and two full bathrooms. The primary bedroom overlooks the pond, offering a peaceful water view and relaxing retreat. The home also features an attached garage, with the washer and dryer included for added convenience. Carter Glen offers excellent community amenities, including a clubhouse, fitness center, resort-style swimming pool, playground, and beautifully maintained gated surroundings. Conveniently located near Orlando International Airport, Lake Nona, Downtown Orlando, major highways, shopping centers, restaurants, supermarkets, and everyday conveniences, this property offers an ideal combination of location, comfort, and low-maintenance living. With its updated condition, pond views, gated community, garage, and prime Lee Vista location, this townhouse is ready for its next owner. Schedule your showing today!
For sale
$295,000
6660 S GOLDENROD ROAD #126B, ORLANDO, FL 32822
3beds
1,544sqft
Townhouse
Built in 2006
16.7 Acres Lot
$287,200 Zestimate®
$191/sqft
$370/mo HOA
What's special
Attached garageResort-style swimming poolBeautifully updatedPeaceful water viewThree generously sized bedroomsWasher and dryer includedBeautifully maintained gated surroundings
- 45 days
- 392
- 30
Likely to sell faster than
Zillow last checked:
Listing updated:
Listed by:
Ivelin Yordanov 954-865-8348,
KELLER WILLIAMS ADVANTAGE III 407-207-0825
Source: Stellar MLS,MLS#: S5156333 Originating MLS: Orlando Regional
Originating MLS: Orlando Regional
Facts & features
Interior
Bedrooms & bathrooms
- Bedrooms: 3
- Bathrooms: 3
- Full bathrooms: 2
- 1/2 bathrooms: 1
Primary bedroom
- Features: Walk-In Closet(s)
- Level: Second
- Area: 182 Square Feet
- Dimensions: 14x13
Bedroom 2
- Features: Built-in Closet
- Level: Second
- Area: 110 Square Feet
- Dimensions: 10x11
Bedroom 3
- Features: Built-in Closet
- Level: Second
- Area: 110 Square Feet
- Dimensions: 10x11
Dining room
- Level: First
- Area: 56 Square Feet
- Dimensions: 8x7
Kitchen
- Level: First
- Area: 121 Square Feet
- Dimensions: 11x11
Living room
- Level: First
- Area: 234 Square Feet
- Dimensions: 13x18
Heating
- Central, Electric
Cooling
- Central Air
Appliances
- Included: Convection Oven, Dishwasher, Disposal, Dryer, Microwave, Range, Refrigerator
- Laundry: Inside
Features
- Ceiling Fan(s), PrimaryBedroom Upstairs, Thermostat
- Flooring: Carpet, Ceramic Tile
- Has fireplace: No
Interior area
- Total structure area: 1,699
- Total interior livable area: 1,544 sqft
Video & virtual tour
Property
Parking
- Total spaces: 2
- Parking features: Garage - Attached
- Attached garage spaces: 2
Features
- Levels: Two
- Stories: 2
- Exterior features: Balcony, Lighting, Sidewalk
- Has view: Yes
- View description: Water, Pond
- Has water view: Yes
- Water view: Water,Pond
Lot
- Size: 16.7 Acres
Details
- Parcel number: 232330120512602
- Zoning: PD/AN
- Special conditions: None
Construction
Type & style
- Home type: Townhouse
- Property subtype: Townhouse
Materials
- Block, Stucco
- Foundation: Slab
- Roof: Shingle
Condition
- Completed
- New construction: No
- Year built: 2006
Utilities & green energy
- Sewer: Public Sewer
- Water: Public
- Utilities for property: BB/HS Internet Available, Cable Available, Electricity Available, Electricity Connected, Water Available, Water Connected
Community & HOA
Community
- Features: Clubhouse, Fitness Center, Gated Community - No Guard, Irrigation-Reclaimed Water, Playground, Pool, Sidewalks
- Pet fee: $0 monthly
- Subdivision: CARTER GLEN
HOA
- Has HOA: Yes
- Services included: Community Pool, Maintenance Structure, Manager
- HOA fee: $370 monthly
- HOA name: Doug Gilbert
- HOA phone: 407-286-3968
Location
- Region: Orlando
Financial & listing details
- Price per square foot: $191/sqft
- Tax assessed value: $262,500
- Annual tax amount: $4,847
- Date on market: 8/26/2026
- Cumulative days on market: 45 days
- Ownership: Fee Simple
- Total actual rent: 0
- Electric utility on property: Yes
- Road surface type: Asphalt
Estimated market value
$287,200
$273,000 - $302,000
$2,352/mo
Price history
| Date | Event | Price |
|---|---|---|
| 8/26/2026 | Listed for sale | $295,000-1.3%$191/sqft |
Source:  Stellar MLS #S5156333 Report a problem Stellar MLS #S5156333 Report a problem | ||
| 7/18/2025 | Listing removed | $2,099$1/sqft |
Source: Zillow Rentals Report a problem | ||
| 7/8/2025 | Price change | $2,099-4.5%$1/sqft |
Source: Zillow Rentals Report a problem | ||
| 6/13/2025 | Listed for rent | $2,199-2.3%$1/sqft |
Source: Zillow Rentals Report a problem | ||
| 6/9/2025 | Listing removed | $299,000$194/sqft |
Source: Stellar MLS #S5118551 Report a problem | ||
| 5/10/2025 | Price change | $299,000-2.9%$194/sqft |
Source: Stellar MLS #S5118551 Report a problem | ||
| 3/6/2025 | Price change | $308,000-1.6%$199/sqft |
Source: Stellar MLS #S5118551 Report a problem | ||
| 1/17/2025 | Listed for sale | $313,000-0.9%$203/sqft |
Source: Stellar MLS #S5118551 Report a problem | ||
| 2/21/2024 | Listing removed | -- |
Source: Zillow Rentals Report a problem | ||
| 2/8/2024 | Listed for rent | $2,250$1/sqft |
Source: Zillow Rentals Report a problem | ||
| 5/17/2022 | Sold | $316,000+255.1%$205/sqft |
Source: Public Record Report a problem | ||
| 6/21/2010 | Sold | $89,000$58/sqft |
Source: Public Record Report a problem | ||
Public tax history
| Year | Property taxes | Tax assessment |
|---|---|---|
| 2024 | $4,847 +10.4% | $262,500 +9.7% |
| 2023 | $4,392 +25.7% | $239,300 +28.1% |
| 2022 | $3,495 +9.3% | $186,780 +10% |
| 2021 | $3,197 +3.9% | $169,800 +4.8% |
| 2020 | $3,077 +1.4% | $162,100 +2.9% |
| 2019 | $3,033 +3.1% | $157,500 +4.5% |
| 2018 | $2,941 | $150,766 +7.3% |
| 2017 | $2,941 +7.8% | $140,500 +12.8% |
| 2016 | $2,728 +8.8% | $124,600 -1.6% |
| 2015 | $2,508 +10.7% | $126,600 +16.8% |
| 2014 | $2,266 +206.9% | $108,400 +24.1% |
| 2013 | $738 +0.6% | $87,379 +22.4% |
| 2012 | $734 -9.9% | $71,385 -7.8% |
| 2011 | $814 -60.4% | $77,422 -26.8% |
| 2010 | $2,055 | $105,725 -21.1% |
| 2009 | -- | $134,000 -19.6% |
| 2008 | $3,074 -13% | $166,600 -17% |
| 2007 | $3,532 | $200,700 |
Find assessor info on the county website
Monthly payment
Est. payment
Payment breakdown
Explore the cost of this home by adjusting the details. Changes won't be saved.Climate risks
Neighborhood: Airport North
Nearby schools
Schools provided by the listing agent
- Elementary: Sun Blaze Elementary
- Middle: Innovation Middle School
- High: Lake Nona High
Source: Stellar MLS. This data may not be complete. We recommend contacting the local school district to confirm school assignments for this home.
- $258,1002 bd2 ba1.2k sqft6660 S Goldenrod Rd UNIT A, Orlando, FL 32822Off Market

- $241,3002 bd2 ba1.2k sqft6660 S Goldenrod Rd #126A, Orlando, FL 32822Off Market

- $287,2003 bd2 ba1.6k sqft6660 S Goldenrod Rd #126C, Orlando, FL 32822Off Market
- $277,1003 bd3 ba1.6k sqft6660 S Goldenrod Rd UNIT C, Orlando, FL 32822Off Market

Similar homes
- $214,9002 bd3 ba1.3k sqft6007 SCOTCHWOOD GLEN #32, ORLANDO, FL 32822For Sale
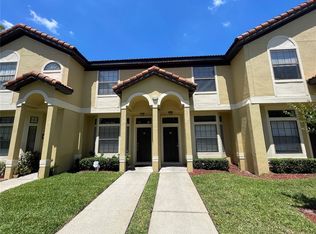
 MLS ID #O6391480, Max Leo Donzi, IRM INVEST., REAL EST.& MGMT.. Stellar MLS
 - $230,0003 bd2 ba1.4k sqft6548 SWISSCO DRIVE #628, ORLANDO, FL 32822For Sale
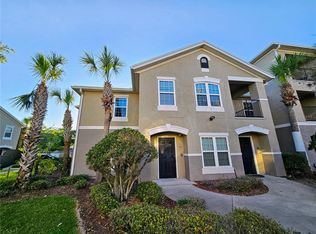 MLS ID #O6340901, Kenny Silva, VIZCAYA INTERNATIONAL REALTY I. Stellar MLS
 - $325,0003 bd3 ba1.6k sqft11155 SAVANNAH LANDING CIRCLE, ORLANDO, FL 32832For Sale
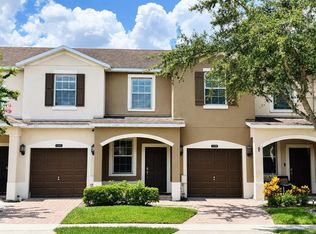 MLS ID #O6426228, Elba Keifer, SUNNY 365 REALTY GROUP. Stellar MLS
 - $309,9003 bd3 ba1.5k sqft7530 CRANES CREEK COURT, WINTER PARK, FL 32792For Sale
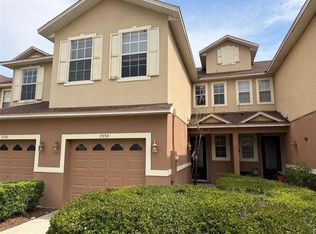 MLS ID #O6436269, Edward Hru, ROO REALTY LLC. Stellar MLS
 - $330,9993 bd3 ba1.8k sqft2914 RODRICK CIRCLE, ORLANDO, FL 32824For SaleMLS ID #S5151996, David Hartigan, JASON MITCHELL REAL ESTATE FLO. Stellar MLS
- $259,9003 bd3 ba1.4k sqft609 CRESTING OAK CIRCLE #98, ORLANDO, FL 32824For SaleMLS ID #S5153423, Jacqueline Calderon, PREMIER CHOICE REALTY & MANAGEMENT LLC. Stellar MLS
- $345,0003 bd3 ba1.7k sqft9896 RED EAGLE DRIVE, ORLANDO, FL 32825For SaleMLS ID #O6416778, Jen Zamora, KELLER WILLIAMS LEGACY REALTY. Stellar MLS
- $389,9993 bd3 ba1.4k sqft9244 CARDINAL MEADOW TRAIL, ORLANDO, FL 32827For SaleMLS ID #TB8504676, Camilo Perez, HOME SOLD REALTY LLC. Stellar MLS
- $345,0003 bd3 ba2k sqft547 TERRACE SPRING DRIVE, ORLANDO, FL 32828For SaleMLS ID #O6436364, Andrew Musashe, SUN PROPERTIES, INC.. Stellar MLS
- $338,9003 bd3 ba1.8k sqft1861 CHATHAM PLACE DRIVE, ORLANDO, FL 32824For SaleMLS ID #O6398435, Ana Brillon, COLDWELL BANKER REALTY. Stellar MLS
- $315,0003 bd2 ba2.1k sqft3368 ROBERT TRENT JONES DRIVE #10408, ORLANDO, FL 32835For SaleMLS ID #O6434259, Dayse Grillo, COLDWELL BANKER REALTY. Stellar MLS
- $257,0002 bd3 ba1.2k sqft2490 LANCIEN COURT #4, ORLANDO, FL 32826For SaleMLS ID #O6433707, Trisha Anderson, COLDWELL BANKER REALTY. Stellar MLS
- $305,0003 bd3 ba1.6k sqft2280 CENTERRA LOOP, KISSIMMEE, FL 34741For SaleMLS ID #O6438234, Ludy Lopez Gomez, MY REALTY GROUP, LLC.. Stellar MLS
- $225,0003 bd2 ba1.2k sqft13524 TURTLE MARSH LOOP #627, ORLANDO, FL 32837For SaleMLS ID #S5158958, Esther Batista, NORKIS & CO REALTY. Stellar MLS
- $355,0003 bd3 ba1.8k sqft3820 SILVERBELL LOOP, OVIEDO, FL 32765For SaleMLS ID #O6447370, Ryan Langley, FLORIDA REALTY INVESTMENTS. Stellar MLS
- $250,0002 bd3 ba1.2k sqft2519 LANCIEN COURT #5, ORLANDO, FL 32826For SaleMLS ID #S5154088, Judithmar Lopez Vizcaya, LOYALTY REALTY GROUP LLC. Stellar MLS
- $227,0003 bd3 ba1.4k sqft561 CRESTING OAK CIRCLE #86, ORLANDO, FL 32824For SaleMLS ID #S5151846, Alicia Casal, ALTIS REALTY. Stellar MLS
- $300,0003 bd3 ba1.7k sqft2852 EASTHAM LANE, KISSIMMEE, FL 34741For SaleMLS ID #S5139025, Trina Uzcategui, TRINA UZCATEGUI PA. Stellar MLS
- $275,0003 bd3 ba1.4k sqft215 GLOWING PEACE LANE #86, ORLANDO, FL 32824For SaleMLS ID #R4910464, Leandro Gularte, PATER DOMUS REAL ESTATE LLC. Stellar MLS
- $355,0002 bd3 ba1.7k sqft3158 RODRICK CIRCLE, ORLANDO, FL 32824For SaleMLS ID #L4959957, Dale Rhodes, RHODES REAL ESTATE LLC. Stellar MLS
