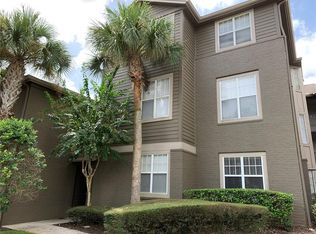
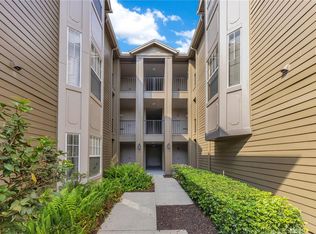
Welcome to this beautifully maintained 3-bedroom, 2-bath unit in the GATED Residences at Sabal Point, where LOW MAINTENANCE LIVING meets an unbeatable Longwood location! Recent updates are already complete, including a BRAND NEW RANGE (2026), BRAND NEW WASHER/DRYER (2026), NEW KITCHEN SINK (2026), and an UPDATED A/C (2024), additionally the screened balcony will receive NEW SCREENS before closing for added peace of mind. The interior delivers a light-filled, OPEN CONCEPT LAYOUT where the spacious living and dining areas flow effortlessly into the well-equipped EAT-IN KITCHEN, creating a comfortable space for both everyday living with family or entertaining friends. Large windows fill the home with natural light, and the SCREENED BALCONY offers the perfect outdoor space to enjoy your morning coffee or unwind at the end of the day. The generous PRIMARY SUITE features DUAL WALK-IN CLOSETS and a private en-suite bath, while two additional bedrooms provide flexibility for guests or a home office. The covered front entry and GARAGE with an additional private PARKING SPACE add everyday convenience and valuable storage. Residents of this FNMA APPROVED community enjoy RESORT STYLE AMENITIES including a solar HEATED POOL, clubhouse, FITNESS CENTER, tennis courts, and dog park. The monthly condo association fee also includes water, sewer, trash removal, and FIBER INTERNET, making ownership even more convenient. Perfectly positioned with easy access to Wekiva Springs Road, SR 434, and I-4, you will be just minutes from shopping, dining, everyday conveniences, and outdoor recreation at Wekiwa Springs State Park and Lake Apopka. If you have been searching for a spacious, MOVE-IN READY condo in a desirable gated community with outstanding amenities, this is one you won't want to miss. Easy to show - call today to schedule a tour!
For sale
$235,000
420 SUMMIT RIDGE PLACE #316, LONGWOOD, FL 32779
3beds
1,586sqft
Condominium
Built in 1996
-- sqft lot
$228,900 Zestimate®
$148/sqft
$613/mo HOA
What's special
Tennis courtsSolar heated poolGenerous primary suiteDog parkLight-filled open concept layoutWell-equipped eat-in kitchenPrivate en-suite bath
- 78 days
- 233
- 4
Zillow last checked:
Listing updated:
Listed by:
Jenny Wemert 407-809-1193,
WEMERT GROUP REALTY LLC 407-743-8356,
Tina Chapple 407-701-6284,
WEMERT GROUP REALTY LLC
Source: Stellar MLS,MLS#: O6424722 Originating MLS: Orlando Regional
Originating MLS: Orlando Regional
Facts & features
Interior
Bedrooms & bathrooms
- Bedrooms: 3
- Bathrooms: 2
- Full bathrooms: 2
Primary bedroom
- Features: Ceiling Fan(s), En Suite Bathroom, Walk-In Closet(s)
- Level: First
- Area: 320 Square Feet
- Dimensions: 16x20
Bedroom 2
- Features: Ceiling Fan(s), Built-in Closet
- Level: First
- Area: 182 Square Feet
- Dimensions: 14x13
Bedroom 3
- Features: Ceiling Fan(s), Built-in Closet
- Level: First
- Area: 154 Square Feet
- Dimensions: 14x11
Primary bathroom
- Features: Dual Sinks, Shower No Tub, Window/Skylight in Bath
- Level: First
- Area: 84 Square Feet
- Dimensions: 14x6
Balcony porch lanai
- Level: First
- Area: 81 Square Feet
- Dimensions: 9x9
Dinette
- Level: First
- Area: 80 Square Feet
- Dimensions: 10x8
Dining room
- Level: First
- Area: 130 Square Feet
- Dimensions: 13x10
Kitchen
- Features: Breakfast Bar
- Level: First
- Area: 119 Square Feet
- Dimensions: 17x7
Laundry
- Level: First
- Area: 35 Square Feet
- Dimensions: 7x5
Living room
- Features: Ceiling Fan(s)
- Level: First
- Area: 247 Square Feet
- Dimensions: 19x13
Heating
- Central
Cooling
- Central Air
Appliances
- Included: Dishwasher, Disposal, Dryer, Freezer, Microwave, Range, Refrigerator, Washer
- Laundry: Laundry Room
Features
- Ceiling Fan(s), Eating Space In Kitchen, Living Room/Dining Room Combo, Open Floorplan, Solid Surface Counters, Thermostat, Walk-In Closet(s)
- Flooring: Carpet, Laminate, Tile, Vinyl
- Windows: Window Treatments
- Has fireplace: No
Interior area
- Total structure area: 1,700
- Total interior livable area: 1,586 sqft
Video & virtual tour
Property
Parking
- Total spaces: 1
- Parking features: Garage Door Opener, Ground Level
- Garage spaces: 1
Features
- Levels: One
- Stories: 1
- Patio & porch: Covered, Porch
- Exterior features: Balcony, Lighting, Sidewalk
Lot
- Size: 957 Square Feet
- Features: Landscaped, Sidewalk
- Residential vegetation: Mature Landscaping, Trees/Landscaped
Details
- Parcel number: 3320295SJ06003160
- Zoning: PUD
- Special conditions: None
Construction
Type & style
- Home type: Condo
- Property subtype: Condominium
Materials
- Brick, Wood Frame, Wood Siding
- Foundation: Slab
- Roof: Shingle
Condition
- New construction: No
- Year built: 1996
Utilities & green energy
- Sewer: Public Sewer
- Water: Public
- Utilities for property: BB/HS Internet Available, Cable Available, Electricity Connected, Public, Sewer Connected, Water Connected
Community & HOA
Community
- Features: Buyer Approval Required, Community Mailbox, Dog Park, Fitness Center, Gated Community - No Guard, No Truck/RV/Motorcycle Parking, Playground, Pool, Sidewalks, Tennis Court(s)
- Security: Gated Community
- Pet fee: $0 monthly
- Subdivision: RESIDENCES AT SABAL POINT A CONDO
HOA
- Has HOA: Yes
- Services included: Insurance, Internet, Maintenance Structure, Maintenance Grounds, Pest Control, Trash, Water
- HOA fee: $613 monthly
- HOA name: DSRS Management Services
- HOA phone: 407-786-2080
Location
- Region: Longwood
Financial & listing details
- Price per square foot: $148/sqft
- Tax assessed value: $238,132
- Annual tax amount: $2,779
- Date on market: 7/14/2026
- Cumulative days on market: 55 days
- Listing terms: Cash,Conventional,FHA,VA Loan
- Ownership: Condominium
- Total actual rent: 0
- Electric utility on property: Yes
- Road surface type: Paved
Estimated market value
$228,900
$217,000 - $240,000
$2,051/mo
Price history
| Date | Event | Price |
|---|---|---|
| 7/14/2026 | Listed for sale | $235,000-6%$148/sqft |
Source:  Stellar MLS #O6424722 Report a problem Stellar MLS #O6424722 Report a problem | ||
| 3/1/2026 | Listing removed | $249,900$158/sqft |
Source: Stellar MLS #G5101167 Report a problem | ||
| 8/22/2025 | Listed for sale | $249,900-10.7%$158/sqft |
Source: Stellar MLS #G5101167 Report a problem | ||
| 3/1/2025 | Listing removed | $279,900$176/sqft |
Source: Stellar MLS #G5085653 Report a problem | ||
| 8/12/2024 | Listed for sale | $279,900+19.1%$176/sqft |
Source: Stellar MLS #G5085653 Report a problem | ||
| 12/27/2015 | Listing removed | $1,300$1/sqft |
Source: Orlando/Downtown - WEICHERT, REALTORS - Hallmark Properties #O5392401 Report a problem | ||
| 10/17/2015 | Price change | $1,300-3.7%$1/sqft |
Source: Orlando/Downtown - WEICHERT, REALTORS - Hallmark Properties #O5392401 Report a problem | ||
| 9/15/2015 | Listed for rent | $1,350+12.5%$1/sqft |
Source: WEICHERT REALTORS HALLMARK PRO #O5392401 Report a problem | ||
| 6/29/2013 | Listing removed | $1,200$1/sqft |
Source: Weichert Realtors Hallmark Properties #O5164777 Report a problem | ||
| 6/11/2013 | Listed for rent | $1,200$1/sqft |
Source: Weichert Realtors Hallmark Properties #O5164777 Report a problem | ||
| 1/18/2007 | Sold | $235,000$148/sqft |
Source: Public Record Report a problem | ||
Public tax history
| Year | Property taxes | Tax assessment |
|---|---|---|
| 2025 | $2,803 +10.4% | $181,391 +10% |
| 2024 | $2,539 +6.9% | $164,901 +10% |
| 2023 | $2,374 +13.9% | $149,910 +10% |
| 2022 | $2,085 +6.8% | $136,282 +10% |
| 2021 | $1,952 +23.9% | $123,893 +10% |
| 2020 | $1,576 +1.8% | $112,630 +6.1% |
| 2019 | $1,548 | $106,194 +10% |
| 2018 | $1,548 +11.3% | $96,540 |
| 2017 | $1,391 -1.9% | $96,540 +7.1% |
| 2016 | $1,417 +3% | $90,104 +4.7% |
| 2015 | $1,376 | $86,082 +2.9% |
| 2014 | $1,376 +207.7% | $83,668 +50.4% |
| 2013 | $447 -45.4% | $55,636 -38.3% |
| 2009 | $820 -65.4% | $90,104 -53.7% |
| 2008 | $2,368 -25.9% | $194,689 -10% |
| 2007 | $3,196 | $216,411 |
| 2006 | -- | -- |
Find assessor info on the county website
Monthly payment
Est. payment
Payment breakdown
Explore the cost of this home by adjusting the details. Changes won't be saved.Climate risks
Neighborhood: 32779
Nearby schools
Schools provided by the listing agent
- Elementary: Sabal Point Elementary
- Middle: Rock Lake Middle
- High: Lyman High
Source: Stellar MLS. This data may not be complete. We recommend contacting the local school district to confirm school assignments for this home.
- $178,0001 bd1 ba948 sqft420 Summit Ridge Pl APT 108, Longwood, FL 32779Sold
- $214,0002 bd2 ba1.2k sqft420 Summit Ridge Pl APT 112, Longwood, FL 32779Sold
- $212,9002 bd2 ba1.2k sqft420 Summit Ridge Pl APT 204, Longwood, FL 32779For Sale

- $210,9002 bd2 ba1.2k sqft420 Summit Ridge Pl APT 214, Longwood, FL 32779Sold
Similar homes
- $192,0002 bd3 ba1.3k sqft8105 OLYMPIA CT, LONGWOOD, FL 32779For Sale

 MLS ID #O6441821, David Basher, PINECREST REAL ESTATE MNGT. Stellar MLS
 - $235,0003 bd2 ba1.2k sqft588 BRANTLEY TERRACE WAY #109, ALTAMONTE SPRINGS, FL 32714For Sale
 MLS ID #O6438110, Zaira Mejia, SPACES & STYLES GROUP. Stellar MLS
 - $139,0002 bd1 ba969 sqft486 N PIN OAK PLACE #206, LONGWOOD, FL 32779For Sale
 MLS ID #O6417929, Scott Lochridge, SCOTT LOCHRIDGE. Stellar MLS
 - $249,9003 bd3 ba1.1k sqft442 HEMLOCK STREET, ALTAMONTE SPRINGS, FL 32714For Sale
 MLS ID #O6439600, John Vincent, JR REALTY GROUP LLC. Stellar MLS
 - $245,0003 bd3 ba1.4k sqft600 NORTHERN WAY #1108, WINTER SPRINGS, FL 32708For SaleMLS ID #O6431829, Tae Harper, ALFANO PROPERTY MANAGEMENT. Stellar MLS
- $219,9002 bd2 ba1k sqft1100 LAKE SHADOW CIRCLE #2103, MAITLAND, FL 32751For SaleMLS ID #O6430784, Andreas Kunert, KUNERT REALTY INC. Stellar MLS
- $139,9001 bd1 ba823 sqft498 N PIN OAK PLACE #304, LONGWOOD, FL 32779For SaleMLS ID #O6421654, Scott Lochridge, SCOTT LOCHRIDGE. Stellar MLS
- $219,9002 bd2 ba1k sqft1475 LAKE SHADOW CIRCLE #6105, MAITLAND, FL 32751For SaleMLS ID #O6431908, Andreas Kunert, KUNERT REALTY INC. Stellar MLS
- $204,9003 bd2 ba1.1k sqft4320 S KIRKMAN ROAD #1501, ORLANDO, FL 32811For SaleMLS ID #O6444368, Caroline Steiner, KARDOSH REALTY. Stellar MLS
- $215,0003 bd2 ba1.6k sqft2308 HAYWOOD COURT #100, MAITLAND, FL 32751For SaleMLS ID #O6439694, Frank Kusiak, MY FLORIDA HOME CENTER REAL ESTATE. Stellar MLS
- $230,0002 bd2 ba1k sqft608 E WARREN AVENUE, LONGWOOD, FL 32750For SaleMLS ID #O6396270, Vicky Ramos, ALL COUNTY CFL PROPERTY MGMT. Stellar MLS
- $205,0003 bd3 ba1.3k sqft3721 S LAKE ORLANDO PARKWAY #4, ORLANDO, FL 32808For SaleMLS ID #O6394416, George Bateman, III, RP INVESTMENT REALTY LLC. Stellar MLS
- $174,9003 bd2 ba1.2k sqft605 NORTHLAKE BOULEVARD #75, ALTAMONTE SPRINGS, FL 32701For SaleMLS ID #O6432793, Linda Schulte, SCHULTE REALTY LLC. Stellar MLS
- $230,0003 bd2 ba1.4k sqft6548 SWISSCO DRIVE #628, ORLANDO, FL 32822For SaleMLS ID #O6340901, Kenny Silva, VIZCAYA INTERNATIONAL REALTY I. Stellar MLS
- $262,0003 bd2 ba1k sqft316 SUMMERSET DRIVE, APOPKA, FL 32712For SaleMLS ID #O6441773, Ed Sandler, SUNCREST REALTY LLC. Stellar MLS
- $218,0002 bd2 ba905 sqft283 HILL STREET #283, CASSELBERRY, FL 32707For SaleMLS ID #O6434204, Lauren Fletcher, WEICHERT REALTORS HALLMARK PROPERTIES. Stellar MLS
- $194,9003 bd3 ba1.3k sqft3721 S LAKE ORLANDO PARKWAY #2, ORLANDO, FL 32808For SaleMLS ID #O6408149, George Bateman, III, RP INVESTMENT REALTY LLC. Stellar MLS
- $179,0003 bd2 ba1.2k sqft725 NORTHLAKE BOULEVARD #38, ALTAMONTE SPRINGS, FL 32701For SaleMLS ID #O6408737, Carlos Lopes, PA, ELITE INTERNATIONAL REALTY INC. Stellar MLS
- $189,9953 bd2 ba1.3k sqft4897 CYPRESS WOODS DRIVE #6210, ORLANDO, FL 32811For SaleMLS ID #O6439657, Jennie Ho, MAY HO REALTY. Stellar MLS
- $250,0003 bd1 ba960 sqft6610 BYWOOD DRIVE, ORLANDO, FL 32810For SaleMLS ID #O6431719, Steve Dalton LLC, ROYALTY R E BOUTIQUE INC. Stellar MLS
