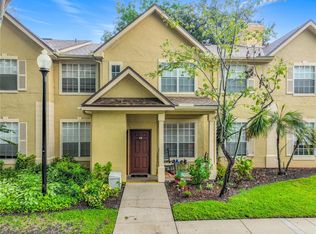
Welcome to the Residences at Sabal Point Discover comfortable, low-maintenance living in this bright 2-bedroom, 2-bath second-floor condominium overlooking a peaceful greenbelt in Longwood. The spacious split-bedroom floor plan offers excellent privacy, with bedrooms thoughtfully separated for quiet living or convenient guest accommodations. Enjoy your morning coffee or evening breeze on the private screened-in balcony with pleasant greenspace views. Inside, the unit features granite countertops, in-unit laundry, tile flooring in the wet areas, and newer carpet throughout for a clean, updated feel. Residents of Residences at Sabal Point enjoy a true resort-style lifestyle with a sparkling community pool, lakeside BBQ area, tennis courts, car care center, clubhouse, and fitness room. The community is pet-friendly and ideally located in Seminole County, with excellent walkability to shopping, dining, and everyday conveniences. This well-appointed condo offers the perfect blend of comfort, convenience, and location. Monthly condo fees include Water, Sewer, Trash, and basic internet services Come see this comfortable and convenient condo!
For sale
$212,900
420 SUMMIT RIDGE PLACE #204, LONGWOOD, FL 32779
2beds
1,274sqft
Condominium
Built in 1996
-- sqft lot
$205,500 Zestimate®
$167/sqft
$500/mo HOA
What's special
Tennis courtsGranite countertopsOverlooking a peaceful greenbeltSparkling community poolIn-unit laundrySpacious split-bedroom floor planLakeside bbq area
- 46 days
- 200
- 3
Zillow last checked:
Listing updated:
Listed by:
Bridgette Ross 407-826-1997,
BRIDGETTE ROSS P A 407-826-1997
Source: Stellar MLS,MLS#: O6431034 Originating MLS: Orlando Regional
Originating MLS: Orlando Regional
Facts & features
Interior
Bedrooms & bathrooms
- Bedrooms: 2
- Bathrooms: 2
- Full bathrooms: 2
Primary bedroom
- Features: Walk-In Closet(s)
- Level: First
- Area: 165 Square Feet
- Dimensions: 11x15
Bedroom 2
- Features: Walk-In Closet(s)
- Level: First
- Area: 240 Square Feet
- Dimensions: 16x15
Balcony porch lanai
- Level: First
Dining room
- Level: First
- Area: 90 Square Feet
- Dimensions: 9x10
Kitchen
- Level: First
- Area: 96 Square Feet
- Dimensions: 8x12
Living room
- Level: First
- Area: 289 Square Feet
- Dimensions: 17x17
Heating
- Central
Cooling
- Central Air
Appliances
- Included: Dishwasher, Disposal, Dryer, Electric Water Heater, Exhaust Fan, Ice Maker, Microwave, Range, Refrigerator, Washer
- Laundry: Inside, Laundry Room, Same Floor As Condo Unit
Features
- Ceiling Fan(s), Living Room/Dining Room Combo, Primary Bedroom Main Floor, Split Bedroom, Thermostat, Walk-In Closet(s)
- Flooring: Carpet, Ceramic Tile
- Doors: Outdoor Grill
- Has fireplace: No
Interior area
- Total structure area: 1,370
- Total interior livable area: 1,274 sqft
Video & virtual tour
Property
Parking
- Details: Garage Dimensions: 10x12
Features
- Levels: One
- Stories: 1
- Exterior features: Irrigation System, Lighting, Outdoor Grill, Rain Gutters, Sidewalk, Tennis Court(s)
- Pool features: Gunite
- Spa features: In Ground
Lot
- Size: 540 Square Feet
Details
- Parcel number: 3320295SJ06002040
- Zoning: PUD
- Special conditions: None
Construction
Type & style
- Home type: Condo
- Property subtype: Condominium
Materials
- Brick, Wood Frame
- Foundation: Slab
- Roof: Shingle
Condition
- New construction: No
- Year built: 1996
Utilities & green energy
- Sewer: Public Sewer
- Water: Public
- Utilities for property: BB/HS Internet Available, Electricity Connected, Fiber Optics, Public, Sewer Connected, Street Lights, Water Connected
Community & HOA
Community
- Features: Buyer Approval Required, Clubhouse, Community Mailbox, Deed Restrictions, Fitness Center, Irrigation-Reclaimed Water, Playground, Pool, Sidewalks, Tennis Court(s), Wheelchair Access
- Security: Fire Sprinkler System, Gated Community, Smoke Detector(s)
- Pet fee: $0 monthly
- Subdivision: RESIDENCES AT SABAL POINT A CONDO
HOA
- Has HOA: Yes
- Services included: Community Pool, Insurance, Internet, Maintenance Structure, Maintenance Grounds, Manager, Pest Control, Pool Maintenance, Sewer, Trash, Water
- HOA fee: $500 monthly
- HOA name: Tiffany Corbett, Assistant Manager
- HOA phone: 407-786-2080
Location
- Region: Longwood
Financial & listing details
- Price per square foot: $167/sqft
- Tax assessed value: $191,364
- Annual tax amount: $2,476
- Date on market: 8/14/2026
- Cumulative days on market: 47 days
- Ownership: Fee Simple
- Total actual rent: 0
- Electric utility on property: Yes
- Road surface type: Asphalt, Paved
Estimated market value
$205,500
$195,000 - $216,000
$1,658/mo
Price history
| Date | Event | Price |
|---|---|---|
| 8/14/2026 | Listed for sale | $212,900+9.2%$167/sqft |
Source:  Stellar MLS #O6431034 Report a problem Stellar MLS #O6431034 Report a problem | ||
| 6/7/2025 | Listing removed | $1,675$1/sqft |
Source: Zillow Rentals Report a problem | ||
| 4/8/2025 | Listed for rent | $1,675+39.6%$1/sqft |
Source: Zillow Rentals Report a problem | ||
| 8/31/2024 | Listing removed | $194,900+2.6%$153/sqft |
Source: Stellar MLS #O5949717 Report a problem | ||
| 8/31/2023 | Listing removed | -- |
Source: Stellar MLS #O5949717 Report a problem | ||
| 9/21/2021 | Sold | $190,000-2.5%$149/sqft |
Source: Public Record Report a problem | ||
| 8/17/2021 | Pending sale | $194,900$153/sqft |
Source: Stellar MLS #O5949717 Report a problem | ||
| 7/15/2021 | Price change | $194,900-2%$153/sqft |
Source: Stellar MLS #O5949717 Report a problem | ||
| 6/28/2021 | Price change | $198,900-5.3%$156/sqft |
Source: Stellar MLS #O5949717 Report a problem | ||
| 6/7/2021 | Listed for sale | $210,000+202.2%$165/sqft |
Source: Stellar MLS #O5949717 Report a problem | ||
| 4/3/2018 | Listing removed | $1,200$1/sqft |
Source: Global Property Services Realty & Property Management, LLC Report a problem | ||
| 3/23/2018 | Listed for rent | $1,200$1/sqft |
Source: Global Property Services Realty & Property Management, LLC Report a problem | ||
| 9/17/2009 | Sold | $69,500-71.3%$55/sqft |
Source: Public Record Report a problem | ||
| 3/9/2007 | Sold | $242,000$190/sqft |
Source: Public Record Report a problem | ||
Public tax history
| Year | Property taxes | Tax assessment |
|---|---|---|
| 2025 | $2,641 +6.6% | $191,364 +2.1% |
| 2024 | $2,476 +5.1% | $187,485 +5.8% |
| 2023 | $2,357 +19.3% | $177,141 +20.2% |
| 2022 | $1,976 +16.1% | $147,402 +20% |
| 2021 | $1,703 +0.4% | $122,835 +2.2% |
| 2020 | $1,696 +9.3% | $120,185 +10% |
| 2019 | $1,552 | $109,259 +114.9% |
| 2018 | $1,552 +317.4% | $50,842 +2.1% |
| 2017 | $372 +0.3% | $49,796 +1.4% |
| 2016 | $371 0% | $49,113 +1.4% |
| 2015 | $371 | $48,433 +0.8% |
| 2014 | $371 +3.7% | $48,049 +1.5% |
| 2013 | $358 -68.4% | $47,339 -34.6% |
| 2009 | $1,131 -56.3% | $72,408 -57.9% |
| 2008 | $2,590 -8.1% | $171,969 -9.8% |
| 2007 | $2,817 | $190,718 +90.7% |
| 2006 | -- | $99,994 |
Find assessor info on the county website
Monthly payment
Est. payment
Payment breakdown
Explore the cost of this home by adjusting the details. Changes won't be saved.Climate risks
Neighborhood: 32779
Nearby schools
Schools provided by the listing agent
- Elementary: Sabal Point Elementary
- Middle: Rock Lake Middle
- High: Lyman High
Source: Stellar MLS. This data may not be complete. We recommend contacting the local school district to confirm school assignments for this home.
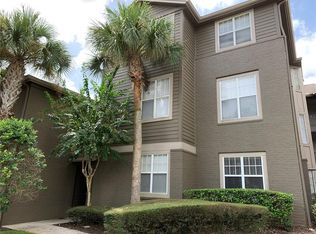
- $178,0001 bd1 ba948 sqft420 Summit Ridge Pl APT 108, Longwood, FL 32779Sold
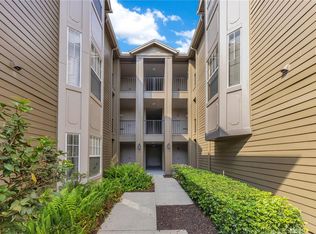
- $214,0002 bd2 ba1.2k sqft420 Summit Ridge Pl APT 112, Longwood, FL 32779Sold
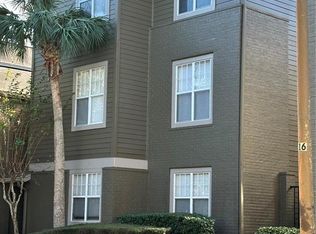
- $210,9002 bd2 ba1.2k sqft420 Summit Ridge Pl APT 214, Longwood, FL 32779Sold
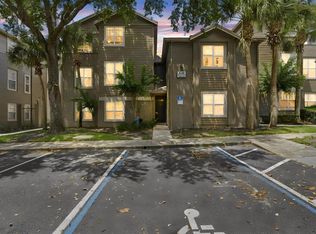
- $229,0003 bd2 ba1.5k sqft420 Summit Ridge Pl APT 300, Longwood, FL 32779For Sale
Similar homes
- $265,0002 bd2 ba1.2k sqft178 W SABAL PALM PLACE #178, LONGWOOD, FL 32779For Sale

 MLS ID #O6432083, Yolon Riveiro, COLDWELL BANKER REALTY. Stellar MLS
 - $210,0003 bd2 ba1.2k sqft843 GRAND REGENCY POINT #203, ALTAMONTE SPRINGS, FL 32714For Sale
 MLS ID #TB8547048, Tony Baroni, KELLER WILLIAMS SUBURBAN TAMPA. Stellar MLS
 - $189,7862 bd2 ba1.2k sqft126 VISTA VERDI CIRCLE #108, LAKE MARY, FL 32746For Sale
 MLS ID #NS1089212, Shariff Manekia, BEACHSIDE REALTY OF VOLUSIA. Stellar MLS
 - $200,0002 bd2 ba1.2k sqft2637 LEGACY VILLAS DRIVE #2637, MAITLAND, FL 32751For Sale
 MLS ID #OM731401, Jai Phillips, EXP REALTY SOUTH LLC. Stellar MLS
 - $212,5002 bd2 ba1.1k sqft5550 E MICHIGAN STREET #2328, ORLANDO, FL 32822For SaleMLS ID #O6427452, Jody Richards, FLORIDA REALTY INVESTMENTS. Stellar MLS
- $199,9002 bd2 ba1.1k sqft911 N ORANGE AVENUE #232, ORLANDO, FL 32801For SaleMLS ID #O6423498, Matt White, SLOANE REALTY, LLC. Stellar MLS
- $210,0002 bd2 ba1.2k sqft4386 LAKE UNDERHILL ROAD #D, ORLANDO, FL 32803For SaleMLS ID #O6436986, Elliot Shugan, THE SHUGAN GROUP INC. Stellar MLS
- $169,9002 bd2 ba1k sqft605 YOUNGSTOWN PARKWAY #30, ALTAMONTE SPRINGS, FL 32714For SaleMLS ID #O6423469, Shannon Riva, COLDWELL BANKER REALTY. Stellar MLS
- $199,0002 bd2 ba1.3k sqft200 MAITLAND AVENUE #128, ALTAMONTE SPRINGS, FL 32701For SaleMLS ID #O6409585, Terrell Daniel, ANNE ROGERS REALTY GROUP INC. Stellar MLS
- $205,0002 bd2 ba1k sqft5550 E MICHIGAN STREET #2119, ORLANDO, FL 32822For SaleMLS ID #O6369668, Kara Barrett, UNITED REALTY GROUP INC.. Stellar MLS
- $179,0002 bd2 ba1k sqft200 AFTON SQUARE #11-102, ALTAMONTE SPRINGS, FL 32714For SaleMLS ID #O6367256, Kamlesh Patel, BETTER HOMES AND GARDENS REAL ESTATE MANN GLOBAL P. Stellar MLS
- $255,0003 bd2 ba1.7k sqft1055 KENSINGTON PARK DRIVE #613, ALTAMONTE SPRINGS, FL 32714For SaleMLS ID #O6414422, Rebecca Simms, WEICHERT REALTORS HALLMARK PRO. Stellar MLS
- $165,0002 bd2 ba1k sqft200 AFTON SQUARE #108, ALTAMONTE SPRINGS, FL 32714For SaleMLS ID #O6294078, Carla Valero De Gimenez, AVANTI WAY REALTY LLC. Stellar MLS
- $150,0002 bd2 ba973 sqft570 ORANGE DRIVE #51, ALTAMONTE SPRINGS, FL 32701For SaleMLS ID #O6444178, Amanda Daly LLC, LPT REALTY, LLC. Stellar MLS
- $189,7863 bd3 ba1.4k sqft126 VISTA VERDI CIRCLE #204, LAKE MARY, FL 32746For SaleMLS ID #NS1088513, Shariff Manekia, BEACHSIDE REALTY OF VOLUSIA. Stellar MLS
- $185,0002 bd2 ba1.2k sqft5554 METROWEST BOULEVARD #4-310, ORLANDO, FL 32811For SaleMLS ID #O6443346, Adam Rachid, HARMONY INTERNATIONAL REALTY INC. Stellar MLS
- $168,0002 bd1 ba828 sqft249 AFTON SQUARE #112, ALTAMONTE SPRINGS, FL 32714For SaleMLS ID #O6441043, Elizabeth Larsen, JULIE B REALTY, INC. Stellar MLS
- $149,0001 bd1 ba826 sqft819 GRAND REGENCY POINT #101, ALTAMONTE SPRINGS, FL 32714For SaleMLS ID #O6443618, Moses Nae, MIAMI TANGO INVESTMENTS REALTY. Stellar MLS
- $218,0003 bd2 ba1.2k sqft6434 CAVA ALTA DRIVE #206, ORLANDO, FL 32835For SaleMLS ID #O6441265, Teresa Santana, PA, COMPASS FLORIDA LLC. Stellar MLS
- $220,0004 bd2 ba1.4k sqft6141 METROWEST BOULEVARD #201, ORLANDO, FL 32835For SaleMLS ID #S5155220, Evelia Ibrahim, A+ HOME RENTALS LLC. Stellar MLS
