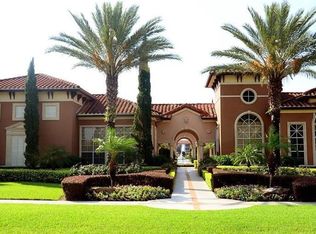
Step into this beautifully renovated two-bedroom, two-bath condo, where contemporary style meets stunning waterfront views. Mohawk flooring runs throughout the space, while freshly painted walls create a light, welcoming feel. The updated kitchen is equipped with a Samsung appliance package, offering both style and functionality for everyday living. The open living area flows seamlessly onto a screened balcony, providing the perfect spot to relax and enjoy peaceful water views. Whether you’re sipping your morning coffee or watching the sunset, this private outdoor space blends comfort with tranquility. Residents of The Palms Club Orlando enjoy an impressive selection of amenities, including a 24-hour fitness center with an aerobics studio, an indoor bowling alley, a steam room, three swimming pools, four BBQ areas, a playground, and a car wash station. The community also features tennis courts, sand volleyball, a spa, and a sauna. Located in the highly desirable MetroWest area, The Palms Club offers convenient access to premier shopping, dining, and entertainment. Popular destinations like Universal Studios, The Mall at Millenia, and Orlando International Premium Outlets are just a short drive away. Combining modern upgrades, resort-style amenities, and an unbeatable location, this condo delivers the perfect balance of luxury and everyday comfort—an ideal place to call home.
For sale
Price cut: $100 (6/22)
$225,900
5536 METROWEST BOULEVARD #8-311, ORLANDO, FL 32811
2beds
1,073sqft
:
Get pre-qualified$2,217/mo
Condominium
Built in 1999
-- sqft lot
$213,300 Zestimate®
$211/sqft
$661/mo HOA
What's special
Modern upgradesContemporary styleStunning waterfront views
- 109 days |
- 49 |
- 4 |
Zillow last checked:
Listing updated:
Listed by:
Chelie Plicinski 941-238-7732,
CLEAR BLUE SKY REAL ESTATE 407-574-3999
Source: Stellar MLS,MLS#: O6395063 Originating MLS: Orlando Regional
Originating MLS: Orlando Regional
Facts & features
Interior
Bedrooms & bathrooms
- Bedrooms: 2
- Bathrooms: 2
- Full bathrooms: 2
Primary bedroom
- Features: Walk-In Closet(s)
- Level: First
- Area: 143.56 Square Feet
- Dimensions: 14.2x10.11
Bathroom 2
- Features: Walk-In Closet(s)
- Level: First
- Area: 155.76 Square Feet
- Dimensions: 13.2x11.8
Balcony porch lanai
- Level: First
- Area: 81.2 Square Feet
- Dimensions: 5.8x14
Dining room
- Level: First
- Area: 68.4 Square Feet
- Dimensions: 7.6x9
Kitchen
- Level: First
- Area: 80 Square Feet
- Dimensions: 8x10
Living room
- Level: First
- Area: 270.2 Square Feet
- Dimensions: 19.3x14
Heating
- Central
Cooling
- Central Air
Appliances
- Included: Dishwasher, Disposal, Dryer, Electric Water Heater, Microwave, Range, Refrigerator, Washer
- Laundry: Laundry Room
Features
- Ceiling Fan(s), Living Room/Dining Room Combo, Open Floorplan, Primary Bedroom Main Floor, Split Bedroom, Stone Counters, Thermostat, Walk-In Closet(s)
- Flooring: Luxury Vinyl
- Has fireplace: No
Interior area
- Total structure area: 1,073
- Total interior livable area: 1,073 sqft
Video & virtual tour
Property
Features
- Levels: One
- Stories: 1
- Patio & porch: Screened
- Exterior features: Balcony, Lighting
- Has view: Yes
- View description: Pond
- Has water view: Yes
- Water view: Pond
Lot
- Size: 0.42 Acres
Details
- Parcel number: 062329660308311
- Zoning: R-3B
- Special conditions: None
Construction
Type & style
- Home type: Condo
- Architectural style: Mediterranean
- Property subtype: Condominium
Materials
- Block
- Foundation: Slab
- Roof: Tile
Condition
- New construction: No
- Year built: 1999
Utilities & green energy
- Sewer: Public Sewer
- Water: Public
- Utilities for property: BB/HS Internet Available, Electricity Connected, Public, Sewer Connected, Water Connected
Community & HOA
Community
- Features: Association Recreation - Owned, Buyer Approval Required, Clubhouse, Community Mailbox, Fitness Center, Gated Community - Guard, Playground, Pool, Racquetball, Sidewalks, Tennis Court(s)
- Pet fee: $0 monthly
- Subdivision: PALMS CLUB CONDO
HOA
- Has HOA: Yes
- Services included: 24-Hour Guard, Cable TV, Common Area Taxes, Community Pool, Reserve Fund, Fidelity Bond, Gas, Insurance, Internet, Maintenance Structure, Maintenance Grounds, Pest Control, Pool Maintenance, Private Road, Recreational Facilities, Security, Sewer, Trash, Water
- HOA fee: $661 monthly
- HOA name: Aggie Rivera
- HOA phone: 407-299-3633
Location
- Region: Orlando
Financial & listing details
- Price per square foot: $211/sqft
- Tax assessed value: $155,600
- Annual tax amount: $2,448
- Date on market: 4/9/2026
- Cumulative days on market: 109 days
- Listing terms: Cash,Conventional,FHA,VA Loan
- Ownership: Condominium
- Total actual rent: 0
- Electric utility on property: Yes
- Road surface type: Paved
Estimated market value
$213,300
$203,000 - $224,000
$1,671/mo
Price history
| Date | Event | Price |
|---|---|---|
| 6/22/2026 | Price change | $225,9000%$211/sqft |
Source:  Stellar MLS #O6395063 Report a problem Stellar MLS #O6395063 Report a problem | ||
| 4/9/2026 | Listed for sale | $226,000+2.7%$211/sqft |
Source: Stellar MLS #O6395063 Report a problem | ||
| 12/10/2024 | Sold | $220,000+0.5%$205/sqft |
Source: Stellar MLS #O6228536 Report a problem | ||
| 10/28/2024 | Pending sale | $219,000$204/sqft |
Source: Stellar MLS #O6228536 Report a problem | ||
| 10/19/2024 | Price change | $219,000-14.1%$204/sqft |
Source: Stellar MLS #O6228536 Report a problem | ||
| 8/3/2024 | Listed for sale | $255,000-9.2%$238/sqft |
Source: Stellar MLS #O6228536 Report a problem | ||
| 7/25/2007 | Sold | $280,900$262/sqft |
Source: Public Record Report a problem | ||
Public tax history
| Year | Property taxes | Tax assessment |
|---|---|---|
| 2024 | $2,730 +12.8% | $142,780 +10% |
| 2023 | $2,419 +10.8% | $129,800 +10% |
| 2022 | $2,183 +2.9% | $118,000 +4.7% |
| 2021 | $2,120 +0.4% | $112,700 +1.2% |
| 2020 | $2,112 +8.1% | $111,405 +10% |
| 2019 | $1,954 +8.8% | $101,277 +10% |
| 2018 | $1,796 | $92,070 +10% |
| 2017 | $1,796 +8.8% | $83,700 +5.2% |
| 2016 | $1,651 +14.9% | $79,600 +0.3% |
| 2015 | $1,437 +7.4% | $79,400 +2.8% |
| 2014 | $1,338 +18% | $77,200 +16.1% |
| 2013 | $1,133 +16.9% | $66,519 +28.2% |
| 2012 | $969 +16.3% | $51,905 +27.3% |
| 2011 | $833 -4.8% | $40,772 -7.3% |
| 2010 | $876 | $43,993 -34.4% |
| 2009 | -- | $67,034 -64% |
| 2008 | $3,432 -0.9% | $186,000 -5.1% |
| 2007 | $3,463 | $195,920 |
Find assessor info on the county website
Monthly payment
Est. payment
Payment breakdown
Explore the cost of this home by adjusting the details. Changes won't be saved.Climate risks
Neighborhood: Kirkman North
Nearby schools
GreatSchools rating
- 4/10Eagles Nest Elementary SchoolGrades: PK-5Distance: 0.4 mi
- 5/10Dr. Phillips High SchoolGrades: PK,8-12Distance: 3.1 mi
- 3/10Chain Of Lakes Middle SchoolGrades: 6-8Distance: 3.2 mi
Schools provided by the listing agent
- Elementary: Eagles Nest Elem
- Middle: Chain of Lakes Middle
- High: Dr. Phillips High
Source: Stellar MLS. This data may not be complete. We recommend contacting the local school district to confirm school assignments for this home.
- $154,3002 bd2 ba1.1k sqft5536 Metrowest Blvd #8-202, Orlando, FL 32811Off Market
- $175,6002 bd2 ba1.2k sqft5536 Metrowest Blvd #8-301, Orlando, FL 32811Off Market
- $139,8002 bd2 ba1.1k sqft5536 Metrowest Blvd #8-312, Orlando, FL 32811Off Market
- $144,9002 bd2 ba1.1k sqft5536 Metrowest Blvd #8-203, Orlando, FL 32811Off Market
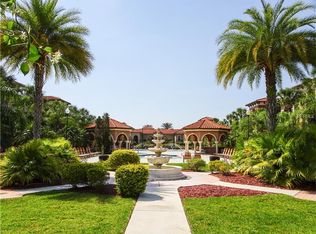
- $137,1002 bd2 ba1k sqft5536 Metrowest Blvd #8111, Orlando, FL 32811Off Market
- $155,9001 bd1 ba1k sqft5536 Metrowest Blvd #8-306, Orlando, FL 32811Off Market
- $152,1002 bd2 ba1.1k sqft5536 Metrowest Blvd UNIT 8-302, Orlando, FL 32811Off Market
- $148,2001 bd1 ba1k sqft5536 Metrowest Blvd #8-108, Orlando, FL 32811Off Market
- $205,6002 bd2 ba1.2k sqft5536 Metrowest Blvd UNIT 310, Orlando, FL 32811Off Market
A local agent can set up tours, give advice and negotiate with sellers.
Similar homes
- $199,9992 bd2 ba1.2k sqft5554 METROWEST BOULEVARD #4-310, ORLANDO, FL 32811For Sale
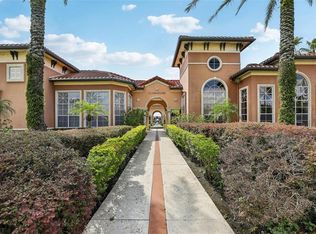
 MLS ID #O6382684, Abdul Aitboukil, SOUTHERN PRESTIGE REALTY INC. Stellar MLS
 - $200,0003 bd2 ba1.2k sqft5506 METROWEST BOULEVARD #13-103, ORLANDO, FL 32811For Sale
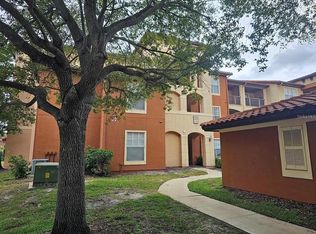 MLS ID #O6410151, Theresa Choo Sau, PA, CENTURY 21 CARIOTI. Stellar MLS
 - $175,0002 bd2 ba1.1k sqft5548 METROWEST BOULEVARD #209, ORLANDO, FL 32811For Sale
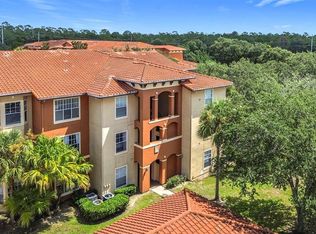 MLS ID #O6345859, Maria Kaftanovskaya, CENTURY 21 CARIOTI. Stellar MLS
 - $215,0002 bd2 ba1k sqft7109 YACHT BASIN AVENUE #418, ORLANDO, FL 32835For Sale
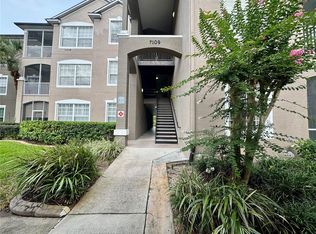 MLS ID #S5152302, Kevin Gendreau, REAL BROKER, LLC. Stellar MLS
 - $139,0002 bd2 ba1.1k sqft5572 METROWEST BOULEVARD #209, ORLANDO, FL 32811For SaleMLS ID #O6364993, Shirley Chen, GOLDEN PACIFIC REALTY INC. Stellar MLS
- $189,0002 bd2 ba988 sqft5140 CONROY ROAD #27, ORLANDO, FL 32811For SaleMLS ID #O6388182, Steven Koleno, BEYCOME OF FLORIDA LLC. Stellar MLS
- $198,0002 bd2 ba1.1k sqft6149 METROWEST BOULEVARD #208, ORLANDO, FL 32835For SaleMLS ID #O6414662, Judy Chou, ZEAL REALTY. Stellar MLS
- $219,0002 bd2 ba1.1k sqft6177 METROWEST BOULEVARD #102, ORLANDO, FL 32835For SaleMLS ID #O6359885, Sean Popat, BUYER REBATES REALTY. Stellar MLS
- $238,0002 bd2 ba1.2k sqft3324 PARKCHESTER SQUARE BOULEVARD #102, ORLANDO, FL 32835For SaleMLS ID #S5135657, Jeff Baker, WATSON REALTY CORP. Stellar MLS
- $239,0003 bd2 ba1.2k sqft3446 SOHO STREET #108, ORLANDO, FL 32835For SaleMLS ID #O6321091, Darrell Nunnelley, VINTAGE REALTY GROUP LLC. Stellar MLS
- $179,9002 bd2 ba956 sqft4756 WALDEN CIRCLE #11, ORLANDO, FL 32811For SaleMLS ID #S5145297, Pedro Amaro, LPT REALTY, LLC. Stellar MLS
- $158,9003 bd2 ba1.2k sqft5132 CONROY ROAD #938, ORLANDO, FL 32811For SaleMLS ID #O6346808, Bertrand Bouchenot, PINELOCH INVESTMENTS, INC. Stellar MLS
- $210,0002 bd2 ba1k sqft7280 WESTPOINTE BOULEVARD #826, ORLANDO, FL 32835For SaleMLS ID #O6341698, Gustavo Furtado, WRA BUSINESS & REAL ESTATE. Stellar MLS
- $198,0003 bd2 ba1.2k sqft3315 PARKCHESTER SQUARE BOULEVARD #301, ORLANDO, FL 32835For SaleMLS ID #O6328650, Adrian Diaz Sieckel, MIAMI REAL ESTATE BROKER. Stellar MLS
- $249,9002 bd3 ba1.5k sqft6673 TIME SQUARE AVENUE #102, ORLANDO, FL 32835For SaleMLS ID #O6405721, Alexander Young, FOLIO REALTY LLC. Stellar MLS
- $210,0002 bd2 ba1k sqft5550 E MICHIGAN STREET #2119, ORLANDO, FL 32822For SaleMLS ID #O6369668, Kara Barrett, UNITED REALTY GROUP INC.. Stellar MLS
- $220,0003 bd2 ba1.2k sqft6685 QUEENS BOROUGH AVENUE #101, ORLANDO, FL 32835For SaleMLS ID #O6328292, Adrian Diaz Sieckel, MIAMI REAL ESTATE BROKER. Stellar MLS
- $194,0003 bd2 ba1.3k sqft2328 MIDTOWN TERRACE #1024, ORLANDO, FL 32839For SaleMLS ID #O6407750, Robert Christiano, COLDWELL BANKER REALTY. Stellar MLS
- $227,9902 bd2 ba934 sqft3244 CANDLE RIDGE DRIVE #202, ORLANDO, FL 32822For SaleMLS ID #R4910549, Daisy Gonzalez, HOMES UNLIMITED REAL ESTATE CORP. Stellar MLS
- $195,0002 bd2 ba979 sqft2314 MIDTOWN TERRACE #1125, ORLANDO, FL 32839For SaleMLS ID #O6376004, Noor Masri, PA, LA ROSA REALTY PREMIER LLC. Stellar MLS
