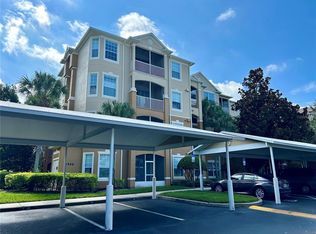
Discover the perfect blend of comfort and convenience in this spacious 2-bedroom, 2-bathroom ground-floor condo with 1 car garage, located in a gated, sought-after community. With 1,138 square feet of living space, this home offers an open floor plan that showcases large windows from every room. Both bedrooms are generously sized, featuring walk-in closets and private en-suite bathrooms, providing a retreat-like feel. The kitchen is perfect for entertaining, complete with a bar-top counter that flows into the family room for effortless connection. A screened-in patio offers the ideal spot to unwind, complete with an extra storage closet for added convenience. Ideally situated just minutes from Universal Studios, Disney, and premier shopping at the Mall at Millenia, this condo is close to top-rated schools and provides easy access to Interstate I-4. The community boasts exceptional amenities, including a resort-style pool with grilling stations, walking trails, a playground, and a state-of-the-art fitness center with Peloton® bikes. For recreation, enjoy tennis and pickleball courts, or host gatherings in the clubhouse available for private events. This pet-friendly community also offers flexible leasing options, making it perfect for homeowners and investors alike. Experience serene living with every modern convenience—schedule your showing today and make this exceptional condo your new home!
New construction
$219,000
6177 Metrowest Blvd Unit 102, Orlando, FL 32835
2beds
1,138sqft
Condominium
Built in 2004
-- sqft lot
$212,700 Zestimate®
$192/sqft
$404/mo HOA
What's special
Open floor planExtra storage closetTennis and pickleball courtsBar-top counterScreened-in patioPrivate en-suite bathroomsWalk-in closets
- 252 days |
- 186 |
- 3 |
Zillow last checked:
Listing updated:
Listed by:
Sean Popat 407-399-1669,
BUYER REBATES REALTY 407-629-2300
Source: Stellar MLS,MLS#: O6359885 Originating MLS: Orlando Regional
Originating MLS: Orlando Regional
Facts & features
Interior
Bedrooms & bathrooms
- Bedrooms: 2
- Bathrooms: 2
- Full bathrooms: 2
Rooms
- Room types: Utility Room
Primary bedroom
- Features: Walk-In Closet(s)
- Level: First
- Area: 210 Square Feet
- Dimensions: 15x14
Bedroom 2
- Features: Walk-In Closet(s)
- Level: First
- Area: 180 Square Feet
- Dimensions: 12x15
Balcony porch lanai
- Level: First
- Area: 126 Square Feet
- Dimensions: 14x9
Kitchen
- Level: First
- Area: 110 Square Feet
- Dimensions: 11x10
Living room
- Level: First
- Area: 400 Square Feet
- Dimensions: 20x20
Heating
- Central, Electric
Cooling
- Central Air
Appliances
- Included: Dishwasher, Electric Water Heater, Microwave, Range, Refrigerator, Washer
- Laundry: Laundry Room
Features
- Ceiling Fan(s), Kitchen/Family Room Combo, Open Floorplan, Primary Bedroom Main Floor, Solid Wood Cabinets, Split Bedroom, Walk-In Closet(s)
- Flooring: Carpet, Ceramic Tile
- Doors: Sliding Doors
- Windows: Window Treatments
- Has fireplace: No
Interior area
- Total structure area: 1,138
- Total interior livable area: 1,138 sqft
Video & virtual tour
Property
Parking
- Total spaces: 1
- Parking features: Garage Door Opener, Ground Level
- Garage spaces: 1
Features
- Levels: One
- Stories: 1
- Exterior features: Balcony, Sidewalk, Storage
Lot
- Size: 8,919 Square Feet
Details
- Parcel number: 012328787621102
- Zoning: AC-2
- Special conditions: None
Construction
Type & style
- Home type: Condo
- Property subtype: Condominium
Materials
- Stucco
- Foundation: Slab
- Roof: Tile
Condition
- Completed
- New construction: Yes
- Year built: 2004
Utilities & green energy
- Sewer: Public Sewer
- Water: Public
- Utilities for property: Public
Community & HOA
Community
- Features: Clubhouse, Community Mailbox, Fitness Center, Gated Community - No Guard, Park, Playground, Pool, Sidewalks, Tennis Court(s)
- Pet fee: $0 monthly
- Subdivision: SERENATA CONDO
HOA
- Has HOA: Yes
- Amenities included: Clubhouse, Fitness Center, Gated, Maintenance, Park, Playground, Pool, Recreation Facilities, Tennis Court(s)
- Services included: Community Pool, Maintenance Structure, Maintenance Grounds, Pool Maintenance, Private Road, Recreational Facilities, Trash, Water
- HOA fee: $404 monthly
- HOA name: Blue Sky Property Management
- HOA phone: 407-292-6033
Location
- Region: Orlando
Financial & listing details
- Price per square foot: $192/sqft
- Tax assessed value: $187,800
- Annual tax amount: $3,211
- Date on market: 11/11/2025
- Cumulative days on market: 212 days
- Listing terms: Cash,Conventional,FHA,VA Loan
- Ownership: Condominium
- Total actual rent: 0
- Road surface type: Paved
Estimated market value
$212,700
$202,000 - $223,000
$1,728/mo
Price history
| Date | Event | Price |
|---|---|---|
| 2/10/2026 | Price change | $219,000-4.8%$192/sqft |
Source:  Stellar MLS #O6359885 Report a problem Stellar MLS #O6359885 Report a problem | ||
| 11/12/2025 | Listed for sale | $230,000+242.8%$202/sqft |
Source: Stellar MLS #O6359885 Report a problem | ||
| 3/24/2021 | Listing removed | -- |
Source: Owner Report a problem | ||
| 2/5/2018 | Listing removed | $1,300$1/sqft |
Source: Owner Report a problem | ||
| 1/23/2018 | Listed for rent | $1,300+30%$1/sqft |
Source: Owner Report a problem | ||
| 10/12/2011 | Listing removed | $1,000$1/sqft |
Source: RE/MAX TOWN CENTRE #O5060541 Report a problem | ||
| 8/25/2011 | Listed for rent | $1,000$1/sqft |
Source: RE/MAX TOWN CENTRE #O5060541 Report a problem | ||
| 3/18/2009 | Sold | $67,100-74.9%$59/sqft |
Source: Public Record Report a problem | ||
| 10/26/2005 | Sold | $266,900$235/sqft |
Source: Public Record Report a problem | ||
Public tax history
| Year | Property taxes | Tax assessment |
|---|---|---|
| 2024 | $3,212 +8% | $165,286 +10% |
| 2023 | $2,974 +17.7% | $150,260 +10% |
| 2022 | $2,528 +7.2% | $136,600 +9.1% |
| 2021 | $2,359 +2.6% | $125,200 +4.9% |
| 2020 | $2,298 +7.8% | $119,341 +10% |
| 2019 | $2,131 +9% | $108,492 +10% |
| 2018 | $1,955 0% | $98,629 +0.7% |
| 2017 | $1,955 +6.5% | $97,900 +4.1% |
| 2016 | $1,835 +5.2% | $94,000 +6.6% |
| 2015 | $1,744 +11.2% | $88,200 +3.5% |
| 2014 | $1,569 +16.2% | $85,200 +12% |
| 2013 | $1,350 +19.8% | $76,057 +36.6% |
| 2012 | $1,127 +0.1% | $55,674 +0.5% |
| 2011 | $1,126 +3.8% | $55,407 +1.5% |
| 2010 | $1,085 | $54,600 -37.6% |
| 2009 | -- | $87,525 -55% |
| 2008 | $3,595 -17.1% | $194,500 -20.8% |
| 2007 | $4,336 +4.1% | $245,430 +13.9% |
| 2006 | $4,167 | $215,432 |
Find assessor info on the county website
Monthly payment
Est. payment
Payment breakdown
Explore the cost of this home by adjusting the details. Changes won't be saved.Climate risks
Neighborhood: Metro West
Nearby schools
GreatSchools rating
- 7/10Westpointe ElementaryGrades: K-5Distance: 1.7 mi
- 3/10Chain Of Lakes Middle SchoolGrades: 6-8Distance: 2.9 mi
- 5/10Olympia High SchoolGrades: 9-12Distance: 2.8 mi
- $199,0002 bd2 ba1.1k sqft6177 Metrowest Blvd UNIT 101, Orlando, FL 32835For Sale

- $227,6002 bd2 ba1.1k sqft6177 Metrowest Blvd UNIT 201, Orlando, FL 32835Off Market

- $184,2002 bd2 ba1.1k sqft6177 Metrowest Blvd UNIT 202, Orlando, FL 32835Off Market

- $176,8002 bd2 ba1k sqft6177 Metrowest Blvd UNIT 203, Orlando, FL 32835Off Market
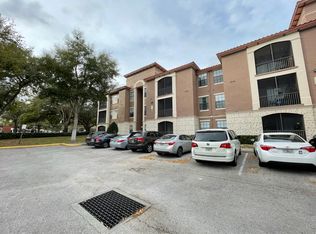
- $172,0002 bd2 ba1k sqft6177 Metrowest Blvd UNIT 204, Orlando, FL 32835Off Market
- $179,8002 bd2 ba1k sqft6177 Metrowest Blvd UNIT 206, Orlando, FL 32835Off Market
- $202,4002 bd2 ba1.1k sqft6177 Metrowest Blvd UNIT 207, Orlando, FL 32835Off Market
- $198,7002 bd2 ba1k sqft6177 Metrowest Blvd UNIT 305, Orlando, FL 32835Off Market
- $221,0002 bd2 ba1k sqft6177 Metrowest Blvd UNIT 306, Orlando, FL 32835Off Market
A local agent can set up tours, give advice and negotiate with sellers.
Similar homes
- $198,0002 bd2 ba1.1k sqft6149 Metrowest Blvd Unit 208, Orlando, FL 32835For Sale
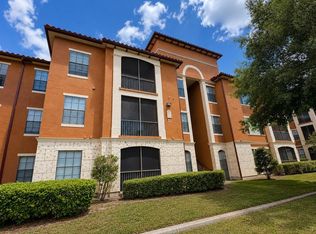
 MLS ID #O6414662, Judy Chou, ZEAL REALTY. Stellar MLS
 - $215,0002 bd2 ba1k sqft7109 Yacht Basin Ave Unit 418, Orlando, FL 32835For Sale
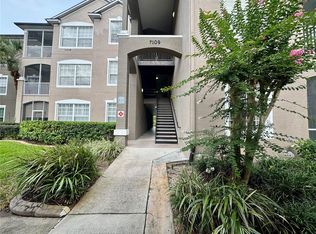 MLS ID #S5152302, Kevin Gendreau, REAL BROKER, LLC. Stellar MLS
 - $188,0003 bd2 ba1.2k sqft6434 Cava Alta Dr Unit 308, Orlando, FL 32835For Sale
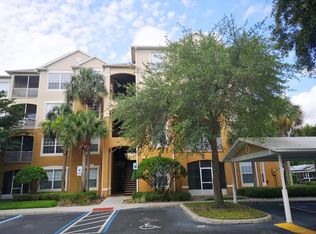 MLS ID #TB8508350, Qi Mai Mai, CENTURY 21 COASTAL ALLIANCE. Stellar MLS
 - $235,0003 bd2 ba1.4k sqft6466 Cava Alta Dr Unit 404, Orlando, FL 32835For Sale
 MLS ID #O6383543, Akiko Hunt, BLUE CANVAS REALTY LLC. Stellar MLS
 - $198,0003 bd2 ba1.2k sqft3315 Parkchester Square Blvd APT 301, Orlando, FL 32835For SaleMLS ID #O6328650, Adrian Diaz Sieckel, MIAMI REAL ESTATE BROKER. Stellar MLS
- $239,0003 bd2 ba1.2k sqft3446 Soho St APT 108, Orlando, FL 32835For SaleMLS ID #O6321091, Darrell Nunnelley, VINTAGE REALTY GROUP LLC. Stellar MLS
- $220,0003 bd2 ba1.2k sqft6685 Queens Borough Ave APT 101, Orlando, FL 32835For SaleMLS ID #O6328292, Adrian Diaz Sieckel, MIAMI REAL ESTATE BROKER. Stellar MLS
- $225,9002 bd2 ba1k sqft5536 Metrowest Blvd Unit 8-311, Orlando, FL 32811For SaleMLS ID #O6395063, Chelie Plicinski, CLEAR BLUE SKY REAL ESTATE. Stellar MLS
- $238,0002 bd2 ba1.2k sqft3324 Parkchester Square Blvd APT 102, Orlando, FL 32835For SaleMLS ID #S5135657, Jeff Baker, WATSON REALTY CORP. Stellar MLS
- $200,0003 bd2 ba1.2k sqft5506 Metrowest Blvd #13-103, Orlando, FL 32811For SaleMLS ID #O6410151, Theresa Choo Sau, PA, CENTURY 21 CARIOTI. Stellar MLS
- $199,9992 bd2 ba1.2k sqft5554 Metrowest Blvd #4-310, Orlando, FL 32811For SaleMLS ID #O6382684, Abdul Aitboukil, SOUTHERN PRESTIGE REALTY INC. Stellar MLS
- $210,0002 bd2 ba1k sqft5550 E Michigan St APT 2119, Orlando, FL 32822For SaleMLS ID #O6369668, Kara Barrett, UNITED REALTY GROUP INC.. Stellar MLS
- $123,0002 bd2 ba934 sqft1037 S Hiawassee Rd APT 2817, Orlando, FL 32835For SaleMLS ID #O6421925, Adriana Murcia, EXP REALTY LLC. Stellar MLS
- $194,0003 bd2 ba1.3k sqft2328 Midtown Ter APT 1024, Orlando, FL 32839For SaleMLS ID #O6407750, Robert Christiano, COLDWELL BANKER REALTY. Stellar MLS
- $195,0002 bd2 ba979 sqft2314 Midtown Ter APT 1125, Orlando, FL 32839For SaleMLS ID #O6376004, Noor Masri, PA, LA ROSA REALTY PREMIER LLC. Stellar MLS
- $223,0002 bd2 ba1k sqft11582 Westwood Blvd APT 1428, Orlando, FL 32821For SaleMLS ID #O6421611, Andre Chiappetta Dos Santos Camarott, EPIC REALTY. Stellar MLS
- $219,9002 bd2 ba1k sqft13838 Fairway Island Dr APT 1413, Orlando, FL 32837For SaleMLS ID #S5152553, Peter Macera, MACERA REALTY GROUP INC. Stellar MLS
- $189,0002 bd2 ba988 sqft5140 Conroy Rd #27, Orlando, FL 32811For SaleMLS ID #O6388182, Steven Koleno, BEYCOME OF FLORIDA LLC. Stellar MLS
- $220,0002 bd2 ba1.2k sqft13838 Fairway Island Dr APT 1418, Orlando, FL 32837For SaleMLS ID #S5148602, Daynell Cardenas, LA ROSA REALTY ORLANDO LLC. Stellar MLS
- $259,0002 bd2 ba993 sqft860 N Orange Ave APT 213, Orlando, FL 32801For SaleMLS ID #O6411755, Luis Gutierrez, GB REALTY LLC. Stellar MLS
