Under contract-accepting backup offers. Welcome to this move-in ready MetroWest condo offering bright, open living spaces, updated finishes, and low-maintenance Orlando living. The open living and dining area features luxury vinyl plank flooring, ceiling fans, and abundant natural light from large windows and sliding glass doors that open to a screened patio for comfortable indoor-outdoor living. The updated kitchen offers a clean, modern look with gray cabinetry, stainless steel appliances, stone countertops, breakfast bar seating, and tile flooring for everyday convenience. The bedrooms continue the fresh, neutral feel with luxury vinyl plank flooring, ceiling fans, and flexible layout options for guests, a home office, or additional storage. Bathrooms feature tile flooring, vanities, and tub/shower combinations, while the in-unit laundry area adds practical function. Enjoy the ease of condo living with visible community amenities including a pool, tennis courts, playground, and mature landscaping. With updated flooring, a neutral interior palette, desirable MetroWest location, and convenient access to Orlando shopping, dining, and commuter routes, this condo offers a comfortable blend of style, function, and buyer-friendly appeal for both owner-occupants and investors.
Under contract
Price cut: $1K (6/23)
$199,000
6177 Metrowest Blvd Unit 101, Orlando, FL 32835
2beds
1,138sqft
:
Get pre-qualified$1,748/mo
Condominium
Built in 2004
-- sqft lot
$-- Zestimate®
$175/sqft
$379/mo HOA
What's special
Breakfast bar seatingUpdated finishesCeiling fansBright open living spacesIn-unit laundry areaLuxury vinyl plank flooringStone countertops
- 68 days |
- 273 |
- 21 |
Zillow last checked:
Listing updated:
Listed by:
Christopher Bessette 407-292-5400,
KELLER WILLIAMS CLASSIC 407-292-5400
Source: Stellar MLS,MLS#: O6407569 Originating MLS: Orlando Regional
Originating MLS: Orlando Regional
Facts & features
Interior
Bedrooms & bathrooms
- Bedrooms: 2
- Bathrooms: 2
- Full bathrooms: 2
Rooms
- Room types: Utility Room
Primary bedroom
- Features: Ceiling Fan(s), En Suite Bathroom, Walk-In Closet(s)
- Level: First
Bedroom 2
- Features: Ceiling Fan(s), Walk-In Closet(s)
- Level: First
Primary bathroom
- Features: Single Vanity, Tub With Shower
- Level: First
Bathroom 2
- Features: Single Vanity, Tub With Shower
- Level: First
Dining room
- Level: First
Kitchen
- Features: Breakfast Bar, Stone Counters
- Level: First
Living room
- Features: Ceiling Fan(s)
- Level: First
Heating
- Central, Electric
Cooling
- Central Air
Appliances
- Included: Dishwasher, Microwave, Range, Refrigerator
- Laundry: Inside, Laundry Room
Features
- Ceiling Fan(s), Living Room/Dining Room Combo, Solid Surface Counters, Stone Counters, Walk-In Closet(s)
- Flooring: Luxury Vinyl, Tile
- Doors: Sliding Doors
- Has fireplace: No
- Common walls with other units/homes: End Unit
Interior area
- Total structure area: 1,138
- Total interior livable area: 1,138 sqft
Video & virtual tour
Property
Features
- Levels: One
- Stories: 1
- Patio & porch: Rear Porch, Screened
Lot
- Size: 8,948 Square Feet
Details
- Parcel number: 012328787621101
- Zoning: AC-2
- Special conditions: None
Construction
Type & style
- Home type: Condo
- Property subtype: Condominium
Materials
- Block, Stucco
- Foundation: Slab
- Roof: Tile
Condition
- New construction: No
- Year built: 2004
Utilities & green energy
- Sewer: Public Sewer
- Water: Public
- Utilities for property: BB/HS Internet Available, Cable Available, Electricity Connected, Public, Sewer Connected, Underground Utilities, Water Connected
Community & HOA
Community
- Features: Clubhouse, Community Mailbox, Fitness Center, Gated Community - No Guard, Park, Playground, Pool, Tennis Court(s)
- Security: Gated Community
- Pet fee: $0 monthly
- Subdivision: SERENATA CONDO
HOA
- Has HOA: Yes
- Amenities included: Clubhouse, Fitness Center, Gated, Park, Playground, Pool, Tennis Court(s)
- Services included: Maintenance Structure, Maintenance Grounds, Pool Maintenance, Recreational Facilities
- HOA fee: $379 monthly
- HOA name: Jason De Vallance
- HOA phone: 407-292-6033
Location
- Region: Orlando
Financial & listing details
- Price per square foot: $175/sqft
- Tax assessed value: $187,800
- Annual tax amount: $3,440
- Date on market: 5/15/2026
- Cumulative days on market: 69 days
- Listing terms: Cash,Conventional
- Ownership: Condominium
- Total actual rent: 0
- Electric utility on property: Yes
- Road surface type: Paved, Asphalt
Estimated market value
Not available
Estimated sales range
Not available
Not available
Price history
| Date | Event | Price |
|---|---|---|
| 7/22/2026 | Contingent | $199,000$175/sqft |
Source:  Stellar MLS #O6407569 Report a problem Stellar MLS #O6407569 Report a problem | ||
| 6/23/2026 | Price change | $199,000-0.5%$175/sqft |
Source: Stellar MLS #O6407569 Report a problem | ||
| 5/28/2026 | Price change | $200,000-2.4%$176/sqft |
Source: Stellar MLS #O6407569 Report a problem | ||
| 5/15/2026 | Listed for sale | $205,000+83%$180/sqft |
Source: Stellar MLS #O6407569 Report a problem | ||
| 7/3/2025 | Listing removed | $1,650$1/sqft |
Source: Stellar MLS #O6312565 Report a problem | ||
| 5/27/2025 | Listed for rent | $1,650$1/sqft |
Source: Stellar MLS #O6312565 Report a problem | ||
| 4/26/2016 | Sold | $112,000-5.1%$98/sqft |
Source: Public Record Report a problem | ||
| 4/6/2016 | Pending sale | $118,000$104/sqft |
Source: Keller Williams - Orlando Waterford #O5398149 Report a problem | ||
| 2/27/2016 | Price change | $118,000-1.7%$104/sqft |
Source: Keller Williams - Orlando Waterford #O5398149 Report a problem | ||
| 10/14/2015 | Listed for sale | $120,000+12.7%$105/sqft |
Source: KELLER WILLIAMS ADVANTAGE 2 #O5398149 Report a problem | ||
| 3/3/2014 | Sold | $106,500+43.9%$94/sqft |
Source: Public Record Report a problem | ||
| 1/23/2009 | Sold | $74,000-70%$65/sqft |
Source: Public Record Report a problem | ||
| 11/17/2005 | Sold | $246,900$217/sqft |
Source: Public Record Report a problem | ||
Public tax history
| Year | Property taxes | Tax assessment |
|---|---|---|
| 2024 | $3,212 +8% | $165,286 +10% |
| 2023 | $2,974 +17.7% | $150,260 +10% |
| 2022 | $2,528 +7.2% | $136,600 +9.1% |
| 2021 | $2,359 +0.3% | $125,200 +1% |
| 2020 | $2,352 +7.9% | $123,904 +10% |
| 2019 | $2,180 +9% | $112,640 +10% |
| 2018 | $2,000 | $102,400 +4.6% |
| 2017 | $2,000 +3.5% | $97,900 +4.1% |
| 2016 | $1,932 +2.2% | $94,000 +6.6% |
| 2015 | $1,891 +20.6% | $88,200 +3.5% |
| 2014 | $1,569 +16.2% | $85,200 +12% |
| 2013 | $1,350 +19.8% | $76,057 +36.6% |
| 2012 | $1,127 +0.1% | $55,674 +0.5% |
| 2011 | $1,126 +3.8% | $55,407 +1.5% |
| 2010 | $1,085 | $54,600 -37.6% |
| 2009 | -- | $87,525 -55% |
| 2008 | $3,595 -17.1% | $194,500 -20.8% |
| 2007 | $4,336 +4.1% | $245,430 +13.9% |
| 2006 | $4,167 | $215,432 |
Find assessor info on the county website
Monthly payment
Est. payment
Payment breakdown
Explore the cost of this home by adjusting the details. Changes won't be saved.Climate risks
Neighborhood: Metro West
Nearby schools
GreatSchools rating
- 7/10Westpointe ElementaryGrades: K-5Distance: 1.7 mi
- 3/10Chain Of Lakes Middle SchoolGrades: 6-8Distance: 2.9 mi
- 5/10Olympia High SchoolGrades: 9-12Distance: 2.8 mi
Schools provided by the listing agent
- Elementary: Westpointe Elementary
- Middle: Chain of Lakes Middle
- High: Olympia High
Source: Stellar MLS. This data may not be complete. We recommend contacting the local school district to confirm school assignments for this home.
- $227,6002 bd2 ba1.1k sqft6177 Metrowest Blvd UNIT 201, Orlando, FL 32835Off Market

- $184,2002 bd2 ba1.1k sqft6177 Metrowest Blvd UNIT 202, Orlando, FL 32835Off Market

- $176,8002 bd2 ba1k sqft6177 Metrowest Blvd UNIT 203, Orlando, FL 32835Off Market
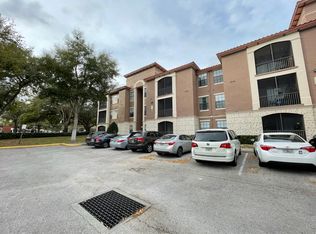
- $172,0002 bd2 ba1k sqft6177 Metrowest Blvd UNIT 204, Orlando, FL 32835Off Market

- $179,8002 bd2 ba1k sqft6177 Metrowest Blvd UNIT 206, Orlando, FL 32835Off Market
- $202,4002 bd2 ba1.1k sqft6177 Metrowest Blvd UNIT 207, Orlando, FL 32835Off Market
- $198,7002 bd2 ba1k sqft6177 Metrowest Blvd UNIT 305, Orlando, FL 32835Off Market
- $221,0002 bd2 ba1k sqft6177 Metrowest Blvd UNIT 306, Orlando, FL 32835Off Market
A local agent can set up tours, give advice and negotiate with sellers.
Similar homes
- $214,9902 bd2 ba1.1k sqft3280 Soho St APT 201, Orlando, FL 32835For Sale

 MLS ID #O6424155, Maryelle Gama, TALENT REALTY SOLUTIONS. Stellar MLS
 - $175,0002 bd2 ba1.2k sqft3315 Parkchester Square Blvd APT 304, Orlando, FL 32835For Sale
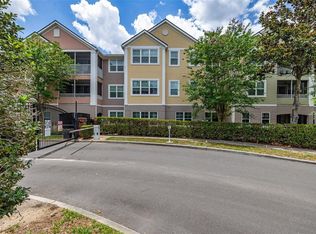 MLS ID #S5150260, Ashley Hellesvig, KELLER WILLIAMS REALTY AT THE LAKES. Stellar MLS
 - $183,0001 bd1 ba854 sqft2558 Robert Trent Jones Dr APT 1434, Orlando, FL 32835For Sale
 MLS ID #O6416763, Dianna Desboyaux, DOUGLAS ELLIMAN. Stellar MLS
 - $230,0003 bd2 ba1.2k sqft6663 Queens Borough Ave APT 101, Orlando, FL 32835For Sale
 MLS ID #O6407430, Yesenia Barrios, URBAN-O REAL ESTATE SOLUTIONS. Stellar MLS
 - $210,0002 bd2 ba1.2k sqft3391 S Kirkman Rd APT 1216, Orlando, FL 32811For SaleMLS ID #S5152051, Elsa Romero De Kassar, LPT REALTY, LLC. Stellar MLS
- $159,0002 bd2 ba1.2k sqft3344 Corona Village Way APT 205, Orlando, FL 32835For SaleMLS ID #O6411855, Matthew Sutton, BERGER REALTY & INVESTMENTS. Stellar MLS
- $229,0003 bd2 ba1.4k sqft7135 Yacht Basin Ave Unit 236, Orlando, FL 32835For SaleMLS ID #O6414518, Connie Kim, BHHS FLORIDA REALTY. Stellar MLS
- $159,9002 bd2 ba1.2k sqft3446 Soho St APT 303, Orlando, FL 32835For SaleMLS ID #O6348143, Nicole Van Treese, SUNDIAL REAL ESTATE LLC. Stellar MLS
- $239,0002 bd2 ba1.2k sqft3396 Parkchester Square Blvd APT 104, Orlando, FL 32835For SaleMLS ID #O6372370, Odair Magalhaes, LOKATION. Stellar MLS
- $240,0003 bd2 ba1.4k sqft3433 Soho St APT 202, Orlando, FL 32835For SaleMLS ID #S5150901, Maria Gomez, AGENT TRUST REALTY CORPORATION. Stellar MLS
- $160,0002 bd2 ba1.1k sqft7320 Westpointe Blvd APT 533, Orlando, FL 32835For SaleMLS ID #S5145872, Heather Werner, REAL BROKER, LLC. Stellar MLS
- $238,0002 bd2 ba1.2k sqft3324 Parkchester Square Blvd APT 102, Orlando, FL 32835For SaleMLS ID #S5135657, Jeff Baker, WATSON REALTY CORP. Stellar MLS
- $171,9002 bd2 ba996 sqft4364 S Kirkman Rd Unit 307, Orlando, FL 32811For SaleMLS ID #O6405728, Katia Janequine, PA, COLDWELL BANKER REALTY. Stellar MLS
- $207,4902 bd2 ba1k sqft3589 Conroy Rd APT 1015, Orlando, FL 32839For SaleMLS ID #O6417604, Alejandra Silva, METROPOLITAN R.E SOLUTIONS INC. Stellar MLS
- $169,9002 bd2 ba996 sqft4320 S Kirkman Rd APT 1511, Orlando, FL 32811For SaleMLS ID #O6405846, Katia Janequine, PA, COLDWELL BANKER REALTY. Stellar MLS
- $212,0002 bd2 ba1.2k sqft206 E South St Unit 6007, Orlando, FL 32801For SaleMLS ID #O6314652, Bridgette Ross, BRIDGETTE ROSS P A. Stellar MLS
- $257,9004 bd2 ba1.4k sqft3315 Parkchester Square Blvd APT 102, Orlando, FL 32835For SaleMLS ID #O6269094, Bruce Gordon, ABSOLUTE REALTY GROUP, LLC. Stellar MLS
- $199,0002 bd2 ba1.1k sqft2901 Clubview Dr #U1, Orlando, FL 32822For SaleMLS ID #O6394248, Dawn Tinder, KELLER WILLIAMS WINTER PARK. Stellar MLS
- $215,0002 bd2 ba1.1k sqft5550 E Michigan St APT 3216, Orlando, FL 32822For SaleMLS ID #O6392796, Barbara Friedman, FANNIE HILLMAN & ASSOCIATES. Stellar MLS
- $257,9004 bd2 ba1.4k sqft6685 Queens Borough Ave APT 202, Orlando, FL 32835For SaleMLS ID #O6296973, Bruce Gordon, ABSOLUTE REALTY GROUP, LLC. Stellar MLS
