INCOME-PRODUCING OPPORTUNITY – PRIME ORLANDO LOCATION! Turnkey 2BR/2BA first-floor condo in the highly desirable, guard-gated Hamptons at MetroWest. This well-maintained unit features a split floor plan with dual master suites, walk-in closets, granite countertops, updated flooring, newer appliances, and in-unit washer & dryer. 5-year-old A/C adds long-term value and reduced maintenance costs. Located in a high-demand rental area near Universal Studios, Epic Universe, Millenia Mall, Downtown Orlando, Valencia College, and major highways, ideal for consistent occupancy. HOA includes water, sewer, trash, exterior & roof maintenance, making ownership low-maintenance and investor-friendly. Resort-style amenities attract tenants, including pools, fitness center, indoor basketball court, walking trails, and 24-hour gated security. Great rental potential + buyer credit offered at closing! Some or a few picture have been enhanced for virtually staged furniture.
For sale
$238,000
3324 PARKCHESTER SQUARE BOULEVARD #102, ORLANDO, FL 32835
2beds
1,235sqft
Condominium
Built in 2000
-- sqft lot
$226,900 Zestimate®
$193/sqft
$639/mo HOA
What's special
Indoor basketball courtGranite countertopsNewer appliancesIn-unit washer and dryerFitness centerUpdated flooringWalk-in closets
- 323 days |
- 111 |
- 12 |
Zillow last checked:
Listing updated:
Listed by:
Jeff Baker 407-437-9909,
WATSON REALTY CORP 407-298-8800,
Maritza Jimenez 407-579-8972,
WATSON REALTY CORP
Source: Stellar MLS,MLS#: S5135657 Originating MLS: Osceola
Originating MLS: Osceola
Facts & features
Interior
Bedrooms & bathrooms
- Bedrooms: 2
- Bathrooms: 2
- Full bathrooms: 2
Primary bedroom
- Features: Walk-In Closet(s)
- Level: First
- Area: 182 Square Feet
- Dimensions: 14x13
Bedroom 2
- Features: Walk-In Closet(s)
- Level: First
- Area: 144 Square Feet
- Dimensions: 12x12
Dining room
- Level: First
- Area: 48 Square Feet
- Dimensions: 8x6
Kitchen
- Level: First
- Area: 80 Square Feet
- Dimensions: 8x10
Living room
- Level: First
- Area: 306 Square Feet
- Dimensions: 17x18
Heating
- Central
Cooling
- Central Air
Appliances
- Included: Convection Oven, Dishwasher, Disposal, Dryer, Electric Water Heater, Microwave, Refrigerator, Washer
- Laundry: Laundry Closet
Features
- Ceiling Fan(s), Crown Molding, Kitchen/Family Room Combo
- Flooring: Luxury Vinyl
- Doors: French Doors
- Has fireplace: No
- Common walls with other units/homes: Corner Unit
Interior area
- Total structure area: 1,235
- Total interior livable area: 1,235 sqft
Video & virtual tour
Property
Parking
- Parking features: Common
Features
- Levels: One
- Stories: 1
Lot
- Size: 6,122 Square Feet
Details
- Parcel number: 012328328705102
- Zoning: AC-2
- Special conditions: None
Construction
Type & style
- Home type: Condo
- Property subtype: Condominium
Materials
- Block
- Foundation: Slab
- Roof: Shingle
Condition
- New construction: No
- Year built: 2000
Utilities & green energy
- Sewer: Public Sewer
- Water: Public
- Utilities for property: BB/HS Internet Available, Cable Available, Electricity Available, Sewer Connected, Water Available
Community & HOA
Community
- Features: Dock, Fitness Center, Gated Community - Guard, Playground, Pool
- Security: Gated Community, Security Gate
- Pet fee: $0 monthly
- Subdivision: HAMPTONS AT METROWEST
HOA
- Has HOA: Yes
- Amenities included: Basketball Court, Fitness Center, Pool
- Services included: 24-Hour Guard, Community Pool, Maintenance Grounds, Pool Maintenance, Private Road, Security, Trash
- HOA fee: $639 monthly
- HOA name: Veronica Rodriguez
- HOA phone: 407-313-3570
Location
- Region: Orlando
Financial & listing details
- Price per square foot: $193/sqft
- Tax assessed value: $179,100
- Annual tax amount: $3,071
- Date on market: 9/30/2025
- Cumulative days on market: 484 days
- Ownership: Condominium
- Total actual rent: 0
- Electric utility on property: Yes
- Road surface type: Asphalt
Estimated market value
$226,900
$216,000 - $238,000
$1,790/mo
Price history
| Date | Event | Price |
|---|---|---|
| 9/30/2025 | Listed for sale | $238,000$193/sqft |
Source:  Stellar MLS #S5135657 Report a problem Stellar MLS #S5135657 Report a problem | ||
| 9/27/2025 | Listing removed | $238,000$193/sqft |
Source: Stellar MLS #TB8365751 Report a problem | ||
| 3/29/2025 | Listed for sale | $238,000$193/sqft |
Source: Stellar MLS #TB8365751 Report a problem | ||
| 7/11/2024 | Listing removed | $238,000$193/sqft |
Source: Stellar MLS #T3485371 Report a problem | ||
| 6/17/2024 | Listing removed | -- |
Source: Stellar MLS #O6210295 Report a problem | ||
| 6/14/2024 | Price change | $1,850-2.6%$1/sqft |
Source: Stellar MLS #O6210295 Report a problem | ||
| 5/31/2024 | Listed for rent | $1,900-9.5%$2/sqft |
Source: Stellar MLS #O6210295 Report a problem | ||
| 4/19/2024 | Price change | $238,000-2.9%$193/sqft |
Source: Stellar MLS #T3485371 Report a problem | ||
| 4/3/2024 | Price change | $245,000-2%$198/sqft |
Source: Stellar MLS #T3485371 Report a problem | ||
| 3/10/2024 | Listed for sale | $250,000$202/sqft |
Source: Stellar MLS #T3485371 Report a problem | ||
| 2/2/2024 | Listing removed | -- |
Source: Stellar MLS #O6157399 Report a problem | ||
| 12/19/2023 | Pending sale | $250,000$202/sqft |
Source: Stellar MLS #T3485371 Report a problem | ||
| 11/14/2023 | Listed for sale | $250,000$202/sqft |
Source: Stellar MLS #T3485371 Report a problem | ||
| 9/26/2023 | Listing removed | -- |
Source: Stellar MLS #T3455577 Report a problem | ||
| 9/26/2023 | Listed for sale | $250,000$202/sqft |
Source: Stellar MLS #T3455577 Report a problem | ||
| 8/2/2023 | Pending sale | $250,000$202/sqft |
Source: Stellar MLS #T3455577 Report a problem | ||
| 7/5/2023 | Listed for sale | $250,000+17.5%$202/sqft |
Source: Stellar MLS #T3455577 Report a problem | ||
| 10/16/2022 | Listing removed | -- |
Source: Zillow Rental Network_1 Report a problem | ||
| 10/14/2022 | Listed for rent | $2,100$2/sqft |
Source: Zillow Rental Network_1 #O6065893 Report a problem | ||
| 6/28/2005 | Sold | $212,800$172/sqft |
Source: Public Record Report a problem | ||
Public tax history
| Year | Property taxes | Tax assessment |
|---|---|---|
| 2024 | $3,071 +11.4% | $156,937 +10% |
| 2023 | $2,757 +14.3% | $142,670 +10% |
| 2022 | $2,413 +7.4% | $129,700 +9.4% |
| 2021 | $2,247 +1.7% | $118,600 +4% |
| 2020 | $2,209 +6.9% | $114,011 +10% |
| 2019 | $2,066 +8.4% | $103,646 +10% |
| 2018 | $1,905 | $94,224 +7.4% |
| 2017 | $1,905 +10.7% | $87,700 +5.5% |
| 2016 | $1,722 +5.9% | $83,100 +6.8% |
| 2015 | $1,626 +15.3% | $77,800 +11.8% |
| 2014 | $1,410 +19.2% | $69,600 +19% |
| 2013 | $1,184 +4.6% | $58,505 +0.4% |
| 2012 | $1,132 +9.6% | $58,270 +11.4% |
| 2011 | $1,033 +15.6% | $52,324 +19% |
| 2010 | $893 | $43,985 -26.2% |
| 2009 | -- | $59,595 -58% |
| 2008 | $2,646 -22.7% | $141,893 -26.3% |
| 2007 | $3,421 -0.9% | $192,610 +8.4% |
| 2006 | $3,452 +145.6% | $177,700 +158.6% |
| 2005 | $1,405 | $68,725 |
Find assessor info on the county website
Monthly payment
Est. payment
Payment breakdown
Explore the cost of this home by adjusting the details. Changes won't be saved.Climate risks
Neighborhood: Metro West
Nearby schools
GreatSchools rating
- 9/10Windy Ridge K-8Grades: PK-8Distance: 1.6 mi
- 5/10Olympia High SchoolGrades: 9-12Distance: 2.2 mi
- 3/10Chain Of Lakes Middle SchoolGrades: 6-8Distance: 2.2 mi
Schools provided by the listing agent
- Elementary: Windy Ridge Elem
- Middle: Chain of Lakes Middle
- High: Olympia High
Source: Stellar MLS. This data may not be complete. We recommend contacting the local school district to confirm school assignments for this home.
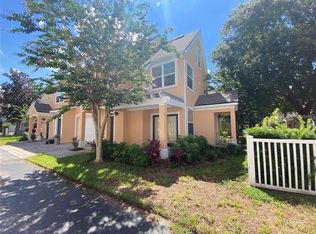
- $163,8002 bd2 ba1.1k sqft3324 Parkchester Square Blvd APT 103, Orlando, FL 32835Off Market
- $158,2002 bd2 ba1.1k sqft3324 Parkchester Square Blvd APT 101, Orlando, FL 32835Off Market
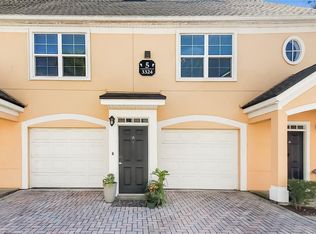
- $155,0001 bd1 ba658 sqft3324 Parkchester Square Blvd APT 205, Orlando, FL 32835Sold
- $163,5002 bd2 ba1.1k sqft3324 Parkchester Square Blvd APT 203, Orlando, FL 32835Off Market

- $183,6002 bd2 ba1.1k sqft3324 Parkchester Square Blvd APT 201, Orlando, FL 32835Off Market
- $184,5002 bd2 ba1.2k sqft3324 Parkchester Square Blvd APT 204, Orlando, FL 32835Off Market
- $192,4002 bd2 ba1.2k sqft3324 Parkchester Square Blvd APT 104, Orlando, FL 32835Off Market
- $204,9002 bd2 ba1.2k sqft3324 Parkchester Square Blvd APT 202, Orlando, FL 32835Off Market
A local agent can set up tours, give advice and negotiate with sellers.
Similar homes
- $239,0003 bd2 ba1.2k sqft3446 SOHO STREET #108, ORLANDO, FL 32835For Sale

 MLS ID #O6321091, Darrell Nunnelley, VINTAGE REALTY GROUP LLC. Stellar MLS
 - $225,0003 bd2 ba1.2k sqft3344 ROBERT TRENT JONES DRIVE #10305, ORLANDO, FL 32835For Sale
 MLS ID #TB8513438, Zaid Nofal, NATIONWIDE REALTY SOLUTIONS LL. Stellar MLS
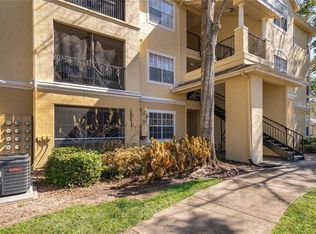
 - $237,9003 bd2 ba1.2k sqft2648 ROBERT TRENT JONES DRIVE #227, ORLANDO, FL 32835For Sale
 MLS ID #O6390608, Dominique Delcourt, LAFAYETTE REALTY GROUP LLC. Stellar MLS
 - $211,9902 bd2 ba1.1k sqft3280 SOHO STREET #201, ORLANDO, FL 32835For Sale
 MLS ID #O6424155, Maryelle Gama, TALENT REALTY SOLUTIONS. Stellar MLS
 - $215,0002 bd2 ba1k sqft7109 YACHT BASIN AVENUE #418, ORLANDO, FL 32835For SaleMLS ID #S5152302, Kevin Gendreau, REAL BROKER, LLC. Stellar MLS
- $189,9002 bd2 ba1.1k sqft2632 Robert Trent Jones Dr APT 130, Orlando, FL 32835For Sale By Owner
- $220,0003 bd2 ba1.2k sqft6685 QUEENS BOROUGH AVENUE #101, ORLANDO, FL 32835For SaleMLS ID #O6328292, Adrian Diaz Sieckel, MIAMI REAL ESTATE BROKER. Stellar MLS
- $225,0003 bd2 ba1.3k sqft5578 METROWEST BOULEVARD #1-201, ORLANDO, FL 32811For SaleMLS ID #O6430733, Peterly Henris, CENTRIC REALTY SERVICES LLC. Stellar MLS
- $195,0002 bd2 ba1.1k sqft2598 ROBERT TRENT JONES DRIVE #1027, ORLANDO, FL 32835For SaleMLS ID #O6382382, Timea Horvath, CHARLES RUTENBERG REALTY ORLANDO. Stellar MLS
- $178,9002 bd2 ba1.1k sqft3250 CORONA VILLAGE WAY #206, ORLANDO, FL 32835For SaleMLS ID #S5146578, Jeff Baker, WATSON REALTY CORP. Stellar MLS
- $210,0001 bd1 ba854 sqft2632 ROBERT TRENT JONES DRIVE #134, ORLANDO, FL 32835For SaleMLS ID #O6417843, Marta Faustino, DTB FLORIDA REALTY, INC.. Stellar MLS
- $178,0002 bd2 ba1.1k sqft6149 METROWEST BOULEVARD #208, ORLANDO, FL 32835For SaleMLS ID #O6414662, Judy Chou, ZEAL REALTY. Stellar MLS
- $190,0002 bd2 ba1k sqft5542 METROWEST BOULEVARD #7-104, ORLANDO, FL 32811For SaleMLS ID #O6420759, Kevin Mora, LPT REALTY, LLC. Stellar MLS
- $235,0002 bd2 ba1k sqft5457 LAKE MARGARET DRIVE #19-1, ORLANDO, FL 32812For SaleMLS ID #S5154908, Celines Pomales, LA ROSA REALTY LLC. Stellar MLS
- $183,0001 bd1 ba854 sqft2558 ROBERT TRENT JONES DRIVE #1434, ORLANDO, FL 32835For SaleMLS ID #O6416763, Dianna Desboyaux, DOUGLAS ELLIMAN. Stellar MLS
- $160,0002 bd2 ba829 sqft1027 S HIAWASSEE ROAD #2311, ORLANDO, FL 32835For SaleMLS ID #O6408916, Inga Bateman, FATHOM REALTY FL LLC. Stellar MLS
- $234,9002 bd2 ba1.1k sqft13028 PLANTATION PARK CIRCLE #1226, ORLANDO, FL 32821For SaleMLS ID #S5152218, Vicente Virgilio, ALTIS REALTY. Stellar MLS
- $229,9002 bd1 ba966 sqft233 SOUTHERN PECAN CIRCLE #101, WINTER GARDEN, FL 34787For SaleMLS ID #G5116347, Scott Cohara, KELLER WILLIAMS CLASSIC. Stellar MLS
- $195,0002 bd2 ba979 sqft2314 MIDTOWN TERRACE #1125, ORLANDO, FL 32839For SaleMLS ID #O6376004, Noor Masri, PA, LA ROSA REALTY PREMIER LLC. Stellar MLS
- $194,0003 bd2 ba1.3k sqft2328 MIDTOWN TERRACE #1024, ORLANDO, FL 32839For SaleMLS ID #O6407750, Robert Christiano, COLDWELL BANKER REALTY. Stellar MLS
