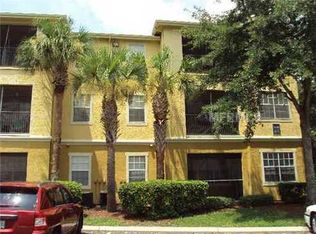
JUST REDUCED – PRICED TO SELL! Don't miss this rare opportunity to own a fully renovated 3-bedroom, 2-bath condo in the highly sought-after Madison at Metrowest. Whether you're looking for a move-in-ready home or a high-demand investment property, this one checks every box! Located on the second floor, this spacious condo features an open-concept layout, a private balcony with exterior storage, and a beautifully updated kitchen with granite countertops. Recent upgrades include NEW A/C (2026), NEW water heater, NEW appliances, NEW luxury flooring, and renovated bathrooms—giving you peace of mind and years of worry-free ownership. The community offers outstanding resort-style amenities, including 24-hour gated security, a sparkling pool and spa, fitness center, sand volleyball court, clubhouse with billiards, picnic and BBQ areas, and beautifully maintained grounds. The unit also includes one assigned parking space plus abundant guest parking. Unbeatable location just minutes from Valencia College, Universal Studios, The Mall at Millenia, International Drive, Downtown Orlando, major highways, shopping, dining, and entertainment. Aggressively priced and ready for its new owner! Opportunities like this don't last—schedule your private showing today
For sale
Price cut: $12K (8/13)
$237,900
2648 ROBERT TRENT JONES DRIVE #227, ORLANDO, FL 32835
3beds
1,295sqft
Condominium
Built in 1995
-- sqft lot
$230,900 Zestimate®
$184/sqft
$598/mo HOA
What's special
Beautiful swimming poolFully renovatedLushly landscaped communitySecond floor with balconyNew appliancesStorage closetPicnic and grill area
- 167 days
- 90
- 3
Zillow last checked:
Listing updated:
Listed by:
Dominique Delcourt 321-750-3031,
LAFAYETTE REALTY GROUP LLC 321-750-3031
Source: Stellar MLS,MLS#: O6390608 Originating MLS: Orlando Regional
Originating MLS: Orlando Regional
Facts & features
Interior
Bedrooms & bathrooms
- Bedrooms: 3
- Bathrooms: 2
- Full bathrooms: 2
Primary bedroom
- Features: Walk-In Closet(s)
- Level: Second
- Area: 156 Square Feet
- Dimensions: 13x12
Bedroom 2
- Features: Built-in Closet
- Level: Second
- Area: 154 Square Feet
- Dimensions: 14x11
Bedroom 3
- Features: Built-in Closet
- Level: Second
- Area: 110 Square Feet
- Dimensions: 11x10
Great room
- Level: Second
- Area: 336 Square Feet
- Dimensions: 24x14
Kitchen
- Level: Second
- Area: 90 Square Feet
- Dimensions: 10x9
Heating
- Central
Cooling
- Central Air
Appliances
- Included: Dishwasher, Disposal, Dryer, Microwave, Range, Range Hood, Refrigerator, Washer
- Laundry: Laundry Closet
Features
- Ceiling Fan(s), Living Room/Dining Room Combo, Thermostat
- Flooring: Carpet, Luxury Vinyl
- Has fireplace: No
Interior area
- Total structure area: 1,295
- Total interior livable area: 1,295 sqft
Video & virtual tour
Property
Features
- Levels: Three Or More
- Stories: 3
- Exterior features: Balcony
- Has view: Yes
- View description: City
Lot
- Size: 0.26 Acres
Details
- Parcel number: 012328523700227
- Zoning: AC-2
- Special conditions: None
Construction
Type & style
- Home type: Condo
- Property subtype: Condominium
Materials
- Concrete
- Foundation: Slab
- Roof: Tile
Condition
- Completed
- New construction: No
- Year built: 1995
Utilities & green energy
- Sewer: Public Sewer
- Water: Public
- Utilities for property: Public
Community & HOA
Community
- Features: Clubhouse, Fitness Center, Gated Community - No Guard, Playground, Pool
- Security: Fire Sprinkler System, Security Gate
- Pet fee: $0 monthly
- Subdivision: MADISON AT METROWEST
HOA
- Has HOA: Yes
- Services included: Community Pool, Pool Maintenance, Trash, Water
- HOA fee: $598 monthly
- HOA name: Top Notch Management Svcs / Ashley Roghelia
- HOA phone: 407-644-4406
Location
- Region: Orlando
Financial & listing details
- Price per square foot: $184/sqft
- Tax assessed value: $181,300
- Annual tax amount: $3,571
- Date on market: 3/15/2026
- Cumulative days on market: 168 days
- Listing terms: Cash,Conventional,FHA,VA Loan
- Ownership: Fee Simple
- Total actual rent: 0
- Road surface type: Asphalt
Estimated market value
$230,900
$219,000 - $242,000
$1,910/mo
Price history
| Date | Event | Price |
|---|---|---|
| 8/13/2026 | Price change | $237,900-4.8%$184/sqft |
Source:  Stellar MLS #O6390608 Report a problem Stellar MLS #O6390608 Report a problem | ||
| 5/3/2026 | Price change | $249,900-3.7%$193/sqft |
Source: Stellar MLS #O6390608 Report a problem | ||
| 4/8/2026 | Price change | $259,500-3.9%$200/sqft |
Source: Stellar MLS #O6390608 Report a problem | ||
| 3/15/2026 | Listed for sale | $269,900+4%$208/sqft |
Source: Stellar MLS #O6390608 Report a problem | ||
| 9/9/2023 | Listing removed | -- |
Source: Stellar MLS #O6069927 Report a problem | ||
| 7/19/2023 | Price change | $259,500-3.9%$200/sqft |
Source: Stellar MLS #O6069927 Report a problem | ||
| 11/9/2022 | Listed for sale | $269,900+134.7%$208/sqft |
Source: Stellar MLS #O6069927 Report a problem | ||
| 7/31/2014 | Sold | $115,000-8%$89/sqft |
Source: Stellar MLS #O5228911 Report a problem | ||
| 5/21/2014 | Listed for sale | $125,000+92.3%$97/sqft |
Source: Realty Executives Central FL #O5228911 Report a problem | ||
| 7/27/2012 | Sold | $65,000-13.2%$50/sqft |
Source: Public Record Report a problem | ||
| 8/14/2010 | Listing removed | $74,900$58/sqft |
Source: NRT Florida #O4995008 Report a problem | ||
| 7/24/2010 | Listed for sale | $74,900-77.8%$58/sqft |
Source: NRT Florida #O4995008 Report a problem | ||
| 8/29/2007 | Sold | $337,000$260/sqft |
Source: Public Record Report a problem | ||
Public tax history
| Year | Property taxes | Tax assessment |
|---|---|---|
| 2024 | $3,235 +6.7% | $172,425 +10% |
| 2023 | $3,031 +15.6% | $156,750 +10% |
| 2022 | $2,621 +3% | $142,500 +4.8% |
| 2021 | $2,545 -0.7% | $136,000 |
| 2020 | $2,562 +4% | $136,000 +5.8% |
| 2019 | $2,464 +8.7% | $128,502 +10% |
| 2018 | $2,268 0% | $116,820 +10% |
| 2017 | $2,268 +9.1% | $106,200 +9.4% |
| 2016 | $2,078 +7.2% | $97,100 +7.1% |
| 2015 | $1,938 +19.4% | $90,700 +16% |
| 2014 | $1,624 +8.6% | $78,200 +3% |
| 2013 | $1,495 +11.9% | $75,906 +13% |
| 2012 | $1,336 +6.3% | $67,203 +6.9% |
| 2011 | $1,257 +2.6% | $62,866 +0.3% |
| 2010 | $1,225 | $62,700 -41.5% |
| 2009 | -- | $107,100 -58% |
| 2008 | $4,684 +20.8% | $255,000 +15.9% |
| 2007 | $3,878 -3.4% | $220,000 +5.7% |
| 2006 | $4,017 | $208,202 |
Find assessor info on the county website
Monthly payment
Est. payment
Payment breakdown
Explore the cost of this home by adjusting the details. Changes won't be saved.Climate risks
Neighborhood: Metro West
Nearby schools
Schools provided by the listing agent
- Elementary: Westpointe Elementary
- Middle: Chain of Lakes Middle
- High: Olympia High
Source: Stellar MLS. This data may not be complete. We recommend contacting the local school district to confirm school assignments for this home.
- $186,8003 bd2 ba1.2k sqft2648 Robert Trent Jones Dr APT 210, Orlando, FL 32835Off Market
- $193,0003 bd2 ba1.2k sqft2648 Robert Trent Jones Dr APT 211, Orlando, FL 32835Off Market
- $1,6502 bd1 ba933 sqft2648 Robert Trent Jones Dr APT 212, Orlando, FL 32835For Rent

- $151,5002 bd1 ba933 sqft2648 Robert Trent Jones Dr APT 214, Orlando, FL 32835Off Market
Similar homes
- $198,9003 bd2 ba1.2k sqft6214 STEVENSON DRIVE #201, ORLANDO, FL 32835For Sale

 MLS ID #O6436047, Allan Sutton, SUN CREST FLORIDA PROPERTIES. Stellar MLS
 - $225,0003 bd2 ba1.2k sqft3344 ROBERT TRENT JONES DRIVE #10305, ORLANDO, FL 32835For Sale
 MLS ID #TB8513438, Zaid Nofal, NATIONWIDE REALTY SOLUTIONS LL. Stellar MLS
 - $238,0002 bd2 ba1.2k sqft3324 PARKCHESTER SQUARE BOULEVARD #102, ORLANDO, FL 32835For Sale
 MLS ID #S5135657, Jeff Baker, WATSON REALTY CORP. Stellar MLS
 - $215,0003 bd2 ba1.2k sqft6466 CAVA ALTA DRIVE #101, ORLANDO, FL 32835For Sale
 MLS ID #O6354245, Miguel Osorio, CENTURY 21 CARIOTI. Stellar MLS
 - $211,9902 bd2 ba1.1k sqft3280 SOHO STREET #201, ORLANDO, FL 32835For SaleMLS ID #O6424155, Maryelle Gama, TALENT REALTY SOLUTIONS. Stellar MLS
- $225,0003 bd2 ba1.3k sqft5578 METROWEST BOULEVARD #1-201, ORLANDO, FL 32811For SaleMLS ID #O6430733, Peterly Henris, CENTRIC REALTY SERVICES LLC. Stellar MLS
- $210,0001 bd1 ba854 sqft2632 ROBERT TRENT JONES DRIVE #134, ORLANDO, FL 32835For SaleMLS ID #O6417843, Marta Faustino, DTB FLORIDA REALTY, INC.. Stellar MLS
- $178,9002 bd2 ba1.1k sqft3250 CORONA VILLAGE WAY #206, ORLANDO, FL 32835For SaleMLS ID #S5146578, Jeff Baker, WATSON REALTY CORP. Stellar MLS
- $275,0003 bd2 ba1.4k sqft3344 ROBERT TREND JONES DRIVE, ORLANDO, FL 32835For SaleMLS ID #O6401593, Elizandra Aguiar, CHARLES RUTENBERG REALTY ORLANDO. Stellar MLS
- $210,0002 bd2 ba1k sqft7280 WESTPOINTE BOULEVARD #826, ORLANDO, FL 32835For SaleMLS ID #O6341698, Gustavo Furtado, WRA BUSINESS & REAL ESTATE. Stellar MLS
- $194,5002 bd2 ba1.1k sqft7310 WESTPOINTE BOULEVARD #623, ORLANDO, FL 32835For SaleMLS ID #O6422890, Erick Borboroglu, MY REALTY GROUP, LLC.. Stellar MLS
- $249,0002 bd2 ba1.1k sqft3615 CONROY ROAD #627, ORLANDO, FL 32839For SaleMLS ID #O6436545, Antonio Spagnolo, BRIGHT TRUST REALTY LLC. Stellar MLS
- $190,0002 bd2 ba1k sqft5542 METROWEST BOULEVARD #7-104, ORLANDO, FL 32811For SaleMLS ID #O6420759, Kevin Mora, LPT REALTY, LLC. Stellar MLS
- $144,9002 bd1 ba1k sqft3315 PARKCHESTER SQUARE BOULEVARD #206, ORLANDO, FL 32835For SaleMLS ID #L4963952, Steve Mercer, MERCER REAL ESTATE. Stellar MLS
- $210,0002 bd2 ba1k sqft3725 CONROY ROAD #2113, ORLANDO, FL 32839For SaleMLS ID #S5153034, Edgar Ortiz, REMAX SUNSTATE REALTY. Stellar MLS
- $215,0002 bd2 ba988 sqft5120 CONROY ROAD #12, ORLANDO, FL 32811For SaleMLS ID #O6337295, Jose Amoroso, 8888 FILAM REALTY LLC. Stellar MLS
- $249,9002 bd2 ba1.1k sqft5550 E MICHIGAN STREET #2228, ORLANDO, FL 32822For SaleMLS ID #O6422522, Iris Munoz, CHARLES RUTENBERG REALTY ORLANDO. Stellar MLS
- $259,0002 bd2 ba993 sqft860 N ORANGE AVENUE #213, ORLANDO, FL 32801For SaleMLS ID #O6411755, Luis Gutierrez, GB REALTY LLC. Stellar MLS
- $219,9003 bd2 ba1.3k sqft13025 MULBERRY PARK DRIVE #311, ORLANDO, FL 32821For SaleMLS ID #S5146685, Maria Genao Santos, VITAL REALTY GROUP INC. Stellar MLS
