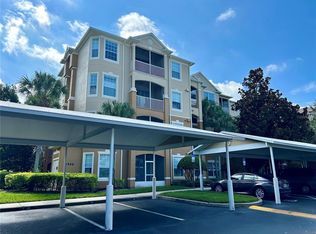
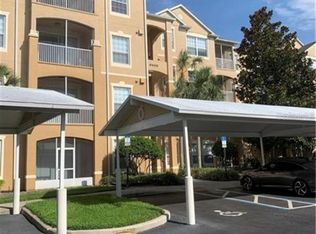
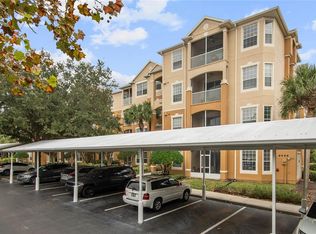
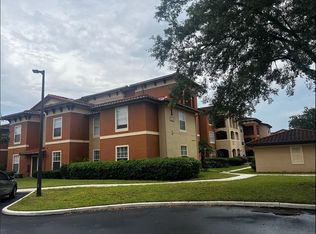
Incredible opportunity. Move-in ready 3-bedroom, 2-bath RENOVATED condo in the sought-after Metro West area. Gated Community. This unit features a split-bedroom floor plan and an open-concept living and dining area that extends to a screened balcony. One of the units with NO wall between kitchen and family room that was renovated. residents enjoy top-tier amenities, including a stunning clubhouse, resort-style pool, fitness center, basketball and tennis courts, a playground, and beautifully landscaped common areas with a water fountain. Conveniently situated near Valencia College, Universal Studios, I-4, the East-West Expressway, and the shopping and dining options at the Mall at Millenia, only 20 minutes away from Disney World Themed Parks. Call now to schedule your visit.
For sale
Price cut: $20K (7/16)
$215,000
6466 CAVA ALTA DRIVE #101, ORLANDO, FL 32835
3beds
1,247sqft
Condominium
Built in 2005
-- sqft lot
$209,800 Zestimate®
$172/sqft
$667/mo HOA
What's special
Screened balconyRenovated condoWater fountainBeautifully landscaped common areas
- 303 days |
- 125 |
- 4 |
Zillow last checked:
Listing updated:
Listed by:
Miguel Osorio 321-240-5554,
CENTURY 21 CARIOTI 407-354-0074
Source: Stellar MLS,MLS#: O6354245 Originating MLS: Orlando Regional
Originating MLS: Orlando Regional
Facts & features
Interior
Bedrooms & bathrooms
- Bedrooms: 3
- Bathrooms: 2
- Full bathrooms: 2
Primary bedroom
- Features: Walk-In Closet(s)
- Level: First
- Area: 192 Square Feet
- Dimensions: 12x16
Bedroom 2
- Features: Built-in Closet
- Level: First
- Area: 110 Square Feet
- Dimensions: 10x11
Bedroom 3
- Features: Built-in Closet
- Level: First
- Area: 110 Square Feet
- Dimensions: 10x11
Kitchen
- Level: First
- Area: 72 Square Feet
- Dimensions: 6x12
Living room
- Level: First
- Area: 264 Square Feet
- Dimensions: 22x12
Heating
- Central
Cooling
- Central Air
Appliances
- Included: Dishwasher, Disposal, Dryer, Electric Water Heater, Range, Refrigerator, Washer
- Laundry: Electric Dryer Hookup, Laundry Closet, Washer Hookup
Features
- Ceiling Fan(s), Elevator, Open Floorplan, Walk-In Closet(s)
- Flooring: Carpet, Ceramic Tile, Luxury Vinyl
- Doors: Sliding Doors
- Has fireplace: No
- Common walls with other units/homes: Corner Unit
Interior area
- Total structure area: 1,247
- Total interior livable area: 1,247 sqft
Video & virtual tour
Property
Parking
- Total spaces: 1
- Parking features: Carport
- Carport spaces: 1
Features
- Levels: One
- Stories: 1
- Patio & porch: Covered, Porch, Screened
Lot
- Size: 1,280 Square Feet
Details
- Parcel number: 012328819003101
- Zoning: AC-2
- Special conditions: None
Construction
Type & style
- Home type: Condo
- Property subtype: Condominium
- Attached to another structure: Yes
Materials
- Block, Concrete, Stucco
- Foundation: Slab
- Roof: Other
Condition
- New construction: No
- Year built: 2005
Utilities & green energy
- Sewer: Public Sewer
- Water: Public
- Utilities for property: Cable Available, Electricity Available, Electricity Connected, Phone Available, Private, Public, Sewer Connected, Street Lights, Underground Utilities, Water Available, Water Connected
Community & HOA
Community
- Features: Association Recreation - Owned, Deed Restrictions, Fitness Center, Pool, Sidewalks
- Pet fee: $0 monthly
- Subdivision: VENTURA/STONEBRIDGE COMMONS PH
HOA
- Has HOA: Yes
- Services included: Common Area Taxes, Community Pool, Maintenance Structure, Maintenance Grounds, Maintenance Repairs
- HOA fee: $667 monthly
- HOA name: Andres Del Valle
- HOA phone: 407-996-5530
Location
- Region: Orlando
Financial & listing details
- Price per square foot: $172/sqft
- Tax assessed value: $199,500
- Annual tax amount: $3,527
- Date on market: 10/21/2025
- Cumulative days on market: 278 days
- Listing terms: Cash,Conventional
- Ownership: Condominium
- Total actual rent: 0
- Electric utility on property: Yes
- Road surface type: Asphalt
Estimated market value
$209,800
$199,000 - $220,000
$1,940/mo
Price history
| Date | Event | Price |
|---|---|---|
| 8/3/2026 | Listing removed | $1,850$1/sqft |
Source: Stellar MLS #O6326959 Report a problem | ||
| 7/21/2026 | Listed for rent | $1,850-9.8%$1/sqft |
Source: Stellar MLS #O6326959 Report a problem | ||
| 7/16/2026 | Price change | $215,000-8.5%$172/sqft |
Source:  Stellar MLS #O6354245 Report a problem Stellar MLS #O6354245 Report a problem | ||
| 7/10/2026 | Listing removed | $2,050$2/sqft |
Source: Stellar MLS #O6326959 Report a problem | ||
| 5/6/2026 | Price change | $235,000-2.1%$188/sqft |
Source: Stellar MLS #O6354245 Report a problem | ||
| 1/28/2026 | Price change | $240,000-4%$192/sqft |
Source: Stellar MLS #O6354245 Report a problem | ||
| 10/21/2025 | Listed for sale | $250,000+45.3%$200/sqft |
Source: Stellar MLS #O6354245 Report a problem | ||
| 7/16/2025 | Listed for rent | $2,050-2.4%$2/sqft |
Source: Stellar MLS #O6326959 Report a problem | ||
| 9/1/2023 | Listing removed | -- |
Source: Stellar MLS #O6121261 Report a problem | ||
| 8/1/2023 | Price change | $2,100-4.5%$2/sqft |
Source: Stellar MLS #O6121261 Report a problem | ||
| 7/11/2023 | Listed for rent | $2,200+25.7%$2/sqft |
Source: Stellar MLS #O6121261 Report a problem | ||
| 7/17/2020 | Listing removed | $1,750$1/sqft |
Source: CENTURY 21 CARIOTI #O5843693 Report a problem | ||
| 2/20/2020 | Sold | $172,000-3.4%$138/sqft |
Source: Public Record Report a problem | ||
| 2/13/2020 | Listed for rent | $1,750+45.8%$1/sqft |
Source: CENTURY 21 CARIOTI #O5843693 Report a problem | ||
| 1/26/2020 | Pending sale | $178,000$143/sqft |
Source: DELUCA REAL ESTATE SERVICES LLC #O5830784 Report a problem | ||
| 12/12/2019 | Listed for sale | $178,000+173.8%$143/sqft |
Source: DELUCA REAL ESTATE SERVICES LLC #O5830784 Report a problem | ||
| 3/26/2014 | Sold | $65,000-13.3%$52/sqft |
Source: Public Record Report a problem | ||
| 2/12/2013 | Listing removed | $1,200$1/sqft |
Source: Florida Realty Investments #O5137980 Report a problem | ||
| 1/15/2013 | Listed for rent | $1,200$1/sqft |
Source: Florida Realty Investments #O5137980 Report a problem | ||
| 4/8/2009 | Sold | $75,000$60/sqft |
Source: Public Record Report a problem | ||
Public tax history
| Year | Property taxes | Tax assessment |
|---|---|---|
| 2024 | $3,527 +7% | $182,613 +10% |
| 2023 | $3,298 +15.8% | $166,012 +10% |
| 2022 | $2,848 +9.2% | $150,920 +10% |
| 2021 | $2,608 +5.9% | $137,200 +6.9% |
| 2020 | $2,463 -1% | $128,400 +0.6% |
| 2019 | $2,487 +8.8% | $127,600 +10% |
| 2018 | $2,286 | $116,000 +9.4% |
| 2017 | $2,286 +8.1% | $106,000 -2.1% |
| 2016 | $2,116 -3.8% | $108,300 +1% |
| 2015 | $2,199 +20.3% | $107,200 +13.3% |
| 2014 | $1,828 +17.8% | $94,600 +16% |
| 2013 | $1,551 +14% | $81,577 +23.1% |
| 2012 | $1,360 -6.7% | $66,293 -6.7% |
| 2011 | $1,457 +11.8% | $71,036 +9.9% |
| 2010 | $1,303 | $64,650 -32.1% |
| 2009 | -- | $95,225 -35% |
| 2008 | $2,015 -25.5% | $146,500 -26.9% |
| 2007 | $2,704 -5.7% | $200,400 +16.9% |
| 2006 | $2,867 | $171,390 |
Find assessor info on the county website
Monthly payment
Est. payment
Payment breakdown
Explore the cost of this home by adjusting the details. Changes won't be saved.Climate risks
Neighborhood: Metro West
Nearby schools
GreatSchools rating
- 7/10Westpointe ElementaryGrades: K-5Distance: 1.5 mi
- 3/10Chain Of Lakes Middle SchoolGrades: 6-8Distance: 2.6 mi
- 5/10Olympia High SchoolGrades: 9-12Distance: 2.5 mi
Schools provided by the listing agent
- Elementary: Westpointe Elementary
- Middle: Chain of Lakes Middle
- High: Olympia High
Source: Stellar MLS. This data may not be complete. We recommend contacting the local school district to confirm school assignments for this home.
- $220,0003 bd2 ba1.4k sqft6466 Cava Alta Dr UNIT 404, Orlando, FL 32835Sold
- $2,1503 bd2 ba1.3k sqft6466 Cava Alta Dr UNIT 104, Orlando, FL 32835For Rent
- $174,0002 bd2 ba1.1k sqft6466 Cava Alta Dr UNIT 207, Orlando, FL 32835Sold
- $198,7003 bd2 ba1.2k sqft6466 Cava Alta Dr UNIT 206, Orlando, FL 32835Off Market

- $195,4003 bd2 ba1.2k sqft6466 Cava Alta Dr UNIT 201, Orlando, FL 32835Off Market
- $218,5003 bd2 ba1.4k sqft6466 Cava Alta Dr UNIT 205, Orlando, FL 32835Off Market
- $225,4003 bd2 ba1.4k sqft6466 Cava Alta Dr UNIT 409, Orlando, FL 32835Off Market
- $202,6003 bd2 ba1.2k sqft6466 Cava Alta Dr UNIT 203, Orlando, FL 32835Off Market
A local agent can set up tours, give advice and negotiate with sellers.
Similar homes
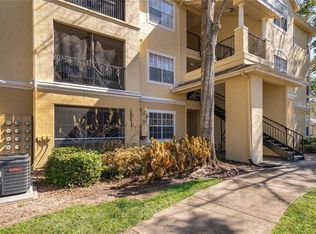
- $237,9003 bd2 ba1.2k sqft2648 ROBERT TRENT JONES DRIVE #227, ORLANDO, FL 32835For Sale
 MLS ID #O6390608, Dominique Delcourt, LAFAYETTE REALTY GROUP LLC. Stellar MLS
 - $229,0003 bd2 ba1.4k sqft7109 YACHT BASIN AVENUE #436, ORLANDO, FL 32835For Sale
 MLS ID #O6403752, Rick Sein, REALSOURCE PROPERTY MANGNT LLC. Stellar MLS
 - $225,0003 bd2 ba1.3k sqft5578 METROWEST BOULEVARD #1-201, ORLANDO, FL 32811For Sale
 MLS ID #O6430733, Peterly Henris, CENTRIC REALTY SERVICES LLC. Stellar MLS
 - $210,0002 bd2 ba1k sqft7280 WESTPOINTE BOULEVARD #826, ORLANDO, FL 32835For Sale
 MLS ID #O6341698, Gustavo Furtado, WRA BUSINESS & REAL ESTATE. Stellar MLS
 - $240,0002 bd2 ba1.2k sqft3213 GREENWICH VILLAGE BOULEVARD #102, ORLANDO, FL 32835For SaleMLS ID #O6426886, Francisco Tasa, DALTON WADE INC. Stellar MLS
- $216,0002 bd3 ba1.2k sqft5371 BAMBOO COURT #401, ORLANDO, FL 32811For SaleMLS ID #O6434742, Margaret Wu, MARVIEW INTERNATIONAL REALTY LLC. Stellar MLS
- $239,0003 bd2 ba1.2k sqft3446 SOHO STREET #108, ORLANDO, FL 32835For SaleMLS ID #O6321091, Darrell Nunnelley, VINTAGE REALTY GROUP LLC. Stellar MLS
- $194,5002 bd2 ba1.1k sqft7310 WESTPOINTE BOULEVARD #623, ORLANDO, FL 32835For SaleMLS ID #O6422890, Erick Borboroglu, MY REALTY GROUP, LLC.. Stellar MLS
- $239,0002 bd2 ba1.2k sqft3396 PARKCHESTER SQUARE BOULEVARD #104, ORLANDO, FL 32835For SaleMLS ID #O6372370, Odair Magalhaes, LOKATION. Stellar MLS
- $210,0002 bd2 ba1k sqft3725 CONROY ROAD #2113, ORLANDO, FL 32839For SaleMLS ID #S5153034, Edgar Ortiz, REMAX SUNSTATE REALTY. Stellar MLS
- $144,9002 bd1 ba1k sqft3315 PARKCHESTER SQUARE BOULEVARD #206, ORLANDO, FL 32835For SaleMLS ID #L4963952, Steve Mercer, MERCER REAL ESTATE. Stellar MLS
- $179,9002 bd2 ba1.2k sqft5554 METROWEST BOULEVARD #4-310, ORLANDO, FL 32811For SaleMLS ID #O6382684, Abdul Aitboukil, SOUTHERN PRESTIGE REALTY INC. Stellar MLS
- $195,0001 bd1 ba842 sqft7240 WESTPOINTE BOULEVARD #1125, ORLANDO, FL 32835For SaleMLS ID #O6352683, Ronald Encarnacion, RDE REALTY LLC. Stellar MLS
- $245,0003 bd2 ba1.4k sqft2586 GRAND CENTRAL PARKWAY #3, ORLANDO, FL 32839For SaleMLS ID #O6418812, Kassandra Lopez, LLC, EXP REALTY LLC. Stellar MLS
- $175,0002 bd2 ba1.1k sqft3373 S KIRKMAN ROAD #939, ORLANDO, FL 32811For SaleMLS ID #O6373604, Marcio Coelho, FLORIDA CONNEXION PROPERTIES. Stellar MLS
- $215,0003 bd2 ba1.2k sqft2615 MAITLAND CROSSING WAY #303, ORLANDO, FL 32810For SaleMLS ID #O6417865, Donna Vogler, FLORIDA ONE REAL ESTATE LLC. Stellar MLS
- $235,0002 bd2 ba1.1k sqft3593 CONROY ROAD #421, ORLANDO, FL 32839For SaleMLS ID #O6364612, Zaira Mejia, SPACES & STYLES GROUP. Stellar MLS
- $204,9002 bd2 ba1k sqft13815 FAIRWAY ISLAND DRIVE #1335, ORLANDO, FL 32837For SaleMLS ID #O6433864, Ryan Solberg, MAXLIFE REALTY LLC. Stellar MLS
- $205,0002 bd2 ba1k sqft5550 E MICHIGAN STREET #2119, ORLANDO, FL 32822For SaleMLS ID #O6369668, Kara Barrett, UNITED REALTY GROUP INC.. Stellar MLS
- $195,0003 bd2 ba1.2k sqft4440 S LAKE ORLANDO PARKWAY #6-4, ORLANDO, FL 32808For SaleMLS ID #O6414959, Leslie Golliday, DOVER INTERNATIONAL CO., INC.. Stellar MLS
