Layout & interior One bedroom: modest but comfortable, likely with a full closet or walk-in, possibly with a window or sliding glass door overlooking the golf course greens or fairway. Living room: directly adjacent to (or open to) kitchen/dining area, with enough space for a sofa, chairs, and perhaps a small table. Floor-to-ceiling windows or sliding glass doors opening to a balcony or patio facing the golf course would be ideal. Kitchen: compact but functional — maybe a galley or L-shaped layout, with cabinets, appliances (stove, fridge, microwave), and possibly a breakfast bar or counter opening to the living space. Bathroom(s): typically one full bath. Balcony or terrace: facing toward the golf course, with views of fairways, water features, trees, greens, etc. Flooring, finishes & details will vary (laminate, neutral paint). Views & surroundings The condo may have views overlooking the greens, fairways, or water hazards of the MetroWest Golf Club (or nearby course views). You might see manicured lawns, sand traps, trees, perhaps a pond or lake nearby — giving a green, tranquil backdrop. At dusk or dawn, the lighting across the course may cast long shadows, creating a peaceful scene. Community & amenities (clubhouse, fitness, etc.) One of the advantages of this kind of condo in MetroWest is the shared community amenities. Some probable features: Clubhouse/community center: a gathering spot for residents, possibly offering lounge space, event rooms, meeting rooms, or social functions. Fitness center/gym: a workout facility with cardio machines, weights/resistance training, and perhaps locker rooms. Pool(s): a resort-style or outdoor swimming pool(s) for residents. Walking paths/trails / green spaces: paths through landscaped grounds, possibly linking to golf course walkways or scenic routes. Security / gated access: as part of MetroWest’s condominium associations, there may be gated entrances or controlled access. Other amenities: tennis courts, barbecue/picnic areas, parking (covered or uncovered), guest parking, elevators (if in a multi-story building), maintenance services. MetroWest & local context Golf Ridge is one of the MetroWest condo communities that overlooks the golf course. Realty in Orlando MetroWest is a master-planned community in southwest Orlando.
For sale
$195,000
7240 WESTPOINTE BOULEVARD #1125, ORLANDO, FL 32835
1beds
842sqft
:
Get pre-qualified$1,866/mo
Condominium
Built in 1994
-- sqft lot
$181,700 Zestimate®
$232/sqft
$536/mo HOA
What's special
One bedroomBreakfast barFloor-to-ceiling windowsNeutral paintGalley or l-shaped layoutSliding glass doorsFull closet
- 297 days |
- 33 |
- 0 |
Zillow last checked:
Listing updated:
Listed by:
Ronald Encarnacion 407-529-4603,
RDE REALTY LLC 407-529-4603
Source: Stellar MLS,MLS#: O6352683 Originating MLS: Orlando Regional
Originating MLS: Orlando Regional
Facts & features
Interior
Bedrooms & bathrooms
- Bedrooms: 1
- Bathrooms: 1
- Full bathrooms: 1
Primary bedroom
- Features: Walk-In Closet(s)
- Level: Second
- Area: 144 Square Feet
- Dimensions: 12x12
Balcony porch lanai
- Level: Second
- Area: 56 Square Feet
- Dimensions: 8x7
Dining room
- Level: Second
- Area: 99 Square Feet
- Dimensions: 9x11
Family room
- Level: Second
- Area: 25 Square Feet
- Dimensions: 5x5
Kitchen
- Level: Second
- Area: 80 Square Feet
- Dimensions: 8x10
Laundry
- Level: Second
- Area: 8 Square Feet
- Dimensions: 2x4
Living room
- Level: Second
- Area: 208 Square Feet
- Dimensions: 13x16
Heating
- Central, Electric
Cooling
- Central Air
Appliances
- Included: Dishwasher, Range, Range Hood, Refrigerator
- Laundry: In Kitchen, Laundry Closet
Features
- Ceiling Fan(s), Living Room/Dining Room Combo
- Flooring: Laminate
- Doors: Sliding Doors
- Has fireplace: No
Interior area
- Total structure area: 842
- Total interior livable area: 842 sqft
Video & virtual tour
Property
Parking
- Total spaces: 2
- Parking features: Common
- Carport spaces: 2
Features
- Levels: Two
- Stories: 2
- Exterior features: Balcony, Sidewalk, Storage
Lot
- Size: 8,756 Square Feet
Details
- Parcel number: 022328070101125
- Zoning: R-3A
- Special conditions: None
Construction
Type & style
- Home type: Condo
- Property subtype: Condominium
Materials
- Stucco, Wood Frame
- Foundation: Other
- Roof: Tile
Condition
- New construction: No
- Year built: 1994
Utilities & green energy
- Sewer: Public Sewer
- Water: Public
- Utilities for property: Cable Available, Electricity Available
Community & HOA
Community
- Features: Association Recreation - Owned, Clubhouse, Community Mailbox, Deed Restrictions, Gated Community - No Guard, Golf Carts OK, Golf, Playground, Pool, Sidewalks
- Pet fee: $0 monthly
- Subdivision: BERMUDA DUNES PRIVATE RESIDENCE
HOA
- Has HOA: Yes
- Services included: Community Pool, Maintenance Grounds, Maintenance Repairs
- HOA fee: $536 monthly
- HOA name: Bermuda dunes condo Associations/Brenda
- HOA phone: 407-578-2060
Location
- Region: Orlando
Financial & listing details
- Price per square foot: $232/sqft
- Tax assessed value: $147,400
- Annual tax amount: $917
- Date on market: 10/15/2025
- Cumulative days on market: 148 days
- Listing terms: Cash,Conventional
- Ownership: Condominium
- Total actual rent: 18000
- Electric utility on property: Yes
- Road surface type: Asphalt
Estimated market value
$181,700
$173,000 - $191,000
$1,580/mo
Price history
| Date | Event | Price |
|---|---|---|
| 10/21/2025 | Listed for sale | $195,000+150.3%$232/sqft |
Source:  Stellar MLS #O6352683 Report a problem Stellar MLS #O6352683 Report a problem | ||
| 11/19/2020 | Listing removed | $2,200$3/sqft |
Source: Orlando City Corporate Housing Report a problem | ||
| 11/12/2020 | Listed for rent | $2,200+175%$3/sqft |
Source: Orlando City Corporate Housing Report a problem | ||
| 2/28/2017 | Sold | $77,900$93/sqft |
Source: Stellar MLS #O5484496 Report a problem | ||
| 2/14/2017 | Listing removed | $800$1/sqft |
Source: National Rental Services Report a problem | ||
| 2/3/2017 | Listed for rent | $800$1/sqft |
Source: National Rental Services Report a problem | ||
| 1/9/2017 | Listed for sale | $77,900+48.4%$93/sqft |
Source: RE/MAX PROPERTIES SW INC. #O5484496 Report a problem | ||
| 5/27/2010 | Sold | $52,500-81%$62/sqft |
Source: Stellar MLS #O4979290 Report a problem | ||
| 6/13/2007 | Sold | $275,600$327/sqft |
Source: Public Record Report a problem | ||
Public tax history
| Year | Property taxes | Tax assessment |
|---|---|---|
| 2024 | $917 +7.8% | $87,848 +3% |
| 2023 | $850 +5.3% | $85,289 +3% |
| 2022 | $808 +3.6% | $82,805 +3% |
| 2021 | $780 +1.8% | $80,393 +1.4% |
| 2020 | $766 +2.6% | $79,283 +2.3% |
| 2019 | $747 -47.2% | $77,500 +8.2% |
| 2018 | $1,415 +0% | $71,600 |
| 2017 | $1,415 +23.3% | $71,600 +9.5% |
| 2016 | $1,147 +6.9% | $65,400 +3% |
| 2015 | $1,073 +5.9% | $63,500 |
| 2014 | $1,014 -21.4% | $63,500 -1.4% |
| 2013 | $1,290 +8% | $64,434 +9% |
| 2012 | $1,195 +9.2% | $59,122 +10.2% |
| 2011 | $1,094 +19.7% | $53,666 +17.9% |
| 2010 | $914 | $45,500 -67.3% |
| 2009 | -- | $139,000 -30% |
| 2008 | $3,670 -3.1% | $198,509 -7.2% |
| 2007 | $3,786 +43.7% | $213,900 +58.1% |
| 2006 | $2,634 | $135,336 |
Find assessor info on the county website
Monthly payment
Est. payment
Payment breakdown
Explore the cost of this home by adjusting the details. Changes won't be saved.Climate risks
Neighborhood: Metro West
Nearby schools
GreatSchools rating
- 7/10Westpointe ElementaryGrades: K-5Distance: 0.4 mi
- 6/10Gotha Middle SchoolGrades: 6-8Distance: 1.7 mi
- 5/10Olympia High SchoolGrades: 9-12Distance: 1.7 mi
- $139,0001 bd1 ba842 sqft7240 Westpointe Blvd APT 1122, Orlando, FL 32835Sold

- $175,0002 bd1 ba1k sqft7240 Westpointe Blvd APT 1124, Orlando, FL 32835Sold
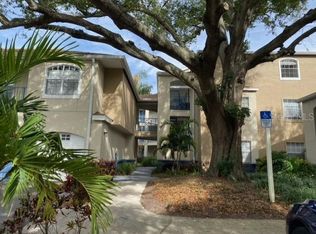
- $131,1001 bd1 ba678 sqft7240 Westpointe Blvd APT 1128, Orlando, FL 32835Off Market

- $160,3002 bd2 ba1k sqft7240 Westpointe Blvd APT 1131, Orlando, FL 32835Off Market
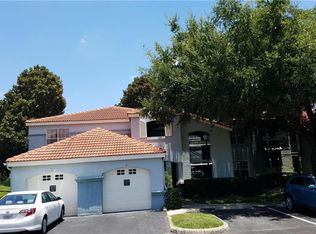
- $130,2001 bd1 ba842 sqft7240 Westpointe Blvd APT 1132, Orlando, FL 32835Off Market
- $155,6002 bd2 ba1k sqft7240 Westpointe Blvd APT 1111, Orlando, FL 32835Off Market
- $135,8001 bd1 ba842 sqft7240 Westpointe Blvd APT 1112, Orlando, FL 32835Off Market
- $171,2001 bd1 ba842 sqft7240 Westpointe Blvd APT 1113, Orlando, FL 32835Off Market
A local agent can set up tours, give advice and negotiate with sellers.
Similar homes
- $194,5002 bd2 ba1.1k sqft7310 WESTPOINTE BOULEVARD #623, ORLANDO, FL 32835For Sale

 MLS ID #O6422890, Erick Borboroglu, MY REALTY GROUP, LLC.. Stellar MLS
 - $210,0002 bd2 ba1k sqft7280 WESTPOINTE BOULEVARD #826, ORLANDO, FL 32835For Sale
 MLS ID #O6341698, Gustavo Furtado, WRA BUSINESS & REAL ESTATE. Stellar MLS
 - $185,5001 bd1 ba854 sqft2600 ROBERT TRENT JONES DRIVE #914, ORLANDO, FL 32835For Sale
 MLS ID #O6401249, Ana Lugo, KAZA REAL ESTATE LLC. Stellar MLS
 - $210,0001 bd1 ba854 sqft2632 ROBERT TRENT JONES DRIVE #134, ORLANDO, FL 32835For Sale
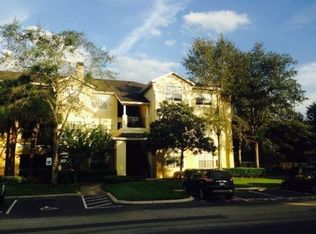 MLS ID #O6417843, Marta Faustino, DTB FLORIDA REALTY, INC.. Stellar MLS
 - $215,0003 bd2 ba1.2k sqft6466 CAVA ALTA DRIVE #101, ORLANDO, FL 32835For SaleMLS ID #O6354245, Miguel Osorio, CENTURY 21 CARIOTI. Stellar MLS
- $225,0003 bd2 ba1.2k sqft3344 ROBERT TRENT JONES DRIVE #10305, ORLANDO, FL 32835For SaleMLS ID #TB8513438, Zaid Nofal, NATIONWIDE REALTY SOLUTIONS LL. Stellar MLS
- $188,3001 bd2 ba848 sqft4324 MIDDLEBROOK ROAD #4324, ORLANDO, FL 32811For SaleMLS ID #S5154076, Lois Ann Cox, PA, WATSON REALTY CORP. Stellar MLS
- $188,0001 bd1 ba850 sqft3621 CONROY ROAD #720, ORLANDO, FL 32839For SaleMLS ID #O6424369, Moire McKibbin, LA ROSA REALTY ORLANDO LLC. Stellar MLS
- $179,9002 bd2 ba1.1k sqft5304 INDIAN CREEK DRIVE #D03, ORLANDO, FL 32811For SaleMLS ID #O6430921, Fabiana Ferreira, WRA BUSINESS & REAL ESTATE. Stellar MLS
- $190,0001 bd1 ba535 sqft860 N ORANGE AVENUE #379, ORLANDO, FL 32801For SaleMLS ID #S5154873, Yulesby Cabello, AXEN REALTY, LLC. Stellar MLS
- $225,0002 bd2 ba1.1k sqft5463 VINELAND ROAD #5203, ORLANDO, FL 32811For SaleMLS ID #S5154919, Luis Pita Abreu, AGENT TRUST REALTY CORPORATION. Stellar MLS
- $199,9003 bd2 ba1.2k sqft5132 CONROY ROAD #937, ORLANDO, FL 32811For SaleMLS ID #S5138602, Abel Jimenez, GPS PROPERTY GROUP INC.. Stellar MLS
- $239,9002 bd2 ba1k sqft5957 WESTGATE DRIVE #1914, ORLANDO, FL 32835For SaleMLS ID #O6389659, Ronald Encarnacion, RDE REALTY LLC. Stellar MLS
- $175,0001 bd1 ba890 sqft3355 S KIRKMAN ROAD #1324, ORLANDO, FL 32811For SaleMLS ID #O6376425, Gregorio Henriques, CENTURY 21 CARIOTI. Stellar MLS
- $155,0001 bd1 ba658 sqft3307 GREENWICH VILLAGE BOULEVARD #205, ORLANDO, FL 32835For SaleMLS ID #O6280128, Elenice Pereira, WRA BUSINESS & REAL ESTATE. Stellar MLS
- $187,0001 bd1 ba744 sqft300 E SOUTH STREET #6004, ORLANDO, FL 32801For SaleMLS ID #S5144812, Gloria Mejia, FLORIDA REALTY INVESTMENTS. Stellar MLS
- $250,0003 bd2 ba1.2k sqft3338 ROBERT TRENT JONES DRIVE #20104, ORLANDO, FL 32835For SaleMLS ID #S5145317, Ruth Hidalgo, GRAHAM REALTY INC. Stellar MLS
- $205,0002 bd2 ba1k sqft5550 E MICHIGAN STREET #2119, ORLANDO, FL 32822For SaleMLS ID #O6369668, Kara Barrett, UNITED REALTY GROUP INC.. Stellar MLS
- $179,0002 bd2 ba988 sqft5124 CONROY ROAD #11, ORLANDO, FL 32811For SaleMLS ID #O6337735, AJ Stagg, III, ATRIUM REALTY, LLC. Stellar MLS
- $170,0002 bd2 ba988 sqft5160 CONROY ROAD #21, ORLANDO, FL 32811For SaleMLS ID #O6400641, Moses Nae, MIAMI TANGO INVESTMENTS REALTY. Stellar MLS
