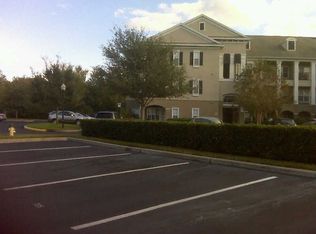
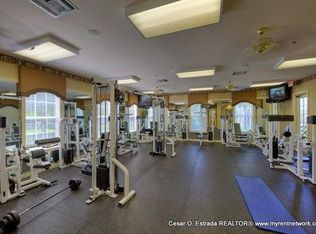
Welcome to the highly sought-after gated community of Mosaic at Millenia! This beautifully updated 1-bedroom, 1-bath condominium features the largest one-bedroom floor plan in the community, offering an exceptional blend of comfort, style, and functionality. The bright, open-concept layout is filled with natural light and features direct access to the private balcony from both the living room, and the spacious primary bedroom, creating an airy and inviting living space. The state-of-the-art kitchen has been tastefully updated with upgraded flooring, elegant quartz countertops, stainless steel appliances, and modern finishes. The primary bedroom also features a custom-designed walk-in closet with premium built-in shelving, providing exceptional storage and organization. Wake up each morning and step directly onto your private balcony to enjoy peaceful surroundings. The oversized 64-square-foot balcony offers the perfect space to relax, entertain, or create your own outdoor oasis with plants and seating. This condo enjoys its own utility room, and has its own storage unit next door. Residents of Mosaic at Millenia enjoy outstanding resort-style amenities, including a sparkling swimming pool, fully equipped fitness center, with a nursery, elegant clubhouse, theater room, billiard/pool table, business center with private workspaces and study offices, printer, free daily coffee, tennis courts, sand volleyball court, playground, swings, and beautifully landscaped grounds with picnic tables, seating, and barbecues throughout the complex. Ideally located just minutes from The Mall at Millenia, Interstate 4, Florida’s Turnpike, Universal Orlando Resort, world-class dining, shopping, and entertainment, this exceptional property offers an outstanding opportunity as a primary residence, second home, or investment property. Don’t miss your opportunity to own one of the community’s most desirable one-bedroom floor plans in one of Orlando’s premier locations.
For sale
$188,000
3621 CONROY ROAD #720, ORLANDO, FL 32839
1beds
850sqft
Condominium
Built in 2003
-- sqft lot
$-- Zestimate®
$221/sqft
$375/mo HOA
What's special
Modern finishesPrivate balconyTennis courtsElegant quartz countertopsUtility roomUpgraded flooringSand volleyball court
- 53 days
- 29
- 2
Zillow last checked:
Listing updated:
Listed by:
Moire McKibbin 407-361-1139,
LA ROSA REALTY ORLANDO LLC 407-288-8201
Source: Stellar MLS,MLS#: O6424369 Originating MLS: Osceola
Originating MLS: Osceola
Facts & features
Interior
Bedrooms & bathrooms
- Bedrooms: 1
- Bathrooms: 1
- Full bathrooms: 1
Primary bedroom
- Features: Built-in Closet
- Level: First
- Area: 156 Square Feet
- Dimensions: 13x12
Balcony porch lanai
- Level: First
- Area: 64 Square Feet
- Dimensions: 16x4
Dining room
- Level: First
- Area: 80 Square Feet
- Dimensions: 10x8
Great room
- Level: First
- Area: 182 Square Feet
- Dimensions: 14x13
Kitchen
- Level: First
- Area: 90 Square Feet
- Dimensions: 10x9
Heating
- Central, Electric
Cooling
- Central Air
Appliances
- Included: Dishwasher, Disposal, Electric Water Heater, Range, Range Hood, Refrigerator
- Laundry: Inside
Features
- Built-in Features, Ceiling Fan(s), High Ceilings, Living Room/Dining Room Combo, Open Floorplan, Thermostat, Walk-In Closet(s)
- Flooring: Ceramic Tile
- Doors: Sliding Doors
- Has fireplace: No
Interior area
- Total structure area: 922
- Total interior livable area: 850 sqft
Video & virtual tour
Property
Features
- Levels: One
- Stories: 1
- Exterior features: Balcony, Irrigation System, Lighting, Playground, Sidewalk
Lot
- Size: 0.32 Acres
Details
- Parcel number: 162329578300720
- Zoning: R-3B
- Special conditions: None
Construction
Type & style
- Home type: Condo
- Property subtype: Condominium
Materials
- Stucco, Wood Frame (FSC Certified)
- Foundation: Slab
- Roof: Shingle
Condition
- New construction: No
- Year built: 2003
Utilities & green energy
- Sewer: Public Sewer
- Water: Public
- Utilities for property: BB/HS Internet Available, Cable Available, Electricity Connected, Public, Sewer Connected, Street Lights, Underground Utilities, Water Connected
Community & HOA
Community
- Features: Clubhouse, Community Mailbox, Gated Community - No Guard, Playground, Pool, Sidewalks, Tennis Court(s)
- Pet fee: $0 monthly
- Subdivision: MOSAIC/MILLENIA
HOA
- Has HOA: Yes
- Services included: Community Pool, Maintenance Structure, Maintenance Grounds, Pool Maintenance
- HOA fee: $375 monthly
- HOA name: Katrina Lafay | Mosaic at Millenia
- HOA phone: 407-363-9377
Location
- Region: Orlando
Financial & listing details
- Price per square foot: $221/sqft
- Tax assessed value: $157,300
- Annual tax amount: $2,316
- Date on market: 7/27/2026
- Cumulative days on market: 39 days
- Listing terms: Cash,Conventional
- Ownership: Condominium
- Total actual rent: 0
- Electric utility on property: Yes
- Road surface type: Asphalt
Estimated market value
Not available
Estimated sales range
Not available
Not available
Price history
| Date | Event | Price |
|---|---|---|
| 7/27/2026 | Listed for sale | $188,000+108.9%$221/sqft |
Source:  Stellar MLS #O6424369 Report a problem Stellar MLS #O6424369 Report a problem | ||
| 8/5/2016 | Sold | $90,000-3.2%$106/sqft |
Source: Stellar MLS #O5442320 Report a problem | ||
| 5/31/2016 | Pending sale | $93,000$109/sqft |
Source: CASTRO REALTY GROUP #O5442320 Report a problem | ||
| 5/24/2016 | Listed for sale | $93,000+42.9%$109/sqft |
Source: CASTRO REALTY GROUP #O5442320 Report a problem | ||
| 7/10/2014 | Listing removed | $830$1/sqft |
Source: CASTRO REALTY GROUP #O5302087 Report a problem | ||
| 6/20/2014 | Listed for rent | $830-1.2%$1/sqft |
Source: CASTRO REALTY GROUP #O5302087 Report a problem | ||
| 9/13/2012 | Listing removed | $840$1/sqft |
Source: p & L Consultants, Inc dba Castro REalty Group #O5119295 Report a problem | ||
| 9/7/2012 | Listed for rent | $840$1/sqft |
Source: p & L Consultants, Inc dba Castro REalty Group #O5119295 Report a problem | ||
| 8/31/2012 | Sold | $65,100+9.6%$77/sqft |
Source: Stellar MLS #O5105063 Report a problem | ||
| 6/12/2012 | Price change | $59,400+8.2%$70/sqft |
Source: p & L Consultants, Inc dba Castro REalty Group #O5105063 Report a problem | ||
| 6/10/2012 | Listed for sale | $54,900-15.5%$65/sqft |
Source: p & L Consultants, Inc dba Castro REalty Group #O5105063 Report a problem | ||
| 10/16/2011 | Listing removed | $65,000$76/sqft |
Source: CJ REALTY #S4690195 Report a problem | ||
| 10/12/2011 | Listed for sale | $65,000-70%$76/sqft |
Source: CJ REALTY #S4690195 Report a problem | ||
| 1/4/2006 | Sold | $216,900$255/sqft |
Source: Public Record Report a problem | ||
Public tax history
| Year | Property taxes | Tax assessment |
|---|---|---|
| 2024 | $2,217 -12.3% | $157,300 +20.9% |
| 2023 | $2,529 +13.3% | $130,130 +10% |
| 2022 | $2,232 +7.1% | $118,300 +10% |
| 2021 | $2,084 +8.2% | $107,545 +10% |
| 2020 | $1,926 +9.2% | $97,768 +10% |
| 2019 | $1,764 +8.9% | $88,880 +10% |
| 2018 | $1,619 +10% | $80,800 +5.6% |
| 2017 | $1,472 -3.1% | $76,500 +4.1% |
| 2016 | $1,519 0% | $73,500 +6.7% |
| 2015 | $1,519 +11.4% | $68,900 +3.3% |
| 2014 | $1,363 +19.6% | $66,700 +21% |
| 2013 | $1,140 +130.3% | $55,111 -8.5% |
| 2012 | $495 +5.2% | $60,247 0% |
| 2011 | $470 +4.9% | $60,250 +35.7% |
| 2010 | $448 | $44,413 -41.9% |
| 2009 | -- | $76,500 -54.3% |
| 2008 | $2,400 -25.7% | $167,450 -7.3% |
| 2007 | $3,230 -7% | $180,551 +1.6% |
| 2006 | $3,471 | $177,793 |
Find assessor info on the county website
Monthly payment
Est. payment
Payment breakdown
Explore the cost of this home by adjusting the details. Changes won't be saved.Climate risks
Neighborhood: Millenia
Nearby schools
Schools provided by the listing agent
- Elementary: Millenia Gardens Elementary
- Middle: Memorial Middle
- High: Oak Ridge High
Source: Stellar MLS. This data may not be complete. We recommend contacting the local school district to confirm school assignments for this home.
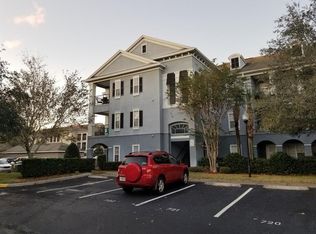
- $214,2002 bd2 ba1.1k sqft3621 Conroy Rd APT 721, Orlando, FL 32839Off Market
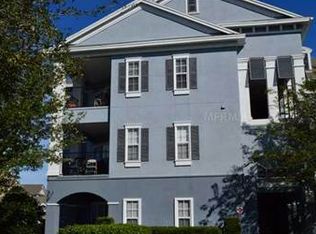
- $158,1001 bd1 ba782 sqft3621 Conroy Rd APT 734, Orlando, FL 32839Off Market
- $205,8002 bd2 ba1.1k sqft3621 Conroy Rd APT 711, Orlando, FL 32839Off Market
- $209,7002 bd2 ba1.1k sqft3621 Conroy Rd APT 712, Orlando, FL 32839Off Market
Similar homes
- $198,0001 bd1 ba782 sqft3605 CONROY ROAD #524, ORLANDO, FL 32839For Sale
 MLS ID #O6437400, Esteban Monteros, KELLER WILLIAMS ADVANTAGE III. Stellar MLS
 - $235,0002 bd2 ba1.1k sqft3593 CONROY ROAD #421, ORLANDO, FL 32839For Sale
 MLS ID #O6364612, Zaira Mejia, SPACES & STYLES GROUP. Stellar MLS
 - $184,7502 bd2 ba1.1k sqft2632 Robert Trent Jones Dr APT 130, Orlando, FL 32835For Sale By Owner

- $140,0002 bd2 ba864 sqft1972 LAKE ATRIUMS CIRCLE #200, ORLANDO, FL 32839For Sale
 MLS ID #O6423312, Dirimo Chourio, VESTA REALTY LLC. Stellar MLS
 - $185,5001 bd1 ba854 sqft2600 ROBERT TRENT JONES DRIVE #914, ORLANDO, FL 32835For SaleMLS ID #O6401249, Ana Lugo, KAZA REAL ESTATE LLC. Stellar MLS
- $179,0002 bd2 ba988 sqft5124 CONROY ROAD #11, ORLANDO, FL 32811For SaleMLS ID #O6337735, AJ Stagg, III, ATRIUM REALTY, LLC. Stellar MLS
- $139,9993 bd2 ba1.1k sqft1948 LAKE ATRIUMS CIRCLE #127, ORLANDO, FL 32839For SaleMLS ID #O6420477, Maria Castro Aversano, PA, KAZA REAL ESTATE LLC. Stellar MLS
- $187,0001 bd1 ba744 sqft300 E SOUTH STREET #6004, ORLANDO, FL 32801For SaleMLS ID #S5144812, Gloria Mejia, FLORIDA REALTY INVESTMENTS. Stellar MLS
- $212,5002 bd2 ba1.1k sqft5550 E MICHIGAN STREET #2328, ORLANDO, FL 32822For SaleMLS ID #O6427452, Jody Richards, FLORIDA REALTY INVESTMENTS. Stellar MLS
- $170,0002 bd2 ba988 sqft5160 CONROY ROAD #21, ORLANDO, FL 32811For SaleMLS ID #O6400641, Moses Nae, MIAMI TANGO INVESTMENTS REALTY. Stellar MLS
- $173,9002 bd2 ba956 sqft4756 WALDEN CIRCLE #11, ORLANDO, FL 32811For SaleMLS ID #S5145297, Pedro Amaro, LPT REALTY, LLC. Stellar MLS
- $179,9002 bd2 ba1.1k sqft5304 INDIAN CREEK DRIVE #D03, ORLANDO, FL 32811For SaleMLS ID #O6430921, Fabiana Ferreira, WRA BUSINESS & REAL ESTATE. Stellar MLS
- $194,5002 bd2 ba1.1k sqft7310 WESTPOINTE BOULEVARD #623, ORLANDO, FL 32835For SaleMLS ID #O6422890, Erick Borboroglu, MY REALTY GROUP, LLC.. Stellar MLS
- $172,0002 bd2 ba1k sqft3000 S SEMORAN BOULEVARD #9, ORLANDO, FL 32822For SaleMLS ID #O6434902, Frank Kusiak, MY FLORIDA HOME CENTER REAL ESTATE. Stellar MLS
- $205,0002 bd2 ba1k sqft5550 E MICHIGAN STREET #2119, ORLANDO, FL 32822For SaleMLS ID #O6369668, Kara Barrett, UNITED REALTY GROUP INC.. Stellar MLS
- $210,0001 bd1 ba854 sqft2632 ROBERT TRENT JONES DRIVE #134, ORLANDO, FL 32835For SaleMLS ID #O6417843, Marta Faustino, DTB FLORIDA REALTY, INC.. Stellar MLS
- $215,0002 bd2 ba988 sqft5120 CONROY ROAD #12, ORLANDO, FL 32811For SaleMLS ID #O6337295, Jose Amoroso, 8888 FILAM REALTY LLC. Stellar MLS
- $195,0001 bd1 ba842 sqft7240 WESTPOINTE BOULEVARD #1125, ORLANDO, FL 32835For SaleMLS ID #O6352683, Ronald Encarnacion, RDE REALTY LLC. Stellar MLS
- $180,0002 bd2 ba1k sqft13953 FAIRWAY ISLAND DRIVE #633, ORLANDO, FL 32837For SaleMLS ID #S5148285, Gilgra Valduz Sandoval, MY REALTY GROUP, LLC.. Stellar MLS
- $160,0002 bd2 ba957 sqft12527 FLORIDAYS RESORT DRIVE #603E, ORLANDO, FL 32821For SaleMLS ID #O6442322, Moire McKibbin, LA ROSA REALTY ORLANDO LLC. Stellar MLS
