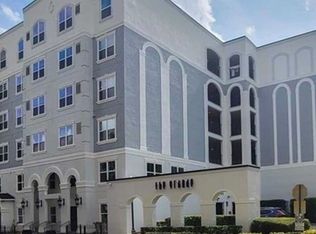
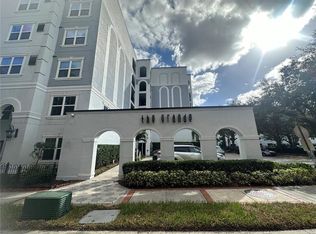
Location, location, ...Charming one bedroom one bath on top 6th floor with Balcony overlooking the courtyard. Laminated flooring in Living and Dining, Split bedroom plan, brand new granite countertop in kitchen and bathroom and Full size washer/dryer hookup. The Grande Downtown is a gated condominium community close to Thornton Park, Sun Rail, major highways, Orlando’s top attractions and the Dr. Phillips Center for the Performing Arts—including the new Judson’s Live Jazz Bar, Lake Eola, a dog park just down the street off Jackson, restaurants, boutique shopping and stores, so many cultural, social, and sports activities at your doorstep to enjoy. The entire community has undergone Recent exterior renovations (2020-21) including the installation of new windows, roofing, and fresh paint to ensure that the Owners will benefit for years to come. The unit is located on a quiet side, with a garden view, and 2 parking spots. The HOA includes water, sewer, trash pickup, pest control, exterior maintenance, and nighttime security, giving you peace of mind, 24-hour gym, grilling areas, secured access, and onsite management. Perfect home for owner-occupants, first-time buyers, or investors who value location, convenience, and beautiful downtown lifestyle.
For sale
$187,000
300 E SOUTH STREET #6004, ORLANDO, FL 32801
1beds
744sqft
Condominium
Built in 2002
-- sqft lot
$175,600 Zestimate®
$251/sqft
$663/mo HOA
What's special
Gated condominium communityBalcony overlooking the courtyardGarden viewSplit bedroom plan
- 171 days |
- 94 |
- 4 |
Zillow last checked:
Listing updated:
Listed by:
Gloria Mejia 407-207-2220,
FLORIDA REALTY INVESTMENTS 407-207-2220
Source: Stellar MLS,MLS#: S5144812 Originating MLS: Orlando Regional
Originating MLS: Orlando Regional
Facts & features
Interior
Bedrooms & bathrooms
- Bedrooms: 1
- Bathrooms: 1
- Full bathrooms: 1
Primary bedroom
- Features: Built-in Closet
- Level: First
- Area: 168 Square Feet
- Dimensions: 14x12
Dining room
- Level: First
- Area: 64 Square Feet
- Dimensions: 8x8
Kitchen
- Level: First
- Area: 80 Square Feet
- Dimensions: 10x8
Kitchen
- Level: First
Living room
- Level: First
- Area: 234 Square Feet
- Dimensions: 18x13
Heating
- Electric
Cooling
- Central Air
Appliances
- Included: Dishwasher, Disposal, Dryer, Electric Water Heater, Exhaust Fan, Microwave, Range, Refrigerator, Washer
- Laundry: Laundry Closet
Features
- Ceiling Fan(s), Elevator, Walk-In Closet(s)
- Flooring: Carpet, Laminate
- Doors: French Doors
- Windows: Window Treatments
- Has fireplace: No
- Furnished: Yes
Interior area
- Total structure area: 744
- Total interior livable area: 744 sqft
Video & virtual tour
Property
Parking
- Total spaces: 2
- Parking features: Assigned, Guest
- Attached garage spaces: 2
- Has carport: Yes
Features
- Levels: One
- Stories: 1
Lot
- Size: 2.16 Acres
Details
- Parcel number: 362229313046004
- Zoning: AC-3A/T
- Special conditions: None
Construction
Type & style
- Home type: Condo
- Property subtype: Condominium
Materials
- Stucco
- Foundation: Slab
- Roof: Membrane
Condition
- New construction: No
- Year built: 2002
Utilities & green energy
- Sewer: Public Sewer
- Water: Public
- Utilities for property: Public
Community & HOA
Community
- Features: Fitness Center, Pool
- Pet fee: $0 monthly
- Subdivision: GRANDE DOWNTOWN ORLANDO
HOA
- Has HOA: Yes
- Services included: Community Pool, Maintenance Structure, Pest Control, Pool Maintenance, Sewer, Trash, Water
- HOA fee: $663 monthly
- HOA name: Stephany Berrios
- HOA phone: 407-835-1359
Location
- Region: Orlando
Financial & listing details
- Price per square foot: $251/sqft
- Tax assessed value: $163,700
- Annual tax amount: $3,123
- Date on market: 3/1/2026
- Cumulative days on market: 136 days
- Ownership: Condominium
- Total actual rent: 0
- Road surface type: Asphalt
Estimated market value
$175,600
$167,000 - $184,000
$1,586/mo
Price history
| Date | Event | Price |
|---|---|---|
| 3/2/2026 | Listed for sale | $187,000+22.2%$251/sqft |
Source:  Stellar MLS #S5144812 Report a problem Stellar MLS #S5144812 Report a problem | ||
| 6/18/2024 | Listing removed | -- |
Source: Zillow Rentals Report a problem | ||
| 6/7/2024 | Listed for rent | $1,600$2/sqft |
Source: Zillow Rentals Report a problem | ||
| 6/9/2021 | Sold | $153,000+5.9%$206/sqft |
Source: Public Record Report a problem | ||
| 7/2/2020 | Sold | $144,500-3.6%$194/sqft |
Source: Public Record Report a problem | ||
| 5/29/2020 | Pending sale | $149,900$201/sqft |
Source: PREMIUM PROPERTIES R.E. SERVICE #O5861172 Report a problem | ||
| 5/7/2020 | Listed for sale | $149,900+3.4%$201/sqft |
Source: PREMIUM PROPERTIES R.E. SERVICE #O5861172 Report a problem | ||
| 4/29/2016 | Sold | $145,000-3.3%$195/sqft |
Source: Stellar MLS #S4828491 Report a problem | ||
| 3/23/2016 | Price change | $149,900-2.9%$201/sqft |
Source: BUSTAMANTE REAL ESTATE INC #S4828491 Report a problem | ||
| 2/26/2016 | Price change | $154,400-0.3%$208/sqft |
Source: LOVELAND PROPERTIES #O5404200 Report a problem | ||
| 2/3/2016 | Price change | $154,900-2.5%$208/sqft |
Source: LOVELAND PROPERTIES #O5404200 Report a problem | ||
| 1/9/2016 | Price change | $158,800-2.6%$213/sqft |
Source: LOVELAND PROPERTIES #O5404200 Report a problem | ||
| 12/15/2015 | Price change | $163,000-1.2%$219/sqft |
Source: LOVELAND PROPERTIES #O5404200 Report a problem | ||
| 11/18/2015 | Listed for sale | $164,900+19.9%$222/sqft |
Source: LOVELAND PROPERTIES #O5404200 Report a problem | ||
| 8/15/2014 | Sold | $137,500-1.8%$185/sqft |
Source: Stellar MLS #O5307510 Report a problem | ||
| 7/17/2014 | Listed for sale | $140,000+92.3%$188/sqft |
Source: Kelly Price & Company #O5307510 Report a problem | ||
| 10/4/2010 | Sold | $72,800+21.5%$98/sqft |
Source: Public Record Report a problem | ||
| 9/17/2010 | Listed for sale | $59,900$81/sqft |
Source: Exit Realty Access #O4989586 Report a problem | ||
| 8/1/2010 | Listing removed | $59,900$81/sqft |
Source: Exit Realty Access #O4989586 Report a problem | ||
| 6/26/2010 | Listed for sale | $59,900-71%$81/sqft |
Source: Exit Realty Access #O4989586 Report a problem | ||
| 1/27/2005 | Sold | $206,500$278/sqft |
Source: Public Record Report a problem | ||
Public tax history
| Year | Property taxes | Tax assessment |
|---|---|---|
| 2024 | $2,969 +7.5% | $149,435 +10% |
| 2023 | $2,761 +16.1% | $135,850 +10% |
| 2022 | $2,377 -1.5% | $123,500 |
| 2021 | $2,414 -0.7% | $123,500 |
| 2020 | $2,430 -1.3% | $123,500 |
| 2019 | $2,463 +67.2% | $123,500 +5.5% |
| 2018 | $1,473 | $117,007 +2.1% |
| 2017 | $1,473 +2% | $114,600 +2.7% |
| 2016 | $1,443 -37.5% | $111,600 +14.5% |
| 2015 | $2,311 +16% | $97,500 +4.8% |
| 2014 | $1,993 +281.9% | $93,000 +37% |
| 2013 | $522 +0.8% | $67,881 +16.2% |
| 2012 | $518 +2.2% | $58,430 +15% |
| 2011 | $506 -57.3% | $50,788 -14.2% |
| 2010 | $1,187 | $59,200 -41.2% |
| 2009 | -- | $100,706 -31% |
| 2008 | $2,793 -14.5% | $145,950 -18% |
| 2007 | $3,268 +9.7% | $177,975 +19.6% |
| 2006 | $2,977 +10.5% | $148,802 +13.8% |
| 2005 | $2,695 | $130,715 |
Find assessor info on the county website
Monthly payment
Est. payment
Payment breakdown
Explore the cost of this home by adjusting the details. Changes won't be saved.Climate risks
Neighborhood: Central Business District
Nearby schools
GreatSchools rating
- 7/10Lake Como Elementary SchoolGrades: PK-8Distance: 1.6 mi
- 6/10Edgewater High SchoolGrades: 9-12Distance: 3.2 mi
- $152,8001 bd1 ba740 sqft202 E South St UNIT 3044, Orlando, FL 32801Off Market
- $125,0001 bd1 ba685 sqft304 E South St UNIT 5020, Orlando, FL 32801Sold
- $205,0001 bd1 ba744 sqft300 E South St UNIT 1002, Orlando, FL 32801Sold

- $206,1002 bd2 ba1.2k sqft204 E South St UNIT 4056, Orlando, FL 32801Off Market
- $155,0001 bd1 ba739 sqft202 E South St UNIT 5047, Orlando, FL 32801Sold
- $180,0001 bd1 ba744 sqft300 E South St UNIT 5003, Orlando, FL 32801Sold
- $150,7001 bd1 ba795 sqft202 E South St UNIT 6040, Orlando, FL 32801Off Market
- $214,9001 bd1 ba744 sqft204 E South St UNIT 6059, Orlando, FL 32801Sold
- $219,1002 bd2 ba1.1k sqft202 E South St UNIT 4037, Orlando, FL 32801Off Market
A local agent can set up tours, give advice and negotiate with sellers.
Similar homes
- $190,0001 bd1 ba535 sqft860 N ORANGE AVENUE #379, ORLANDO, FL 32801For Sale

 MLS ID #S5154873, Yulesby Cabello, AXEN REALTY, LLC. Stellar MLS
 - $189,0002 bd2 ba934 sqft3245 CANDLE RIDGE DRIVE #203, ORLANDO, FL 32822For Sale
 MLS ID #O6431225, Jeztbel Kuzma, LPT REALTY, LLC. Stellar MLS
 - $199,0001 bd1 ba645 sqft860 N ORANGE AVENUE #301, ORLANDO, FL 32801For Sale
 MLS ID #O6392712, Dayse Grillo, COLDWELL BANKER REALTY. Stellar MLS
 - $179,5002 bd2 ba1k sqft3118 S SEMORAN BOULEVARD #N8, ORLANDO, FL 32822For Sale
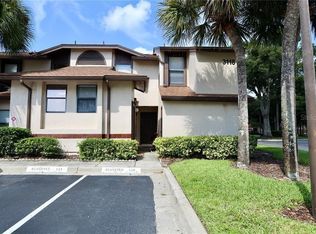 MLS ID #S5146561, Fiormarie Binet Guerrero, LPT REALTY, LLC. Stellar MLS
 - $205,0002 bd2 ba1k sqft5550 E MICHIGAN STREET #2119, ORLANDO, FL 32822For SaleMLS ID #O6369668, Kara Barrett, UNITED REALTY GROUP INC.. Stellar MLS
- $178,5002 bd2 ba993 sqft2019 DIXIE BELLE DRIVE #2019L, ORLANDO, FL 32812For SaleMLS ID #S5138902, Jose Gonzalez Vazquez, HOMETRUST REALTY GROUP. Stellar MLS
- $170,0002 bd2 ba828 sqft3240 S SEMORAN BOULEVARD #14, ORLANDO, FL 32822For SaleMLS ID #S5120740, Gabriella Hutchinson, ROMAN'S PRO REALTY LLC. Stellar MLS
- $190,0002 bd2 ba1k sqft5542 METROWEST BOULEVARD #7-104, ORLANDO, FL 32811For SaleMLS ID #O6420759, Kevin Mora, LPT REALTY, LLC. Stellar MLS
- $165,0002 bd2 ba919 sqft5433 LAKE MARGARET DRIVE #E 195, ORLANDO, FL 32812For SaleMLS ID #O6368855, Joyce Sanders, FLORIDA REAL ESTATE PROPERTIES LLC. Stellar MLS
- $185,5001 bd1 ba854 sqft2600 ROBERT TRENT JONES DRIVE #914, ORLANDO, FL 32835For SaleMLS ID #O6401249, Ana Lugo, KAZA REAL ESTATE LLC. Stellar MLS
- $195,0002 bd2 ba979 sqft2314 MIDTOWN TERRACE #1125, ORLANDO, FL 32839For SaleMLS ID #O6376004, Noor Masri, PA, LA ROSA REALTY PREMIER LLC. Stellar MLS
- $178,0002 bd2 ba870 sqft4882 CONWAY ROAD #82, ORLANDO, FL 32812For SaleMLS ID #C7529507, Priscilla Perez-McGuire, RE/MAX PALM REALTY. Stellar MLS
- $189,0002 bd2 ba988 sqft5140 CONROY ROAD #27, ORLANDO, FL 32811For SaleMLS ID #O6388182, Steven Koleno, BEYCOME OF FLORIDA LLC. Stellar MLS
- $175,0002 bd1 ba934 sqft4512 COMMANDER DRIVE #1725, ORLANDO, FL 32822For SaleMLS ID #O6429248, Gregorio Henriques, CENTURY 21 CARIOTI. Stellar MLS
- $249,9002 bd2 ba1.1k sqft5550 E MICHIGAN STREET #2228, ORLANDO, FL 32822For SaleMLS ID #O6422522, Iris Munoz, CHARLES RUTENBERG REALTY ORLANDO. Stellar MLS
- $210,0001 bd1 ba854 sqft2632 ROBERT TRENT JONES DRIVE #134, ORLANDO, FL 32835For SaleMLS ID #O6417843, Marta Faustino, DTB FLORIDA REALTY, INC.. Stellar MLS
- $235,0002 bd2 ba1k sqft5457 LAKE MARGARET DRIVE #19-1, ORLANDO, FL 32812For SaleMLS ID #S5154908, Celines Pomales, LA ROSA REALTY LLC. Stellar MLS
- $239,0002 bd2 ba1k sqft1711 GROVE STREET #519, MAITLAND, FL 32751For SaleMLS ID #O6431998, Steven Koleno, BEYCOME OF FLORIDA LLC. Stellar MLS
- $125,5001 bd1 ba661 sqft525 CONWAY ROAD #108, ORLANDO, FL 32807For SaleMLS ID #O6424136, Bridgette Ross, BRIDGETTE ROSS P A. Stellar MLS
- $135,0002 bd2 ba1k sqft(Undisclosed Address), ORLANDO, FL 32839For SaleMLS ID #O6419502, peipei Qiao, BAY STREET GROUP FLORIDA LLC. Stellar MLS
