Beautiful and renovated 2 bedroom, 2 bath condo on second floor of the Registry at Michigan Park- a Mediterranean, resort style flair community. Upgrades include remodeled kitchen with 42 inch cabinets with plenty of storage, low profile stainless steel microwave, double door refrigerator with bottom freezer, sleek no back electric stove, reverse osmosis water filter in kitchen. Separate laundry room in kitchen with modern washer, dryer and storage cabinet for your convenience. Kitchen opens up to the breakfast/dining area for added space for entertaining your guest. Open floor plan lets you enjoy your guests in your bright and comfortable living room with view of the balcony and view of the community courtyard. New LED lighting and pendants add a decorative touch over the kitchen counter. Both bathrooms remodeled with new vanity, porcelain shower with new tempered shower doors, new light fixtures. TV wall mounts also installed. Master bedroom and guest bedroom have customized wardrobe system creating a lot of room for all your clothes and miscellaneous items. All new electrical outlets and light switches and plates throughout the condo as well as all newer Luxury Vinyl Plank floors making it so easy to clean and looks amazing. Community has lots of amenities for all to enjoy such as a full functioning clubhouse you can enjoy with your guests to lounge around and play pool. There are 2 heated pools for your convenience as well as a spa. Top of the line fitness center, a business center and conference room all for your use. Centralized mailboxes on first floor makes it easy for all your mail and packages. On site Maintenance Office located by entrance to the building. Fees include Cable TV, Internet, Sewer, Thrash, Water and Exterior insurance, Gated, Building and Pool Maintenance and Pest Control. Conveniently located close to airport, shopping, public transportation and restaurants. So come and take a look at this community and make this condo your home.
For sale
$249,900
5550 E MICHIGAN STREET #2228, ORLANDO, FL 32822
2beds
1,107sqft
:
Get pre-qualified$2,123/mo
Condominium
Built in 2005
-- sqft lot
$-- Zestimate®
$226/sqft
$402/mo HOA
What's special
Open floor plan
- 30 days |
- 441 |
- 30 |
Zillow last checked:
Listing updated:
Listed by:
Iris Munoz 407-415-5178,
CHARLES RUTENBERG REALTY ORLANDO 407-622-2122
Source: Stellar MLS,MLS#: O6422522 Originating MLS: Orlando Regional
Originating MLS: Orlando Regional
Facts & features
Interior
Bedrooms & bathrooms
- Bedrooms: 2
- Bathrooms: 2
- Full bathrooms: 2
Rooms
- Room types: Utility Room
Primary bedroom
- Features: Shower No Tub, Single Vanity, Walk-In Closet(s)
- Level: First
- Area: 132 Square Feet
- Dimensions: 12x11
Other
- Features: Walk-In Closet(s)
- Level: First
Primary bathroom
- Features: Shower No Tub
- Level: First
- Area: 99 Square Feet
- Dimensions: 11x9
Kitchen
- Features: Breakfast Bar
- Level: First
- Area: 72 Square Feet
- Dimensions: 9x8
Living room
- Level: First
- Area: 238 Square Feet
- Dimensions: 14x17
Heating
- Central
Cooling
- Central Air
Appliances
- Included: Disposal, Dryer, Electric Water Heater, Microwave, Range, Refrigerator, Washer, Water Filtration System
- Laundry: In Kitchen, Inside, Laundry Room
Features
- Built-in Features, Ceiling Fan(s), Eating Space In Kitchen, Open Floorplan, Split Bedroom, Thermostat, Walk-In Closet(s)
- Flooring: Luxury Vinyl
- Doors: Sliding Doors
- Has fireplace: No
Interior area
- Total structure area: 1,107
- Total interior livable area: 1,107 sqft
Video & virtual tour
Property
Parking
- Parking features: Open
- Has uncovered spaces: Yes
Features
- Levels: One
- Stories: 1
- Exterior features: Balcony, Courtyard, Private Mailbox
- Has view: Yes
- View description: Garden
Lot
- Size: 8.87 Acres
Details
- Parcel number: 042330734602228
- Zoning: O-2/AN
- Special conditions: None
Construction
Type & style
- Home type: Condo
- Architectural style: Mediterranean
- Property subtype: Condominium
Materials
- Block, Stucco
- Foundation: Slab
- Roof: Tile
Condition
- New construction: No
- Year built: 2005
Utilities & green energy
- Sewer: Public Sewer
- Water: Public
- Utilities for property: Cable Available, Electricity Available, Public, Sewer Available, Street Lights, Water Available
Community & HOA
Community
- Features: Buyer Approval Required, Clubhouse, Community Mailbox, Fitness Center, Gated Community - No Guard, Pool, Tennis Court(s)
- Pet fee: $0 monthly
- Subdivision: REGISTRY/MICHIGAN PARK CONDO
HOA
- Has HOA: Yes
- Amenities included: Cable TV, Clubhouse, Fitness Center, Gated, Pool, Tennis Court(s)
- Services included: Cable TV, Community Pool, Maintenance Structure, Maintenance Grounds, Pest Control, Pool Maintenance, Sewer, Trash, Water
- HOA fee: $402 monthly
- HOA name: Sentry Management
- HOA phone: 407-313-9292
Location
- Region: Orlando
Financial & listing details
- Price per square foot: $226/sqft
- Tax assessed value: $177,100
- Annual tax amount: $3,608
- Date on market: 7/6/2026
- Cumulative days on market: 30 days
- Listing terms: Cash,Conventional
- Ownership: Condominium
- Total actual rent: 0
- Electric utility on property: Yes
- Road surface type: Asphalt
Estimated market value
Not available
Estimated sales range
Not available
Not available
Price history
| Date | Event | Price |
|---|---|---|
| 7/6/2026 | Listed for sale | $249,900+26.2%$226/sqft |
Source:  Stellar MLS #O6422522 Report a problem Stellar MLS #O6422522 Report a problem | ||
| 11/18/2024 | Listing removed | $198,000+8.2%$179/sqft |
Source: Stellar MLS #O5957004 Report a problem | ||
| 11/18/2023 | Listing removed | -- |
Source: Stellar MLS #O5957004 Report a problem | ||
| 11/23/2021 | Sold | $183,000-7.6%$165/sqft |
Source: Public Record Report a problem | ||
| 10/15/2021 | Pending sale | $198,000$179/sqft |
Source: Stellar MLS #O5957004 Report a problem | ||
| 10/11/2021 | Listed for sale | $198,000$179/sqft |
Source: Stellar MLS #O5957004 Report a problem | ||
| 10/7/2021 | Pending sale | $198,000$179/sqft |
Source: Stellar MLS #O5957004 Report a problem | ||
| 7/29/2021 | Listed for sale | $198,000+2.2%$179/sqft |
Source: Stellar MLS #O5957004 Report a problem | ||
| 6/25/2021 | Listing removed | -- |
Source: Stellar MLS #S5045475 Report a problem | ||
| 4/29/2021 | Listed for sale | $193,800-0.6%$175/sqft |
Source: Stellar MLS #S5045475 Report a problem | ||
| 2/1/2019 | Listing removed | $195,000$176/sqft |
Source: RE/MAX TITANS #O5718085 Report a problem | ||
| 9/5/2018 | Price change | $195,000+32.7%$176/sqft |
Source: RE/MAX TITANS Report a problem | ||
| 7/31/2018 | Listed for sale | $147,000-25%$133/sqft |
Source: Re/Max Titans #P1124PI Report a problem | ||
| 3/28/2018 | Listing removed | $1,425$1/sqft |
Source: Owner Report a problem | ||
| 3/4/2018 | Listed for rent | $1,425+35.7%$1/sqft |
Source: Owner Report a problem | ||
| 10/15/2014 | Listing removed | $1,050$1/sqft |
Source: Lalique Property Management Report a problem | ||
| 10/2/2014 | Price change | $1,050-8.7%$1/sqft |
Source: Lalique Property Management Report a problem | ||
| 9/5/2014 | Listed for rent | $1,150$1/sqft |
Source: Lalique Property Management Report a problem | ||
| 7/28/2005 | Sold | $195,900$177/sqft |
Source: Public Record Report a problem | ||
Public tax history
| Year | Property taxes | Tax assessment |
|---|---|---|
| 2024 | $2,514 +0.8% | $177,100 |
| 2023 | $2,494 +2% | $177,100 +33.4% |
| 2022 | $2,445 +12.2% | $132,800 +14.3% |
| 2021 | $2,178 +5.1% | $116,200 +6.6% |
| 2020 | $2,072 +8.7% | $109,009 +10% |
| 2019 | $1,906 +8.5% | $99,099 +10% |
| 2018 | $1,757 | $90,090 +10% |
| 2017 | $1,757 +9% | $81,900 +7.6% |
| 2016 | $1,611 +5.5% | $76,100 +4.1% |
| 2015 | $1,527 +205.5% | $73,100 +4% |
| 2014 | $500 +8.4% | $70,300 +23% |
| 2013 | $461 +2.8% | $57,149 +14.2% |
| 2012 | $449 +5.8% | $50,043 +5.8% |
| 2011 | $424 +5.9% | $47,299 +6.8% |
| 2010 | $400 | $44,280 -15.9% |
| 2009 | -- | $52,675 -57% |
| 2008 | $558 -81.4% | $122,500 -28.6% |
| 2007 | $2,998 -6.6% | $171,500 +2.1% |
| 2006 | $3,209 +3120.9% | $167,938 +4727.2% |
| 2005 | $100 | $3,479 |
Find assessor info on the county website
Monthly payment
Est. payment
Payment breakdown
Explore the cost of this home by adjusting the details. Changes won't be saved.Climate risks
Neighborhood: South Semoran
Nearby schools
GreatSchools rating
- 7/10Lake George Elementary SchoolGrades: PK-5Distance: 1.2 mi
- 4/10Conway Middle SchoolGrades: 6-8Distance: 1.3 mi
- 6/10William R Boone High SchoolGrades: 9-12Distance: 3.2 mi
- $235,0002 bd2 ba1k sqft5500 E Michigan St APT 6103, Orlando, FL 32822Sold

- $170,0001 bd1 ba772 sqft5550 E Michigan St APT 1104, Orlando, FL 32822Sold
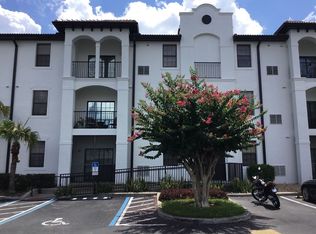
- $183,1002 bd2 ba1.1k sqft5550 E Michigan St APT 3232, Orlando, FL 32822Off Market
- $245,0002 bd2 ba1.1k sqft5550 E Michigan St APT 1116, Orlando, FL 32822Sold

- $255,0003 bd2 ba1.2k sqft5550 E Michigan St APT 1125, Orlando, FL 32822Sold
- $265,0002 bd2 ba1.1k sqft5550 E Michigan St APT 1128, Orlando, FL 32822Sold
- $192,3001 bd1 ba846 sqft5550 E Michigan St APT 1201, Orlando, FL 32822Off Market
- $185,1001 bd1 ba850 sqft5550 E Michigan St APT 1301, Orlando, FL 32822Off Market
- $148,5001 bd1 ba846 sqft5550 E Michigan St APT 1302, Orlando, FL 32822Off Market
A local agent can set up tours, give advice and negotiate with sellers.
Similar homes
- $205,0002 bd2 ba1k sqft5550 E MICHIGAN STREET #2119, ORLANDO, FL 32822For Sale
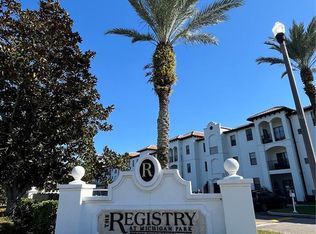
 MLS ID #O6369668, Kara Barrett, UNITED REALTY GROUP INC.. Stellar MLS
 - $184,9003 bd3 ba1.3k sqft6003 VILLAGE CIRCLE #GE, ORLANDO, FL 32822For Sale
 MLS ID #O6209846, Robert McDugald, FUTURE HOME REALTY INC. Stellar MLS
 - $155,0002 bd3 ba1.1k sqft6060 VILLAGE CIRCLE #6060, ORLANDO, FL 32822For Sale
 MLS ID #V4946125, Millie Doyle, THE KEYES COMPANY. Stellar MLS
 - $240,0002 bd2 ba1k sqft12500 CREST SPRINGS LANE #1027, ORLANDO, FL 32828For Sale
 MLS ID #O6430545, Chevon Eaton, CHEVON EATON. Stellar MLS
 - $225,0003 bd2 ba1.3k sqft5566 METROWEST BOULEVARD #301, ORLANDO, FL 32811For SaleMLS ID #O6429950, Lorenzo White, WHITE BRIDGE REALTY LLC. Stellar MLS
- $225,0002 bd2 ba1.1k sqft5463 VINELAND ROAD #5203, ORLANDO, FL 32811For SaleMLS ID #S5154919, Luis Pita Abreu, AGENT TRUST REALTY CORPORATION. Stellar MLS
- $199,0002 bd2 ba919 sqft5473 LAKE MARGARET DRIVE #G, ORLANDO, FL 32812For SaleMLS ID #S5143429, Gloria Nunez, ROYAL REALTY REAL ESTATE, LLC. Stellar MLS
- $175,0002 bd2 ba1k sqft4160 PERSHING POINTE PLACE #1, ORLANDO, FL 32822For SaleMLS ID #S5148788, Vanessa Martinez Macareno, PLL, NONA LEGACY POWERED BY LA ROSA. Stellar MLS
- $189,0002 bd1 ba1.2k sqft4149 S SEMORAN BOULEVARD #10, ORLANDO, FL 32822For SaleMLS ID #S5119542, Eliseo Rodriguez, EXCLUSIVE REAL ESTATE SOLUTION. Stellar MLS
- $249,9003 bd2 ba1.2k sqft2648 ROBERT TRENT JONES DRIVE #227, ORLANDO, FL 32835For SaleMLS ID #O6390608, Dominique Delcourt, LAFAYETTE REALTY GROUP LLC. Stellar MLS
- $250,0003 bd2 ba1.2k sqft3338 ROBERT TRENT JONES DRIVE #20104, ORLANDO, FL 32835For SaleMLS ID #S5145317, Ruth Hidalgo, GRAHAM REALTY INC. Stellar MLS
- $150,0002 bd2 ba825 sqft6039 VILLAGE CIRCLE BLDG C, ORLANDO, FL 32822For SaleMLS ID #O6270223, Tina Beshara, REALTY GROUP SPECIALISTS, LLC. Stellar MLS
- $285,0003 bd2 ba1.2k sqft438 S HUDSON STREET, ORLANDO, FL 32835For SaleMLS ID #S5154604, Ferlenny Giraldo, AGENT TRUST REALTY CORPORATION. Stellar MLS
- $275,0002 bd2 ba1k sqft13016 PLANTATION PARK CIRCLE #1131, ORLANDO, FL 32821For SaleMLS ID #S5150424, Michael Danganan, RE/MAX PRIME PROPERTIES. Stellar MLS
- $239,0003 bd2 ba1.2k sqft3446 SOHO STREET #108, ORLANDO, FL 32835For SaleMLS ID #O6321091, Darrell Nunnelley, VINTAGE REALTY GROUP LLC. Stellar MLS
- $239,0002 bd2 ba1.2k sqft3396 PARKCHESTER SQUARE BOULEVARD #104, ORLANDO, FL 32835For SaleMLS ID #O6372370, Odair Magalhaes, LOKATION. Stellar MLS
- $187,0001 bd1 ba744 sqft300 E SOUTH STREET #6004, ORLANDO, FL 32801For SaleMLS ID #S5144812, Gloria Mejia, FLORIDA REALTY INVESTMENTS. Stellar MLS
- $212,0002 bd2 ba1.1k sqft14049 FAIRWAY ISLAND DRIVE #124, ORLANDO, FL 32837For SaleMLS ID #R4911712, Balbino Garay, LAWHUN ENTERPRISES IV, LLC DBA: FLORIDA REALTY INVESTMENTS IV. Stellar MLS
- $235,0002 bd2 ba1k sqft2639 MAITLAND CROSSING WAY #102, ORLANDO, FL 32810For SaleMLS ID #S5146232, Matthew Harris, EXP REALTY LLC. Stellar MLS
- $235,0003 bd2 ba1.1k sqft995 NORTHERN DANCER WAY #201, CASSELBERRY, FL 32707For SaleMLS ID #O6420003, Daniel Bracho, ABSOLUTE REALTY GROUP, LLC. Stellar MLS
