
LOCATION!!! Enjoy easy, low-maintenance living in this Fully Furnished 2-bedroom, 2-bath first-floor condo with beautiful pond views in the gated Palms Club at MetroWest. The split-bedroom floor plan offers 1,073 sq. ft. of comfortable living, while the ground-floor location provides convenient access with no stairs. Residents enjoy 24-hour gated security and resort-style amenities, including three pools, a fitness center, spa, tennis courts, sand volleyball, indoor racquetball, BBQ areas, and a clubhouse. Ideally located just minutes from Universal Orlando, The Mall at Millenia, Valencia College, Downtown Orlando, Restaurant Row, major highways, shopping, dining, and entertainment.
For sale
$190,000
5542 Metrowest Blvd #7-104, Orlando, FL 32811
2beds
1,073sqft
Condominium
Built in 1999
-- sqft lot
$-- Zestimate®
$177/sqft
$650/mo HOA
What's special
Beautiful pond viewsSplit-bedroom floor plan
- 18 days |
- 247 |
- 17 |
Zillow last checked:
Listing updated:
Listed by:
Kevin Mora 407-627-8498,
LPT REALTY, LLC 877-366-2213,
JuanManuel Valdez 407-460-6011,
LPT REALTY, LLC
Source: Stellar MLS,MLS#: O6420759 Originating MLS: Orlando Regional
Originating MLS: Orlando Regional
Loading...
Facts & features
Interior
Bedrooms & bathrooms
- Bedrooms: 2
- Bathrooms: 2
- Full bathrooms: 2
Primary bedroom
- Features: Walk-In Closet(s)
- Level: First
Bedroom 2
- Features: Walk-In Closet(s)
- Level: First
Primary bathroom
- Features: Walk-In Closet(s)
- Level: First
Bathroom 1
- Level: First
Dinette
- Level: First
Kitchen
- Features: Pantry
- Level: First
Laundry
- Level: First
Living room
- Level: First
Heating
- Central
Cooling
- Central Air
Appliances
- Included: Dishwasher, Dryer, Microwave, Range, Refrigerator, Washer
- Laundry: Laundry Room
Features
- Ceiling Fan(s), Split Bedroom
- Flooring: Carpet
- Windows: Blinds
- Has fireplace: No
- Furnished: Yes
Interior area
- Total structure area: 1,073
- Total interior livable area: 1,073 sqft
Property
Parking
- Parking features: Guest, Open
- Has uncovered spaces: Yes
Features
- Levels: One
- Stories: 1
- Patio & porch: Porch, Screened
- Exterior features: None
- Pool features: In Ground
- Has view: Yes
- View description: Water, Pond
- Has water view: Yes
- Water view: Water,Pond
- Waterfront features: Pond
Lot
- Size: 0.45 Acres
Details
- Parcel number: 062329660307104
- Zoning: R-3B
- Special conditions: None
Construction
Type & style
- Home type: Condo
- Property subtype: Condominium
Materials
- Block, Stucco
- Foundation: Slab
- Roof: Tile
Condition
- New construction: No
- Year built: 1999
Utilities & green energy
- Sewer: Public Sewer
- Water: Public
- Utilities for property: Cable Connected, Electricity Available, Electricity Connected, Public, Sewer Available, Sewer Connected, Water Available, Water Connected
Community & HOA
Community
- Features: Clubhouse, Fitness Center, Gated Community - Guard, Playground, Pool, Racquetball
- Pet fee: $0 monthly
- Subdivision: PALMS CLUB CONDO
HOA
- Has HOA: Yes
- Amenities included: Clubhouse, Fitness Center, Maintenance, Park, Playground, Pool, Racquetball, Security
- Services included: 24-Hour Guard, Cable TV, Community Pool, Insurance, Maintenance Structure, Maintenance Grounds, Pest Control, Pool Maintenance, Private Road, Recreational Facilities, Security, Trash
- HOA fee: $650 monthly
- HOA name: Aggie Rivera
- HOA phone: 407-299-3633
Location
- Region: Orlando
Financial & listing details
- Price per square foot: $177/sqft
- Annual tax amount: $3,184
- Date on market: 7/1/2026
- Cumulative days on market: 18 days
- Listing terms: Cash,Conventional,FHA,VA Loan
- Ownership: Condominium
- Total actual rent: 0
- Electric utility on property: Yes
- Road surface type: Asphalt
Estimated market value
Not available
Estimated sales range
Not available
Not available
Price history
| Date | Event | Price |
|---|---|---|
| 7/2/2026 | Listed for sale | $190,000$177/sqft |
Source:  Stellar MLS #O6420759 Report a problem Stellar MLS #O6420759 Report a problem | ||
Public tax history
Tax history is unavailable.
Monthly payment
Est. payment
Payment breakdown
Explore the cost of this home by adjusting the details. Changes won't be saved.Climate risks
Neighborhood: Kirkman North
Nearby schools
GreatSchools rating
- 4/10Eagles Nest Elementary SchoolGrades: PK-5Distance: 0.5 mi
- 5/10Dr. Phillips High SchoolGrades: PK,8-12Distance: 3.1 mi
- 3/10Chain Of Lakes Middle SchoolGrades: 6-8Distance: 3.2 mi
Schools provided by the listing agent
- Elementary: Eagles Nest Elem
- Middle: Chain of Lakes Middle
- High: Dr. Phillips High
Source: Stellar MLS. This data may not be complete. We recommend contacting the local school district to confirm school assignments for this home.
- $140,0002 bd2 ba1.1k sqft5542 Metrowest Blvd #7-112, Orlando, FL 32811Sold
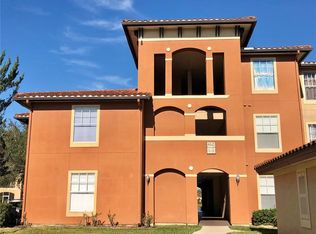
- $1,7002 bd2 ba1k sqft5542 Metrowest Blvd UNIT 104, Orlando, FL 32811For Rent
- $154,0002 bd2 ba1k sqft5542 Metrowest Blvd APT 308, Orlando, FL 32811Off Market

- $159,100-- bd-- ba-- sqftBoulevard, Orlando, FL 32811Off Market
- $170,9002 bd2 ba1.1k sqft5542 Metrowest Blvd #7-103, Orlando, FL 32811Off Market
- $152,0002 bd2 ba1k sqft5542 Metrowest Blvd #7-304, Orlando, FL 32811Off Market
- $144,3002 bd2 ba1k sqft5542 Metrowest Blvd #7-111, Orlando, FL 32811Off Market
- $173,6002 bd2 ba1.1k sqft5542 Metrowest Blvd #7-209, Orlando, FL 32811Off Market
A local agent can set up tours, give advice and negotiate with sellers.
Similar homes
- $198,9002 bd2 ba1k sqft5483 Vineland Rd APT 10301, Orlando, FL 32811For Sale
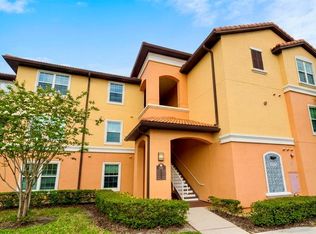
 MLS ID #O6389111, Bruna Sereno, SELECTA REALTY LLC. Stellar MLS
 - $173,0002 bd2 ba988 sqft5160 Conroy Rd #21, Orlando, FL 32811For Sale
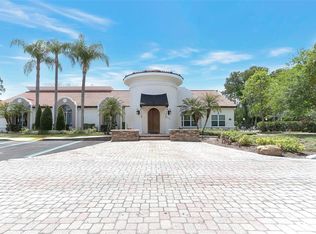 MLS ID #O6400641, Moses Nae, MIAMI TANGO INVESTMENTS REALTY. Stellar MLS
 - $169,9002 bd2 ba996 sqft4352 S Kirkman Rd Unit 1211, Orlando, FL 32811For Sale
 MLS ID #O6380409, Ken Warren, PREMIER MANAGEMENT GROUP INC. Stellar MLS
 - $195,0002 bd2 ba1k sqft1224 S Hiawassee Rd APT 631, Orlando, FL 32835For Sale
 MLS ID #S5149547, Abi Nakhjavani, ARIA EXECUTIVE REALTY LLC. Stellar MLS
 - $165,0002 bd2 ba1k sqft6100 Stevenson Dr Unit 207, Orlando, FL 32835For SaleMLS ID #O6412778, Jon Yawt, KELLER WILLIAMS REALTY AT THE PARKS. Stellar MLS
- $214,9902 bd2 ba1.1k sqft3280 Soho St APT 201, Orlando, FL 32835For SaleMLS ID #O6424155, Maryelle Gama, TALENT REALTY SOLUTIONS. Stellar MLS
- $210,0002 bd2 ba1k sqft3725 Conroy Rd APT 2113, Orlando, FL 32839For SaleMLS ID #S5153034, Edgar Ortiz, REMAX SUNSTATE REALTY. Stellar MLS
- $184,0002 bd2 ba1.1k sqft3250 Corona Village Way APT 206, Orlando, FL 32835For SaleMLS ID #S5146578, Jeff Baker, WATSON REALTY CORP. Stellar MLS
- $158,9003 bd2 ba1.2k sqft5132 Conroy Rd Unit 938, Orlando, FL 32811For SaleMLS ID #O6346808, Bertrand Bouchenot, PINELOCH INVESTMENTS, INC. Stellar MLS
- $179,0002 bd2 ba1.1k sqft6451 Old Park Ln Unit 102, Orlando, FL 32835For SaleMLS ID #O6398451, Fabian Querales Perez, EMPIRE NETWORK REALTY. Stellar MLS
- $195,0002 bd2 ba979 sqft2314 Midtown Ter APT 1125, Orlando, FL 32839For SaleMLS ID #O6376004, Noor Masri, PA, LA ROSA REALTY PREMIER LLC. Stellar MLS
- $185,5001 bd1 ba854 sqft2600 Robert Trent Jones Dr APT 914, Orlando, FL 32835For SaleMLS ID #O6401249, Ana Lugo, KAZA REAL ESTATE LLC. Stellar MLS
- $225,0003 bd2 ba1.2k sqft3344 Robert Trent Jones Dr #10305, Orlando, FL 32835For SaleMLS ID #TB8513438, Zaid Nofal, NATIONWIDE REALTY SOLUTIONS LL. Stellar MLS
- $210,0002 bd2 ba1k sqft5550 E Michigan St APT 2119, Orlando, FL 32822For SaleMLS ID #O6369668, Kara Barrett, UNITED REALTY GROUP INC.. Stellar MLS
- $210,0001 bd1 ba854 sqft2632 Robert Trent Jones Dr APT 134, Orlando, FL 32835For SaleMLS ID #O6417843, Marta Faustino, DTB FLORIDA REALTY, INC.. Stellar MLS
- $142,0002 bd2 ba988 sqft5160 Conroy Rd APT 1437, Orlando, FL 32811For SaleMLS ID #O6314203, Irina Kempe, NEW SOLUTIONS REALTY INC. Stellar MLS
- $179,0002 bd2 ba1k sqft3960 Southpointe Dr APT 507, Orlando, FL 32822For SaleMLS ID #O6411613, German Vivas, ELITE GLOBAL REAL ESTATE LLC. Stellar MLS
- $219,0002 bd2 ba1k sqft6025 Westgate Dr APT 2518, Orlando, FL 32835For SaleMLS ID #O6384980, Neree Augustin, PREMIUM REAL ESTATE SERVICES. Stellar MLS
- $179,5003 bd2 ba1.2k sqft8112 Poinciana Blvd Unit 1802, Orlando, FL 32821For SaleMLS ID #O6425892, Kevin Brady, TOP TIER RESORT REALTY. Stellar MLS
- $189,9002 bd2 ba1.3k sqft3717 S Lake Orlando Pkwy APT 7, Orlando, FL 32808For SaleMLS ID #O6408141, George Bateman, III, RP INVESTMENT REALTY LLC. Stellar MLS
