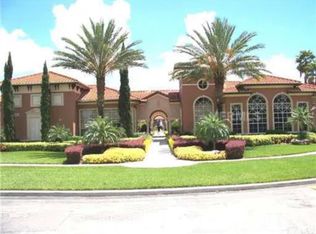
This move-in-ready 2-bedroom, 2-bathroom corner unit condo is located in the gated Fountains at MetroWest community in Orlando. The home features a split-bedroom floor plan, providing privacy between bedrooms, and offers spacious walk-in closets in both bedrooms, along with additional storage space. The interior includes updated flooring, fresh paint, and a newer air-conditioning system, making the unit comfortable and ready for immediate occupancy. The kitchen comes equipped with appliances such as a range, refrigerator, dishwasher, and disposal. Residents enjoy access to community amenities, including: Clubhouse, Swimming pool, Fitness center, and Gated entry for added security.
For sale
$239,900
5957 WESTGATE DRIVE #1914, ORLANDO, FL 32835
2beds
1,077sqft
Condominium
Built in 1999
-- sqft lot
$228,900 Zestimate®
$223/sqft
$250/mo HOA
What's special
Fresh paintAdditional storage spaceSplit-bedroom floor planUpdated flooringNewer air-conditioning system
- 158 days |
- 40 |
- 2 |
Zillow last checked:
Listing updated:
Listed by:
Ronald Encarnacion 407-529-4603,
RDE REALTY LLC 407-529-4603
Source: Stellar MLS,MLS#: O6389659 Originating MLS: Orlando Regional
Originating MLS: Orlando Regional
Facts & features
Interior
Bedrooms & bathrooms
- Bedrooms: 2
- Bathrooms: 2
- Full bathrooms: 2
Primary bedroom
- Features: Walk-In Closet(s)
- Level: First
- Area: 224 Square Feet
- Dimensions: 16x14
Bathroom 1
- Features: Linen Closet
- Level: First
- Area: 120 Square Feet
- Dimensions: 12x10
Dining room
- Features: No Closet
- Level: First
- Area: 140 Square Feet
- Dimensions: 10x14
Kitchen
- Features: No Closet
- Level: First
- Area: 99 Square Feet
- Dimensions: 9x11
Living room
- Features: No Closet
- Level: First
- Area: 360 Square Feet
- Dimensions: 20x18
Heating
- Central, Electric
Cooling
- Central Air
Appliances
- Included: Dishwasher, Disposal, Microwave, Range, Refrigerator
- Laundry: Laundry Closet, Washer Hookup
Features
- Kitchen/Family Room Combo, Living Room/Dining Room Combo, Other, Primary Bedroom Main Floor, Walk-In Closet(s)
- Flooring: Ceramic Tile
- Has fireplace: No
- Common walls with other units/homes: Corner Unit
Interior area
- Total structure area: 1,077
- Total interior livable area: 1,077 sqft
Video & virtual tour
Property
Parking
- Total spaces: 2
- Parking features: Carport
- Carport spaces: 2
Features
- Levels: One
- Stories: 1
- Exterior features: Private Entrance, Sidewalk
Lot
- Size: 4,766 Square Feet
Details
- Parcel number: 362228285719140
- Zoning: R-3B
- Special conditions: None
Construction
Type & style
- Home type: Condo
- Property subtype: Condominium
Materials
- Wood Frame
- Foundation: Crawlspace, Slab
- Roof: Shingle
Condition
- New construction: No
- Year built: 1999
Utilities & green energy
- Sewer: Public Sewer
- Water: Public
- Utilities for property: BB/HS Internet Available, Cable Available, Electricity Available, Public, Sewer Available
Community & HOA
Community
- Features: Airport/Runway, Association Recreation - Lease, Clubhouse, Community Mailbox, Deed Restrictions, Fitness Center, Gated Community - Guard, Playground, Sidewalks
- Pet fee: $0 monthly
- Subdivision: FOUNTAINS/METRO WEST
HOA
- Has HOA: Yes
- Services included: Common Area Taxes, Community Pool, Maintenance Structure, Maintenance Grounds, Manager, Pool Maintenance, Private Road, Trash
- HOA fee: $250 monthly
- HOA name: WESTGATE HOA/ MARK ANTHONY
- HOA phone: 407-313-3212
Location
- Region: Orlando
Financial & listing details
- Price per square foot: $223/sqft
- Tax assessed value: $166,900
- Annual tax amount: $563
- Date on market: 3/13/2026
- Cumulative days on market: 9 days
- Listing terms: Cash,Conventional,FHA
- Ownership: Fee Simple
- Total actual rent: 0
- Electric utility on property: Yes
- Road surface type: Asphalt, Paved
Estimated market value
$228,900
$217,000 - $240,000
$1,650/mo
Price history
| Date | Event | Price |
|---|---|---|
| 3/13/2026 | Listed for sale | $239,900+9%$223/sqft |
Source:  Stellar MLS #O6389659 Report a problem Stellar MLS #O6389659 Report a problem | ||
| 4/2/2024 | Sold | $220,000-2.2%$204/sqft |
Source: Public Record Report a problem | ||
| 2/15/2024 | Price change | $225,000-4.3%$209/sqft |
Source: Stellar MLS #O6160429 Report a problem | ||
| 11/17/2023 | Listed for sale | $234,999+0.4%$218/sqft |
Source:  MIAMI #A11487368 Report a problem MIAMI #A11487368 Report a problem | ||
| 11/17/2023 | Listing removed | -- |
Source: Owner Report a problem | ||
| 11/14/2023 | Listed for sale | $234,000+351.7%$217/sqft |
Source: Owner Report a problem | ||
| 10/26/2009 | Sold | $51,800-81.2%$48/sqft |
Source: Stellar MLS #O4935119 Report a problem | ||
| 6/25/2007 | Sold | $274,900$255/sqft |
Source: Public Record Report a problem | ||
Public tax history
| Year | Property taxes | Tax assessment |
|---|---|---|
| 2024 | $563 +5% | $58,348 +3% |
| 2023 | $536 +1.7% | $56,649 +3% |
| 2022 | $527 +0.4% | $54,999 +3% |
| 2021 | $525 +0.3% | $53,397 +1.4% |
| 2020 | $524 +0.2% | $52,660 +2.3% |
| 2019 | $523 +0.3% | $51,476 +1.9% |
| 2018 | $521 | $50,516 -41.4% |
| 2017 | $521 +1.8% | $86,200 +9.3% |
| 2016 | $512 +2.2% | $78,900 +11.6% |
| 2015 | $501 -0.3% | $70,700 |
| 2014 | $502 +8.3% | $70,700 +39.1% |
| 2013 | $464 +2.8% | $50,838 +9.9% |
| 2012 | $451 -39.2% | $46,248 +27.6% |
| 2011 | $743 +118.2% | $36,244 -11.4% |
| 2010 | $340 | $40,900 -29.7% |
| 2009 | -- | $58,176 -68% |
| 2008 | $3,357 -5% | $181,800 -9.1% |
| 2007 | $3,535 +37.3% | $199,980 +50.8% |
| 2006 | $2,575 | $132,626 |
Find assessor info on the county website
Monthly payment
Est. payment
Payment breakdown
Explore the cost of this home by adjusting the details. Changes won't be saved.Climate risks
Neighborhood: Metro West
Nearby schools
GreatSchools rating
- 3/10Metrowest Elementary SchoolGrades: PK-5Distance: 1.9 mi
- 3/10Chain Of Lakes Middle SchoolGrades: 6-8Distance: 3.7 mi
- 5/10Olympia High SchoolGrades: 9-12Distance: 3.5 mi
- $200,0002 bd2 ba1k sqft5957 Westgate Dr APT 1911, Orlando, FL 32835Sold

- $208,0002 bd2 ba1.3k sqft5957 Westgate Dr APT 1924, Orlando, FL 32835Off Market
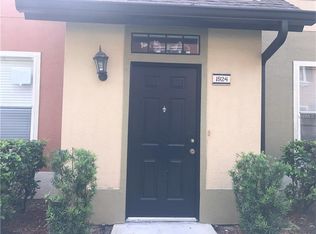
- $182,2002 bd2 ba1k sqft5957 Westgate Dr APT 1913, Orlando, FL 32835Off Market

- $196,1002 bd2 ba1.3k sqft5957 Westgate Dr APT 1921, Orlando, FL 32835Off Market
- $230,9002 bd2 ba1.3k sqft5957 Westgate Dr APT 1922, Orlando, FL 32835Off Market
- $171,5002 bd2 ba-- sqft5957 Westgate Dr #192, Orlando, FL 32835Off Market
- $189,5002 bd2 ba1.3k sqft5957 Westgate Dr APT 1923, Orlando, FL 32835Off Market
- $167,7002 bd2 ba1k sqft5957 Westgate Dr APT 1912, Orlando, FL 32835Off Market
A local agent can set up tours, give advice and negotiate with sellers.
Similar homes
- $237,9003 bd2 ba1.2k sqft2648 ROBERT TRENT JONES DRIVE #227, ORLANDO, FL 32835For Sale
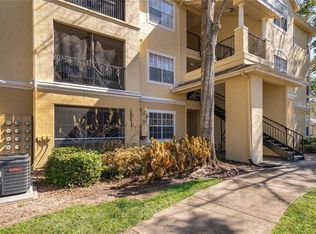
 MLS ID #O6390608, Dominique Delcourt, LAFAYETTE REALTY GROUP LLC. Stellar MLS
 - $250,0003 bd2 ba1.2k sqft3338 ROBERT TRENT JONES DRIVE #20104, ORLANDO, FL 32835For Sale
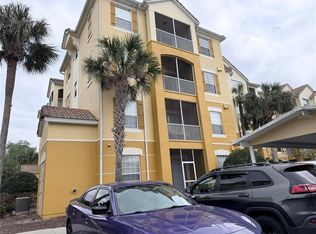 MLS ID #S5145317, Ruth Hidalgo, GRAHAM REALTY INC. Stellar MLS
 - $248,0002 bd3 ba1.5k sqft6624 TIME SQUARE AVENUE #102, ORLANDO, FL 32835For Sale
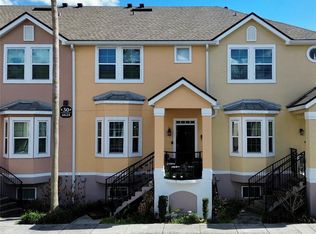 MLS ID #O6388107, Simone De Souza Nunes Silva, WRA BUSINESS & REAL ESTATE. Stellar MLS
 - $219,0003 bd2 ba1.3k sqft5566 METROWEST BOULEVARD #301, ORLANDO, FL 32811For Sale
 MLS ID #O6429950, Lorenzo White, WHITE BRIDGE REALTY LLC. Stellar MLS
 - $194,5002 bd2 ba1.1k sqft7310 WESTPOINTE BOULEVARD #623, ORLANDO, FL 32835For SaleMLS ID #O6422890, Erick Borboroglu, MY REALTY GROUP, LLC.. Stellar MLS
- $210,0001 bd1 ba854 sqft2632 ROBERT TRENT JONES DRIVE #134, ORLANDO, FL 32835For SaleMLS ID #O6417843, Marta Faustino, DTB FLORIDA REALTY, INC.. Stellar MLS
- $235,0002 bd2 ba1.1k sqft3593 CONROY ROAD #421, ORLANDO, FL 32839For SaleMLS ID #O6364612, Zaira Mejia, SPACES & STYLES GROUP. Stellar MLS
- $239,0002 bd2 ba1k sqft1711 GROVE STREET #519, MAITLAND, FL 32751For SaleMLS ID #O6431998, Steven Koleno, BEYCOME OF FLORIDA LLC. Stellar MLS
- $184,5003 bd2 ba1.4k sqft3314 ROBERT TRENT JONES DRIVE #20501, ORLANDO, FL 32835For SaleMLS ID #O6351373, Ramon Rosquete, WINDERMERE REALTY GROUP. Stellar MLS
- $195,0001 bd1 ba842 sqft7240 WESTPOINTE BOULEVARD #1125, ORLANDO, FL 32835For SaleMLS ID #O6352683, Ronald Encarnacion, RDE REALTY LLC. Stellar MLS
- $185,5001 bd1 ba854 sqft2600 ROBERT TRENT JONES DRIVE #914, ORLANDO, FL 32835For SaleMLS ID #O6401249, Ana Lugo, KAZA REAL ESTATE LLC. Stellar MLS
- $240,0002 bd2 ba1k sqft12500 CREST SPRINGS LANE #1027, ORLANDO, FL 32828For SaleMLS ID #O6430545, Chevon Eaton, CHEVON EATON. Stellar MLS
- $205,0002 bd2 ba1k sqft5550 E MICHIGAN STREET #2119, ORLANDO, FL 32822For SaleMLS ID #O6369668, Kara Barrett, UNITED REALTY GROUP INC.. Stellar MLS
- $179,9002 bd2 ba1.1k sqft5304 INDIAN CREEK DRIVE #D03, ORLANDO, FL 32811For SaleMLS ID #O6430921, Fabiana Ferreira, WRA BUSINESS & REAL ESTATE. Stellar MLS
- $249,9002 bd2 ba583 sqft6165 CARRIER DRIVE #3106, ORLANDO, FL 32819For SaleMLS ID #O6403118, Roberto Bertoni, ONLI REALTY GROUP LLC. Stellar MLS
- $188,3001 bd2 ba848 sqft4324 MIDDLEBROOK ROAD #4324, ORLANDO, FL 32811For SaleMLS ID #S5154076, Lois Ann Cox, PA, WATSON REALTY CORP. Stellar MLS
- $179,0002 bd2 ba988 sqft5124 CONROY ROAD #11, ORLANDO, FL 32811For SaleMLS ID #O6337735, AJ Stagg, III, ATRIUM REALTY, LLC. Stellar MLS
- $188,0001 bd1 ba850 sqft3621 CONROY ROAD #720, ORLANDO, FL 32839For SaleMLS ID #O6424369, Moire McKibbin, LA ROSA REALTY ORLANDO LLC. Stellar MLS
- $247,5003 bd1 ba1k sqft2103 MANTILLA AVENUE, ORLANDO, FL 32811For SaleMLS ID #O6314835, Jean Miller, COLDWELL BANKER REALTY. Stellar MLS
- $172,0002 bd2 ba932 sqft4400 WHITE PINE AVENUE #70-4, ORLANDO, FL 32811For SaleMLS ID #O6397153, Reshard Battle, ALL COUNTY CFL PROPERTY MGMT. Stellar MLS
