**NEW PRICE** Nicely maintained ground floor one bedroom, one and a half bathroom unit with Florida room that could be used as a second bedroom (it has a closet). FRESHLY PAINTED large Living Room/Dining Room area, NEWLY REMODELED Bathroom, NEW FLOORS/all Tiled floors, NEW STOVE, NEW HOT WATER HEATER, 2 NEW TOILETS, NEW SLIDING CLOSET DOOR, AC is 2 years, Washer/Dryer is 2 years. French Doors from Primary suite lead to the Florida room, and this unit has a private patio in back. Excellent SW Orlando Location: close to the Mall at Millenia, Universal Studios & Epic, convenient to I4, International Drive, and major roads that lead to Disney World, Restaurant Row, and discount shopping. Only 15 minutes to Orlando Int'l Airport! Desirable Dr Phillips schools! Community includes private pool and tennis courts in a pretty waterfront setting. Call to see it today!
For sale
Price cut: $3.1K (9/13)
$185,200
4324 MIDDLEBROOK ROAD #4324, ORLANDO, FL 32811
1beds
848sqft
Condominium
Built in 1984
-- sqft lot
$175,700 Zestimate®
$218/sqft
$369/mo HOA
What's special
New toiletsOne bedroomPrivate patio in backNew stoveNew sliding closet doorNewly remodeled bathroom
- 66 days
- 64
- 2
Zillow last checked:
Listing updated:
Listed by:
Lois Ann Cox, PA 407-666-8452,
WATSON REALTY CORP 407-298-8800
Source: Stellar MLS,MLS#: S5154076 Originating MLS: Osceola
Originating MLS: Osceola
Facts & features
Interior
Bedrooms & bathrooms
- Bedrooms: 1
- Bathrooms: 2
- Full bathrooms: 1
- 1/2 bathrooms: 1
Primary bedroom
- Features: Ceiling Fan(s), En Suite Bathroom, Built-in Closet
- Level: First
- Area: 204 Square Feet
- Dimensions: 17x12
Primary bathroom
- Features: Makeup/Vanity Space, Split Vanities, Tub With Shower
- Level: First
- Area: 84 Square Feet
- Dimensions: 12x7
Bathroom 2
- Features: Single Vanity
- Level: First
Dining room
- Features: Ceiling Fan(s)
- Level: First
- Area: 160 Square Feet
- Dimensions: 16x10
Florida room
- Features: Built-in Closet
- Level: First
- Area: 120 Square Feet
- Dimensions: 12x10
Kitchen
- Level: First
- Area: 80 Square Feet
- Dimensions: 10x8
Living room
- Features: Ceiling Fan(s)
- Level: First
- Area: 400 Square Feet
- Dimensions: 25x16
Heating
- Central, Electric
Cooling
- Central Air
Appliances
- Included: Dishwasher, Disposal, Dryer, Electric Water Heater, Microwave, Range, Refrigerator, Washer
- Laundry: In Kitchen, Inside
Features
- Living Room/Dining Room Combo, Primary Bedroom Main Floor
- Flooring: Ceramic Tile
- Windows: Window Treatments
- Has fireplace: No
Interior area
- Total structure area: 848
- Total interior livable area: 848 sqft
Video & virtual tour
Property
Parking
- Parking features: Assigned, Ground Level, Guest
Features
- Levels: One
- Stories: 1
- Patio & porch: Patio, Rear Porch
- Exterior features: Private Entrance, Private Yard
- On waterfront: Yes
- Waterfront features: Waterfront
Lot
- Size: 8,713 Square Feet
- Features: Level
Details
- Parcel number: 072329800624324
- Zoning: R-3A/RP
- Special conditions: None
Construction
Type & style
- Home type: Condo
- Property subtype: Condominium
Materials
- Block, Stucco
- Foundation: Slab
- Roof: Shingle
Condition
- New construction: No
- Year built: 1984
Utilities & green energy
- Sewer: Public Sewer
- Water: Public
- Utilities for property: Cable Connected, Electricity Connected, Public, Water Connected
Community & HOA
Community
- Features: Waterfront, Dog Park, Pool, Tennis Court(s)
- Security: Smoke Detector(s)
- Pet fee: $0 monthly
- Subdivision: FOUNTAINS CONDO
HOA
- Has HOA: Yes
- Amenities included: Pool, Tennis Court(s)
- Services included: Maintenance Grounds
- HOA fee: $369 monthly
- HOA name: Hara Community 1st Advisors/Janice M. Loran
- HOA phone: 407-628-1086
Location
- Region: Orlando
Financial & listing details
- Price per square foot: $218/sqft
- Tax assessed value: $127,200
- Annual tax amount: $650
- Date on market: 7/21/2026
- Cumulative days on market: 66 days
- Listing terms: Cash,Conventional,FHA,VA Loan
- Ownership: Fee Simple
- Total actual rent: 0
- Electric utility on property: Yes
- Road surface type: Paved
Estimated market value
$175,700
$167,000 - $184,000
$1,405/mo
Price history
| Date | Event | Price |
|---|---|---|
| 9/13/2026 | Price change | $185,200-1.6%$218/sqft |
Source:  Stellar MLS #S5154076 Report a problem Stellar MLS #S5154076 Report a problem | ||
| 8/7/2026 | Price change | $188,300-3.1%$222/sqft |
Source: Stellar MLS #S5154076 Report a problem | ||
| 7/21/2026 | Listed for sale | $194,300+265.9%$229/sqft |
Source: Stellar MLS #S5154076 Report a problem | ||
| 7/21/2014 | Sold | $53,100+0.4%$63/sqft |
Source: Public Record Report a problem | ||
| 5/21/2014 | Pending sale | $52,900$62/sqft |
Source: CENTURY 21 Roo Realty #O5217112 Report a problem | ||
| 4/22/2014 | Price change | $52,900-11.7%$62/sqft |
Source: CENTURY 21 Roo Realty #O5217112 Report a problem | ||
| 3/22/2014 | Listed for sale | $59,900+117%$71/sqft |
Source: CENTURY 21 Roo Realty #O5217112 Report a problem | ||
| 3/21/2014 | Sold | $27,600-80.8%$33/sqft |
Source: Public Record Report a problem | ||
| 11/7/2006 | Sold | $144,000+49.2%$170/sqft |
Source: Public Record Report a problem | ||
| 8/11/2004 | Sold | $96,500+48.7%$114/sqft |
Source: Public Record Report a problem | ||
| 6/8/2001 | Sold | $64,900$77/sqft |
Source: Public Record Report a problem | ||
Public tax history
| Year | Property taxes | Tax assessment |
|---|---|---|
| 2024 | $621 +5.5% | $64,705 +3% |
| 2023 | $588 +1.8% | $62,820 +3% |
| 2022 | $578 +0.2% | $60,990 +3% |
| 2021 | $577 +0.2% | $59,214 +1.4% |
| 2020 | $576 +0.1% | $58,396 +2.3% |
| 2019 | $575 +0.2% | $57,083 +1.9% |
| 2018 | $574 | $56,019 -2.9% |
| 2017 | $574 +0.5% | $57,700 +8.5% |
| 2016 | $571 -46.8% | $53,200 +14.2% |
| 2015 | $1,073 +22.4% | $46,600 +11.5% |
| 2014 | $877 +17.5% | $41,800 +16.1% |
| 2013 | $746 +273% | $35,999 +2.8% |
| 2012 | $200 -5.8% | $35,025 +10.8% |
| 2011 | $212 -15.6% | $31,618 -6.6% |
| 2010 | $252 | $33,850 -56.8% |
| 2009 | -- | $78,390 -33% |
| 2008 | $1,484 -27.7% | $117,000 -15.2% |
| 2007 | $2,052 +89.7% | $138,000 +20% |
| 2006 | $1,082 +1.3% | $115,000 +52.1% |
| 2005 | $1,068 +52.5% | $75,599 +25% |
| 2004 | $700 +3.2% | $60,500 |
| 2003 | $679 +4.1% | $60,500 +9% |
| 2002 | $652 -44.7% | $55,500 |
| 2001 | $1,180 +6.9% | $55,500 +9.9% |
| 2000 | $1,104 | $50,500 |
Find assessor info on the county website
Monthly payment
Est. payment
Payment breakdown
Explore the cost of this home by adjusting the details. Changes won't be saved.Climate risks
Neighborhood: Florida Center North
Nearby schools
Schools provided by the listing agent
- Elementary: Millennia Elementary
- Middle: Southwest Middle
- High: Dr. Phillips High
Source: Stellar MLS. This data may not be complete. We recommend contacting the local school district to confirm school assignments for this home.
- $158,3002 bd2 ba1k sqft4316 Middlebrook Rd #4316, Orlando, FL 32811Off Market
- $163,0002 bd2 ba1k sqft4318 Middlebrook Rd #4318, Orlando, FL 32811Off Market
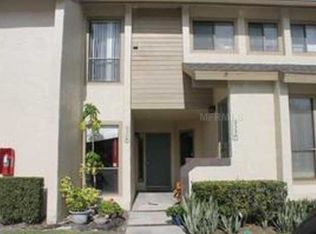
- $149,1002 bd2 ba1k sqft4326 Middlebrook Rd #4326, Orlando, FL 32811Off Market
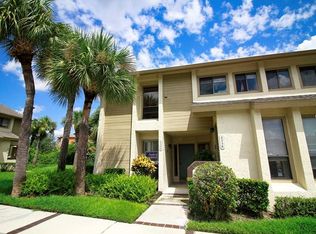
- $235,9003 bd-- ba1.4k sqft4334 Middlebrook Rd #4334, Orlando, FL 32811Off Market
Similar homes
- $204,9003 bd2 ba1.1k sqft4320 S KIRKMAN ROAD #1501, ORLANDO, FL 32811For Sale

 MLS ID #O6444368, Caroline Steiner, KARDOSH REALTY. Stellar MLS
 - $179,9002 bd2 ba1.1k sqft5304 INDIAN CREEK DRIVE #D03, ORLANDO, FL 32811For Sale
 MLS ID #O6430921, Fabiana Ferreira, WRA BUSINESS & REAL ESTATE. Stellar MLS
 - $179,0002 bd2 ba988 sqft5124 CONROY ROAD #11, ORLANDO, FL 32811For Sale
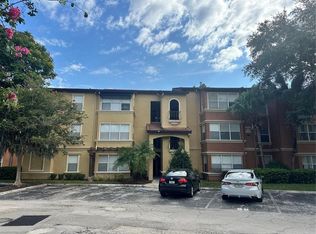 MLS ID #O6337735, AJ Stagg, III, ATRIUM REALTY, LLC. Stellar MLS
 - $173,9002 bd2 ba956 sqft4756 WALDEN CIRCLE #11, ORLANDO, FL 32811For Sale
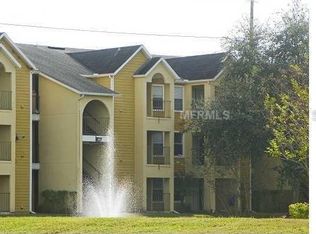 MLS ID #S5145297, Pedro Amaro, LPT REALTY, LLC. Stellar MLS
 - $215,0002 bd2 ba988 sqft5120 CONROY ROAD #12, ORLANDO, FL 32811For SaleMLS ID #O6337295, Jose Amoroso, 8888 FILAM REALTY LLC. Stellar MLS
- $139,0002 bd2 ba909 sqft4361 SHADOW CREST PLACE #32-3, ORLANDO, FL 32811For SaleMLS ID #O6421957, Aline Reboucas, LA ROSA REALTY CW PROPERTIES L. Stellar MLS
- $184,9003 bd2 ba1.2k sqft3480 SOHO STREET #101, ORLANDO, FL 32835For SaleMLS ID #O6365407, Michael Berlant, CHARLES RUTENBERG REALTY ORLANDO. Stellar MLS
- $199,0002 bd2 ba1k sqft3714 PALM DESERT LANE #5317, ORLANDO, FL 32839For SaleMLS ID #O6442347, Veronica Figueroa, EXP REALTY LLC. Stellar MLS
- $128,0001 bd1 ba711 sqft5116 CONROY ROAD #16, ORLANDO, FL 32811For SaleMLS ID #O6411053, Cristina Burgos, REALSOURCE PROPERTY MANGNT LLC. Stellar MLS
- $189,0002 bd2 ba934 sqft3245 CANDLE RIDGE DRIVE #203, ORLANDO, FL 32822For SaleMLS ID #O6431225, Jeztbel Kuzma, LPT REALTY, LLC. Stellar MLS
- $210,0001 bd1 ba854 sqft2632 ROBERT TRENT JONES DRIVE #134, ORLANDO, FL 32835For SaleMLS ID #O6417843, Marta Faustino, DTB FLORIDA REALTY, INC.. Stellar MLS
- $195,0001 bd1 ba842 sqft7240 WESTPOINTE BOULEVARD #1125, ORLANDO, FL 32835For SaleMLS ID #O6352683, Ronald Encarnacion, RDE REALTY LLC. Stellar MLS
- $169,9002 bd2 ba1k sqft3000 S SEMORAN BOULEVARD #9, ORLANDO, FL 32822For SaleMLS ID #O6434902, Frank Kusiak, MY FLORIDA HOME CENTER REAL ESTATE. Stellar MLS
- $178,0002 bd2 ba870 sqft4882 CONWAY ROAD #82, ORLANDO, FL 32812For SaleMLS ID #C7529507, Priscilla Perez-McGuire, RE/MAX PALM REALTY. Stellar MLS
- $180,0002 bd2 ba1k sqft4252 PERSHING POINTE PLACE #5, ORLANDO, FL 32822For SaleMLS ID #O6411910, Diana Osorio, MY REALTY GROUP, LLC.. Stellar MLS
- $165,0002 bd2 ba919 sqft5433 LAKE MARGARET DRIVE #E 195, ORLANDO, FL 32812For SaleMLS ID #O6368855, Joyce Sanders, FLORIDA REAL ESTATE PROPERTIES LLC. Stellar MLS
- $159,0001 bd1 ba660 sqft1908 LAKE ATRIUMS CIRCLE #15, ORLANDO, FL 32839For SaleMLS ID #O6414455, Marcelo Dalle Nogare, CREATIVE R.E. & PROJECTS, LLC. Stellar MLS
- $160,0002 bd2 ba905 sqft9900 SWEEPSTAKES LANE #4, ORLANDO, FL 32837For SaleMLS ID #O6432000, Elinda Rios, ELINDA ANN RIOS. Stellar MLS
- $189,0001 bd1 ba558 sqft8939 LATREC AVENUE #1307, ORLANDO, FL 32819For SaleMLS ID #O6418734, Claudia Villarroel, JASON MITCHELL REAL ESTATE FLO. Stellar MLS
- $140,0002 bd2 ba864 sqft1972 LAKE ATRIUMS CIRCLE #200, ORLANDO, FL 32839For SaleMLS ID #O6423312, Dirimo Chourio, VESTA REALTY LLC. Stellar MLS
