Skip main navigation
For sale
  • $160,000

    9900 SWEEPSTAKES LANE #4, ORLANDO, FL 32837

    2beds
    905sqft
    : 
    $1,556/mo
    Get pre-qualified
    Condominium
    Built in 1985
    -- sqft lot
    $-- Zestimate®
    $177/sqft
    $400/mo HOA

    What's special

    Tennis courtFresh interior paintNew flooringAll appliances included
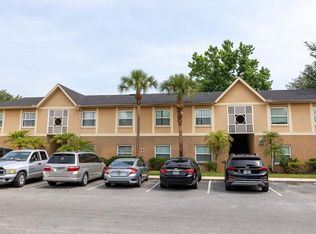
    MOVE-IN READY! REMODELED 2-BEDROOM, 2- BATH IN THE DESIRABLE HAWTHORNE VILLAGE COMMUNITY. THIS HOME FEATURES NEW FLOORING, FRESH INTERIOR PAINT, AND ALL APPLIANCES INCLUDED, OFFERING A CLEAN, UPDATED, AND MOVE-IN READY SPACE FOR ITS NEW OWNER. ENJOY A COMFORTABEL LAYOUT WITH SPACIOUS BEDROOMS AND A BRIGHT LIVING AREA, PLUS THE CONVENIENCE OF A LOW-MAINTENANCE CONDO LIFESTYLE. COMMUNITY AMENITIES INCLUDE SWIMMING POOLS, CLUBHOUSE, FITNESS CENTER, TENNIS COURT, PLAYGROUNDS. CONVENIENTLY LOCATED NEAR SCHOOLS, SHOPPING, RESTAURANTS, MAJOR HIGHWAYS, AIRPORT, AND CENTRAL FLORIDA'S WORLD-FAMOUS ATTRACTIONS. A GREAT OPPORTUNITY FOR AN OWNER-OCCUPANT, SECOND HOME, OR INVESTOR. PRICE COMPETITIVELY ,SCHEDULE YOUR SHOWING TODAY.
    6 days
    137
    11

    Likely to sell faster than

    Zillow last checked:

    Listing updated:

    Listed by:

    Elinda Rios 702-542-2253,

    ELINDA ANN RIOS 702-542-2253

    Source: Stellar MLS,MLS#: O6432000MLS LogoOriginating MLS: Orlando Regional

      Facts & features

      Interior

      Bedrooms & bathrooms
      • Bedrooms: 2
      • Bathrooms: 2
      • Full bathrooms: 2
      Primary bedroom
      • Features: Built-in Closet
      • Level: First
      Dining room
      • Level: First
      Kitchen
      • Level: First
      Living room
      • Level: First
      Heating
      • Central
      Cooling
      • Central Air
      Appliances
      • Included: Dishwasher, Dryer, Microwave, Range, Refrigerator, Washer
      • Laundry: Inside
      Features
      • Ceiling Fan(s), Open Floorplan
      • Flooring: Laminate
      • Has fireplace: No
      Interior area
      • Total structure area: 905
      • Total interior livable area: 905 sqft
      Video & virtual tour

      Property

      Parking
      • Parking features: Common
      Features
      • Levels: One
      • Stories: 1
      • Patio & porch: Enclosed, Rear Porch
      • Exterior features: Playground, Sidewalk, Tennis Court(s)
      Lot
      • Size: 4,378 Square Feet
      Details
      • Parcel number: 102429305545040
      • Zoning: P-D
      • Special conditions: None

      Construction

      Type & style
      • Home type: Condo
      • Property subtype: Condominium
      Materials
      • Block, Stucco
      • Foundation: Slab
      • Roof: Shingle
      Condition
      • New construction: No
      • Year built: 1985

      Utilities & green energy

      • Sewer: Public Sewer
      • Water: Public
      • Utilities for property: BB/HS Internet Available, Cable Available, Electricity Available, Sewer Connected, Water Connected

      Community & HOA

      Community
      • Features: Clubhouse, Community Mailbox, Dog Park, Fitness Center
      • Pet fee: $0 monthly
      • Subdivision: HAWTHORNE VILLAGE CONDOMINIUM
      HOA
      • Has HOA: Yes
      • Services included: Community Pool, Pest Control, Pool Maintenance, Recreational Facilities, Security, Sewer, Trash, Water
      • HOA fee: $400 monthly
      • HOA name: STEPHANIE POWERS
      • HOA phone: 407-240-1908
      Location
      • Region: Orlando

      Financial & listing details

      • Price per square foot: $177/sqft
      • Tax assessed value: $162,900
      • Annual tax amount: $2,628
      • Date on market: 9/4/2026
      • Cumulative days on market: 7 days
      • Listing terms: Cash,Conventional
      • Ownership: Condominium
      • Total actual rent: 0
      • Electric utility on property: Yes
      • Road surface type: Asphalt

        Estimated market value

        Not available

        Estimated sales range

        Not available

        Not available

        Price history

        DateEventPrice
        9/4/2026Listed for sale$160,000-27.6%$177/sqft
        Source: Stellar MLS #O6432000 Report a problem
        9/15/2022Listing removed--
        Source: Stellar MLS #O6030227 Report a problem
        8/6/2022Pending sale$221,000$244/sqft
        Source: Stellar MLS #O6030227 Report a problem
        6/1/2022Listed for sale$221,000+256.5%$244/sqft
        Source: Stellar MLS #O6030227 Report a problem
        7/16/2014Listing removed$950$1/sqft
        Source: Empire Realty & Management Report a problem
        6/24/2014Price change$950-17.4%$1/sqft
        Source: Empire Realty & Management Report a problem
        6/18/2014Listed for rent$1,150$1/sqft
        Source: Empire Realty & Management Services Report a problem
        2/28/2013Sold$62,000-4.5%$69/sqft
        Source: Stellar MLS #O5125218 Report a problem
        1/8/2013Price change$64,900-7.2%$72/sqft
        Source: Fusilier Realty Group #O5125218 Report a problem
        11/4/2012Price change$69,8990%$77/sqft
        Source: Fusilier Realty Group #O5125218 Report a problem
        10/16/2012Listed for sale$69,900+102.6%$77/sqft
        Source: Fusilier Realty Group #O5125218 Report a problem
        4/26/2010Sold$34,500+7.8%$38/sqft
        Source: Stellar MLS #O4972800 Report a problem
        4/29/2009Sold$32,000-84.8%$35/sqft
        Source: Stellar MLS #O4906098 Report a problem
        9/14/2007Sold$211,000$233/sqft
        Source: Public Record Report a problem

        Public tax history

        YearProperty taxesTax assessment
        2024$2,699 +17%$162,900 +12.5%
        2023$2,307 +25.2%$144,800 +29%
        2022$1,842 +6.9%$112,253 +10%
        2021$1,723 +6.3%$102,048 +10%
        2020$1,622 +9.9%$92,771 +10%
        2019$1,475 +10.3%$84,337 +10%
        2018$1,338 $76,670 +10%
        2017$1,338 +10.2%$69,700 +5.3%
        2016$1,214 +3.3%$66,200 +10%
        2015$1,175 +11.8%$60,200 +6.4%
        2014$1,051 +30.8%$56,600 +30%
        2013$804 +10%$43,534 +13.2%
        2012$731 +25.7%$38,452 +29.7%
        2011$581 +8.4%$29,646 +5.7%
        2010$536 $28,050 -36.4%
        2009-- $44,100 -74.3%
        2008$2,898 +44%$171,500 +44.6%
        2007$2,012 +52.2%$118,601 +68.8%
        2006$1,323 $70,270
        Find assessor info on the county website

        Monthly payment

        Est. payment

        Payment breakdown

        Explore the cost of this home by adjusting the details. Changes won't be saved.
        All calculations are estimates and provided by Zillow, Inc. for informational purposes only. Actual amounts may vary.
        HOA fees may include property taxes on listings classified as Co-Ops. Contact the listing agent and/or owner for fee details.
        See how much you could borrow to make a competitive offer.

        Climate risks

        Neighborhood: 32837

        Getting around

        34 / 100
        Car-Dependent
        32 / 100
        Some Transit
        39 / 100
        Somewhat Bikeable

        Nearby schools

        GreatSchools rating
        Schools provided by the listing agent
        • Elementary: Waterbridge Elem
        • Middle: Freedom Middle
        • High: Freedom High School

        Source: Stellar MLS. This data may not be complete. We recommend contacting the local school district to confirm school assignments for this home.

        A local agent can set up tours, give advice and negotiate with sellers.

        Browse local experts