The most competitively priced 2/2 in the community right now. Positioned within the gated Audubon Villas community in the heart of Hunters Creek, this 2-bedroom, 2-bath condo offers a compelling opportunity for investors seeking immediate rental income in a high-demand area. The unit features a functional split-bedroom layout and peaceful water views—an added value that enhances tenant retention and long-term desirability. Currently tenant-occupied, this is a true turnkey investment with income in place from day one. Audubon Villas is known for its resort-style amenities including a community pool, fitness center, tennis courts, and beautifully maintained grounds—consistently attracting renters who value both convenience and lifestyle. Hunters Creek continues to stand out as one of Central Florida’s most established communities, offering easy access to SR-417, Osceola Parkway, and John Young Parkway, along with proximity to Orlando International Airport, major employers, shopping, dining, and outdoor recreation.Whether you’re expanding your portfolio or securing your first investment property, this opportunity delivers on location, stability, and long-term potential. *Work is currently being completed on final 2 buildings
For sale
$186,000
13803 FAIRWAY ISLAND DRIVE #1626, ORLANDO, FL 32837
2beds
1,020sqft
Condominium
Built in 1997
-- sqft lot
$174,800 Zestimate®
$182/sqft
$463/mo HOA
What's special
Tennis courtsFunctional split-bedroom layoutCommunity poolPeaceful water viewsBeautifully maintained grounds
- 119 days |
- 306 |
- 14 |
Zillow last checked:
Listing updated:
Listed by:
Melissa Condrey 407-505-9339,
COMPASS FLORIDA LLC 407-203-9441
Source: Stellar MLS,MLS#: O6398130 Originating MLS: Orlando Regional
Originating MLS: Orlando Regional
Facts & features
Interior
Bedrooms & bathrooms
- Bedrooms: 2
- Bathrooms: 2
- Full bathrooms: 2
Primary bedroom
- Features: Walk-In Closet(s)
- Level: First
- Area: 143 Square Feet
- Dimensions: 13x11
Bedroom 2
- Features: Built-in Closet
- Level: First
- Area: 132 Square Feet
- Dimensions: 12x11
Kitchen
- Level: First
Living room
- Level: First
- Area: 396 Square Feet
- Dimensions: 18x22
Heating
- Central
Cooling
- Central Air
Appliances
- Included: Dishwasher, Dryer, Electric Water Heater, Range, Refrigerator, Washer
- Laundry: Inside
Features
- Ceiling Fan(s), Kitchen/Family Room Combo, Split Bedroom, Walk-In Closet(s)
- Flooring: Carpet, Laminate, Tile
- Doors: Sliding Doors
- Has fireplace: No
Interior area
- Total structure area: 1,020
- Total interior livable area: 1,020 sqft
Video & virtual tour
Property
Features
- Levels: One
- Stories: 1
- Has view: Yes
- View description: Water, Pond
- Has water view: Yes
- Water view: Water,Pond
Lot
- Size: 10,589 Square Feet
Details
- Parcel number: 272429011701626
- Zoning: P-D
- Special conditions: None
Construction
Type & style
- Home type: Condo
- Property subtype: Condominium
Materials
- Stucco, Wood Frame
- Foundation: Slab
- Roof: Shingle
Condition
- New construction: No
- Year built: 1997
Utilities & green energy
- Sewer: Public Sewer
- Water: Public
- Utilities for property: Electricity Connected, Sewer Connected, Water Connected
Community & HOA
Community
- Features: Community Mailbox, Pool, Sidewalks, Tennis Court(s)
- Pet fee: $0 monthly
- Subdivision: AUDUBON VLS/HUNTERS CRK CONDO
HOA
- Has HOA: Yes
- Services included: Community Pool, Maintenance Structure
- HOA fee: $463 monthly
- HOA name: Sentry Management/Tatiana Castellano
- HOA phone: 407-857-3131
- Second HOA name: Hunters Creek
Location
- Region: Orlando
Financial & listing details
- Price per square foot: $182/sqft
- Tax assessed value: $188,700
- Annual tax amount: $3,025
- Date on market: 4/30/2026
- Cumulative days on market: 116 days
- Listing terms: Cash,Conventional,Other
- Ownership: Fee Simple
- Total actual rent: 21120
- Electric utility on property: Yes
- Road surface type: Asphalt
Estimated market value
$174,800
$166,000 - $184,000
$1,737/mo
Price history
| Date | Event | Price |
|---|---|---|
| 4/30/2026 | Listed for sale | $186,000+140.9%$182/sqft |
Source:  Stellar MLS #O6398130 Report a problem Stellar MLS #O6398130 Report a problem | ||
| 12/14/2013 | Listing removed | $1,050$1/sqft |
Source: Hamilton Realty #S4720226 Report a problem | ||
| 11/21/2013 | Listed for rent | $1,050$1/sqft |
Source: Hamilton Realty #S4720226 Report a problem | ||
| 10/28/2013 | Sold | $77,200+0.1%$76/sqft |
Source: Public Record Report a problem | ||
| 8/7/2013 | Sold | $77,140+10.1%$76/sqft |
Source: Agent Provided Report a problem | ||
| 5/25/2013 | Listed for sale | $70,040-63.2%$69/sqft |
Source: Coldwell Banker Residential Real Estate - Southwest Orlando #O5161757 Report a problem | ||
| 3/23/2006 | Sold | $190,400$187/sqft |
Source: Public Record Report a problem | ||
Public tax history
| Year | Property taxes | Tax assessment |
|---|---|---|
| 2024 | $2,864 +15.4% | $169,703 +10% |
| 2023 | $2,483 +13% | $154,275 +10% |
| 2022 | $2,197 +8.7% | $140,250 +10% |
| 2021 | $2,021 +1% | $127,500 +3.2% |
| 2020 | $2,002 +3.6% | $123,570 +10% |
| 2019 | $1,933 +12.6% | $112,336 +10% |
| 2018 | $1,716 +0% | $102,124 +5.4% |
| 2017 | $1,716 +9% | $96,900 +14.8% |
| 2016 | $1,575 +9.8% | $84,400 +2.2% |
| 2015 | $1,435 +4.8% | $82,600 +6.9% |
| 2014 | $1,369 +27.5% | $77,300 +22.9% |
| 2013 | $1,074 +5.2% | $62,885 +2.3% |
| 2012 | $1,021 +17% | $61,497 +25.8% |
| 2011 | $872 -3.9% | $48,894 -6.4% |
| 2010 | $908 | $52,258 -33.6% |
| 2009 | -- | $78,689 -50.7% |
| 2008 | $2,657 -4.1% | $159,769 -4.3% |
| 2007 | $2,771 -7.8% | $166,900 +0.9% |
| 2006 | $3,006 | $165,410 |
Find assessor info on the county website
Monthly payment
Est. payment
Payment breakdown
Explore the cost of this home by adjusting the details. Changes won't be saved.Climate risks
Neighborhood: Hunters Creek
Nearby schools
GreatSchools rating
- 9/10Endeavor Elementary SchoolGrades: PK-5Distance: 0.7 mi
- 8/10Hunters Creek Middle SchoolGrades: 6-8Distance: 1.8 mi
- 6/10Freedom High SchoolGrades: 9-12Distance: 3.7 mi
Schools provided by the listing agent
- Elementary: Endeavor Elem
- Middle: Hunter's Creek Middle
- High: Freedom High School
Source: Stellar MLS. This data may not be complete. We recommend contacting the local school district to confirm school assignments for this home.
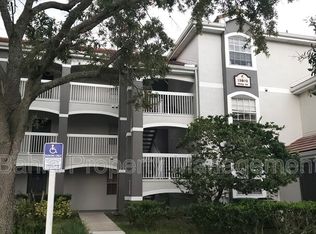
- $161,8001 bd1 ba861 sqft13803 Fairway Island Dr APT 1627, Orlando, FL 32837Off Market
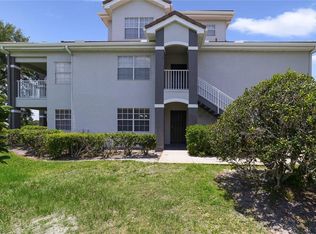
- $221,0002 bd2 ba1.2k sqft13803 Fairway Island Dr APT 1611, Orlando, FL 32837Sold
- $215,0002 bd2 ba1.3k sqft13803 Fairway Island Dr APT 1618, Orlando, FL 32837For Sale

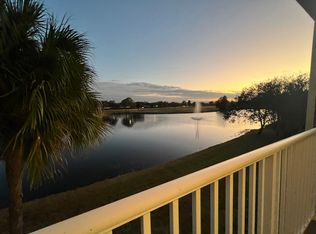
- $1,5992 bd2 ba1.2k sqft13803 Fairway Island Dr APT 1625, Orlando, FL 32837For Rent
- $187,5002 bd2 ba1k sqft13803 Fairway Island Dr APT 1633, Orlando, FL 32837Off Market
- $--2 bd2 ba1.4k sqft13803 Fairway Island Dr #18, Orlando, FL 32837Off Market
- $--2 bd2 ba1.2k sqft13803 Fairway Island Dr APT 16, Orlando, FL 32837Off Market
- $202,2002 bd2 ba1.4k sqft13803 Fairway Island Dr APT 1616, Orlando, FL 32837Off Market
A local agent can set up tours, give advice and negotiate with sellers.
Similar homes
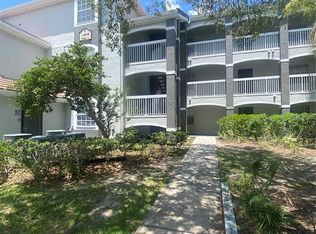
- $184,9002 bd2 ba1k sqft13838 FAIRWAY ISLAND DRIVE #1413, ORLANDO, FL 32837For Sale
 MLS ID #S5152553, Peter Macera, MACERA REALTY GROUP INC. Stellar MLS
 - $186,0002 bd2 ba1k sqft13953 FAIRWAY ISLAND DRIVE #633, ORLANDO, FL 32837For Sale
 MLS ID #S5148285, Gilgra Valduz Sandoval, MY REALTY GROUP, LLC.. Stellar MLS
 - $204,9002 bd2 ba1k sqft13815 FAIRWAY ISLAND DRIVE #1335, ORLANDO, FL 32837For Sale
 MLS ID #O6433864, Ryan Solberg, MAXLIFE REALTY LLC. Stellar MLS
 - $190,0002 bd2 ba1k sqft13941 FAIRWAY ISLAND DRIVE #733, ORLANDO, FL 32837For Sale
 MLS ID #O6387081, Mathew Londono Ayarza, PROPERTY OUTLET INTERNATIONAL. Stellar MLS
 - $205,0003 bd2 ba1.2k sqft13536 TURTLE MARSH LOOP #532, ORLANDO, FL 32837For SaleMLS ID #S5147588, Chris Blevins, LTD REALTY INC. Stellar MLS
- $212,0002 bd2 ba1.1k sqft14049 FAIRWAY ISLAND DRIVE #124, ORLANDO, FL 32837For SaleMLS ID #R4911712, Balbino Garay, LAWHUN ENTERPRISES IV, LLC DBA: FLORIDA REALTY INVESTMENTS IV. Stellar MLS
- $193,0002 bd2 ba1.2k sqft13953 FAIRWAY ISLAND DRIVE #621, ORLANDO, FL 32837For SaleMLS ID #O6385852, Mathew Londono Ayarza, PROPERTY OUTLET INTERNATIONAL. Stellar MLS
- $219,0002 bd2 ba1.1k sqft13560 TURTLE MARSH LOOP #338, ORLANDO, FL 32837For SaleMLS ID #O6431827, Zane Place, BLUE CHIP INTERNATIONAL REALTY LLC. Stellar MLS
- $200,0003 bd2 ba1.4k sqft13500 TURTLE MARSH LOOP #823, ORLANDO, FL 32837For SaleMLS ID #O6407288, Francis Zipeto, KELLER WILLIAMS CLASSIC. Stellar MLS
- $204,9953 bd2 ba1.4k sqft13536 TURTLE MARSH LOOP #523, ORLANDO, FL 32837For SaleMLS ID #O6388825, Arlene Cowan, EATON REALTY SERVICES. Stellar MLS
- $209,0002 bd2 ba1.2k sqft13929 FAIRWAY ISLAND DRIVE #818, ORLANDO, FL 32837For SaleMLS ID #S5152722, Maykol Romo, VESTI LLC. Stellar MLS
- $209,0003 bd2 ba1.4k sqft13524 TURTLE MARSH LOOP #634, ORLANDO, FL 32837For SaleMLS ID #O6416779, Guanhua Zhang, KN PREMIER REALTY, INC. Stellar MLS
- $200,0002 bd2 ba1.2k sqft13917 FAIRWAY ISLAND DRIVE #928, ORLANDO, FL 32837For SaleMLS ID #O6358307, Troy Hensley, BHHS FLORIDA REALTY. Stellar MLS
- $220,0002 bd2 ba1.2k sqft13838 FAIRWAY ISLAND DRIVE #1418, ORLANDO, FL 32837For SaleMLS ID #S5148602, Daynell Cardenas, LA ROSA REALTY ORLANDO LLC. Stellar MLS
- $199,9002 bd2 ba1.1k sqft14036 FAIRWAY ISLAND DRIVE #1535, ORLANDO, FL 32837For SaleMLS ID #S5150995, Louisa Ghali, GHALI REALTY, INC. Stellar MLS
- $215,0002 bd2 ba1.3k sqft13803 FAIRWAY ISLAND DRIVE #1618, ORLANDO, FL 32837For SaleMLS ID #O6394163, Caryoli Ortiz Gallardo, HIGHLIGHT REALTY CORP/LW. Stellar MLS
- $175,0001 bd1 ba861 sqft13917 FAIRWAY ISLAND DRIVE #917, ORLANDO, FL 32837For SaleMLS ID #O6399866, Gregorio Henriques, CENTURY 21 CARIOTI. Stellar MLS
- $180,0001 bd1 ba861 sqft14049 FAIRWAY ISLAND DRIVE #122, ORLANDO, FL 32837For SaleMLS ID #S5141986, Blanca Hernandez, LLC, LA ROSA REALTY KISSIMMEE. Stellar MLS
- $180,0001 bd1 ba861 sqft14049 FAIRWAY ISLAND DRIVE #127, ORLANDO, FL 32837For SaleMLS ID #S5141988, Blanca Hernandez, LLC, LA ROSA REALTY KISSIMMEE. Stellar MLS
- $224,9993 bd2 ba1.2k sqft13512 TURTLE MARSH LOOP #720, ORLANDO, FL 32837For SaleMLS ID #O6335834, Humberto Alvarado, Jr, EXP REALTY LLC. Stellar MLS
