This very lovely and spacious second-floor 3-bedroom/2-baths unit in the desirable gated community of Golfview at Hunter’s Creek features granite countertops, nice cabinets, stainless steel appliances, pass-through window that opens into dining/living room, high ceilings, ceiling fans, screened-in patio with golf course view for entertaining and relaxing. Primary bedroom has walk-in closet and guest bathroom has double-sinks. Community features clubhouse with pool, hot tub, fitness center, basketball courts, tennis courts, soccer fields, walking trails and playground. Unit has one assigned covered parking space. Unit has washer and dryer. Water, trash, sewer and lawn care are included in rent. Conveniently located close to shopping, restaurants, theme parks, entertainment, transportation, hospital schools, State Road 417, the turnpike, I-4 and other major roads. This one is just waiting for you to call home to!!
For sale
Price cut: $5K (8/31)
$199,995
13536 TURTLE MARSH LOOP #523, ORLANDO, FL 32837
3beds
1,408sqft
Condominium
Built in 2001
-- sqft lot
$197,400 Zestimate®
$142/sqft
$678/mo HOA
What's special
Tennis courtsBasketball courtsHot tubGranite countertopsSoccer fieldsHigh ceilingsCeiling fans
- 211 days
- 254
- 22
Zillow last checked:
Listing updated:
Listed by:
Arlene Cowan 800-630-1990,
EATON REALTY SERVICES 800-630-1990
Source: Stellar MLS,MLS#: O6388825 Originating MLS: Orlando Regional
Originating MLS: Orlando Regional
Facts & features
Interior
Bedrooms & bathrooms
- Bedrooms: 3
- Bathrooms: 2
- Full bathrooms: 2
Primary bedroom
- Features: Walk-In Closet(s)
- Level: First
- Area: 196 Square Feet
- Dimensions: 14x14
Bedroom 2
- Features: Dual Closets
- Level: First
- Area: 144 Square Feet
- Dimensions: 12x12
Bedroom 3
- Features: Dual Closets
- Level: First
- Area: 144 Square Feet
- Dimensions: 12x12
Primary bathroom
- Features: Linen Closet
- Level: First
- Area: 72 Square Feet
- Dimensions: 12x6
Bathroom 2
- Features: Linen Closet
- Level: First
- Area: 48 Square Feet
- Dimensions: 8x6
Dining room
- Features: No Closet
- Level: First
- Area: 64 Square Feet
- Dimensions: 8x8
Kitchen
- Features: Storage Closet
- Level: First
- Area: 72 Square Feet
- Dimensions: 12x6
Living room
- Features: No Closet
- Level: First
- Area: 120 Square Feet
- Dimensions: 12x10
Heating
- Central, Electric
Cooling
- Central Air
Appliances
- Included: Dishwasher, Disposal, Dryer, Electric Water Heater, Microwave, Range, Refrigerator, Washer
- Laundry: Laundry Closet
Features
- Ceiling Fan(s), Living Room/Dining Room Combo, Solid Wood Cabinets, Split Bedroom, Stone Counters, Walk-In Closet(s)
- Flooring: Carpet, Ceramic Tile
- Has fireplace: No
Interior area
- Total structure area: 1,408
- Total interior livable area: 1,408 sqft
Video & virtual tour
Property
Parking
- Total spaces: 1
- Parking features: Carport
- Carport spaces: 1
Features
- Levels: One
- Stories: 1
- Patio & porch: Covered, Enclosed, Screened
- Exterior features: Balcony, Sidewalk, Tennis Court(s)
Lot
- Size: 0.37 Acres
Details
- Parcel number: 272429305007140
- Zoning: P-D
- Special conditions: None
Construction
Type & style
- Home type: Condo
- Property subtype: Condominium
Materials
- Stucco
- Foundation: Slab
- Roof: Tile
Condition
- New construction: No
- Year built: 2001
Utilities & green energy
- Sewer: Public Sewer
- Water: Public
- Utilities for property: Fire Hydrant
Community & HOA
Community
- Features: Clubhouse, Fitness Center, Gated Community - No Guard, Golf, Playground, Pool, Sidewalks, Tennis Court(s)
- Pet fee: $0 monthly
- Subdivision: GOLFVIEW AT HUNTERS CREEK PH 01
HOA
- Has HOA: Yes
- Amenities included: Clubhouse, Fitness Center, Gated, Golf Course, Playground, Pool, Tennis Court(s)
- Services included: Community Pool, Maintenance Grounds, Pool Maintenance
- HOA fee: $678 monthly
- HOA name: Enid Perez
- HOA phone: 407-447-9955
- Second HOA name: Leland Management
Location
- Region: Orlando
Financial & listing details
- Price per square foot: $142/sqft
- Tax assessed value: $225,300
- Annual tax amount: $3,519
- Date on market: 3/8/2026
- Cumulative days on market: 212 days
- Listing terms: Cash,Conventional
- Ownership: Fee Simple
- Total actual rent: 0
- Road surface type: Asphalt, Paved
Estimated market value
$197,400
$188,000 - $207,000
$1,989/mo
Price history
| Date | Event | Price |
|---|---|---|
| 8/31/2026 | Price change | $199,995-2.4%$142/sqft |
Source:  Stellar MLS #O6388825 Report a problem Stellar MLS #O6388825 Report a problem | ||
| 8/19/2026 | Price change | $204,9950%$146/sqft |
Source: Stellar MLS #O6388825 Report a problem | ||
| 7/8/2026 | Price change | $205,000-8.9%$146/sqft |
Source: Stellar MLS #O6388825 Report a problem | ||
| 4/7/2026 | Price change | $225,000-2.2%$160/sqft |
Source: Stellar MLS #O6388825 Report a problem | ||
| 3/9/2026 | Listing removed | $2,100$1/sqft |
Source: Stellar MLS #O6380864 Report a problem | ||
| 3/8/2026 | Listed for sale | $230,000+16.8%$163/sqft |
Source: Stellar MLS #O6388825 Report a problem | ||
| 2/9/2026 | Listed for rent | $2,100$1/sqft |
Source: Stellar MLS #O6380864 Report a problem | ||
| 4/30/2025 | Listing removed | $2,100$1/sqft |
Source: Stellar MLS #O6269067 Report a problem | ||
| 2/5/2025 | Price change | $2,100-6.7%$1/sqft |
Source: Stellar MLS #O6269067 Report a problem | ||
| 1/22/2025 | Price change | $2,250-6.3%$2/sqft |
Source: Stellar MLS #O6269067 Report a problem | ||
| 1/9/2025 | Listed for rent | $2,400+54.8%$2/sqft |
Source: Stellar MLS #O6269067 Report a problem | ||
| 12/10/2020 | Listing removed | $1,550$1/sqft |
Source: TRUSTWORTH GLOBAL INC #O5904694 Report a problem | ||
| 11/12/2020 | Sold | $197,000-1.3%$140/sqft |
Source: Public Record Report a problem | ||
| 11/8/2020 | Listed for rent | $1,550+24%$1/sqft |
Source: TRUSTWORTH GLOBAL INC #O5904694 Report a problem | ||
| 10/9/2020 | Pending sale | $199,500$142/sqft |
Source: GREATER ORLANDO REALTY USA INC #O5893918 Report a problem | ||
| 9/26/2020 | Listed for sale | $199,500+15.5%$142/sqft |
Source: GREATER ORLANDO REALTY USA INC #O5893918 Report a problem | ||
| 9/4/2014 | Listing removed | $1,250$1/sqft |
Source: A+ Home Rentals Report a problem | ||
| 7/25/2014 | Listed for rent | $1,250+4.6%$1/sqft |
Source: A+ Home Rentals Report a problem | ||
| 7/31/2013 | Listing removed | $1,195$1/sqft |
Source: A+ Home Rentals Report a problem | ||
| 7/14/2013 | Listed for rent | $1,195$1/sqft |
Source: A+ Home Rentals Report a problem | ||
| 3/24/2011 | Listing removed | $172,800$123/sqft |
Source: Owner Report a problem | ||
| 8/2/2009 | Price change | $172,800+6.1%$123/sqft |
Source: Owner Report a problem | ||
| 2/19/2009 | Price change | $162,800-5.1%$116/sqft |
Source: Owner Report a problem | ||
| 11/9/2008 | Price change | $171,500-11.5%$122/sqft |
Source: Owner Report a problem | ||
| 9/14/2008 | Listed for sale | $193,700+46.7%$138/sqft |
Source: Owner Report a problem | ||
| 3/13/2001 | Sold | $132,000$94/sqft |
Source: Public Record Report a problem | ||
Public tax history
| Year | Property taxes | Tax assessment |
|---|---|---|
| 2024 | $3,519 +11.4% | $212,960 +10% |
| 2023 | $3,160 +15.5% | $193,600 +10% |
| 2022 | $2,737 +8.5% | $176,000 +10.6% |
| 2021 | $2,522 -0.8% | $159,100 |
| 2020 | $2,543 +4.9% | $159,100 +6.6% |
| 2019 | $2,424 +5.7% | $149,200 +7.1% |
| 2018 | $2,293 | $139,370 +10% |
| 2017 | $2,293 +8.8% | $126,700 +5.8% |
| 2016 | $2,108 +3.6% | $119,700 |
| 2015 | $2,034 +11.2% | $119,700 +10.8% |
| 2014 | $1,829 +12.1% | $108,000 +13% |
| 2013 | $1,632 +9.9% | $95,553 +11.5% |
| 2012 | $1,485 +12.1% | $85,702 +15.4% |
| 2011 | $1,325 +6.1% | $74,288 +3.3% |
| 2010 | $1,250 | $71,915 -3% |
| 2009 | -- | $74,140 -56% |
| 2008 | $2,802 +81.1% | $168,500 -9.8% |
| 2007 | $1,547 -5.7% | $186,800 +16.8% |
| 2006 | $1,641 +0.6% | $160,000 +19.3% |
| 2005 | $1,632 +5.1% | $134,100 +23.4% |
| 2004 | $1,552 -1.1% | $108,700 |
| 2003 | $1,569 +3.2% | $108,700 +3% |
| 2002 | $1,521 | $105,525 |
Find assessor info on the county website
Monthly payment
Est. payment
Payment breakdown
Explore the cost of this home by adjusting the details. Changes won't be saved.Climate risks
Neighborhood: Hunters Creek
Nearby schools
Schools provided by the listing agent
- Elementary: Andover Elem
- Middle: Hunter's Creek Middle
- High: Freedom High School
Source: Stellar MLS. This data may not be complete. We recommend contacting the local school district to confirm school assignments for this home.
- $267,0003 bd2 ba1.4k sqft13536 Turtle Marsh Loop APT 514, Orlando, FL 32837Sold

- $270,0003 bd2 ba1.4k sqft13536 Turtle Marsh Loop APT 515, Orlando, FL 32837Sold

- $205,0003 bd2 ba1.2k sqft13536 Turtle Marsh Loop APT 532, Orlando, FL 32837For Sale
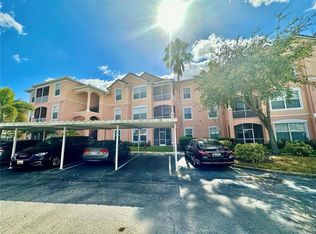
- $200,0002 bd2 ba1.1k sqft13536 Turtle Marsh Loop APT 538, Orlando, FL 32837Sold
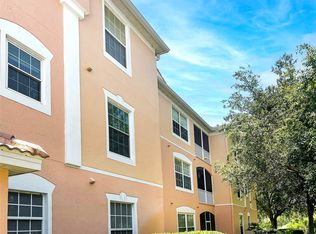
Similar homes
- $225,0003 bd2 ba1.2k sqft13524 TURTLE MARSH LOOP #627, ORLANDO, FL 32837For Sale
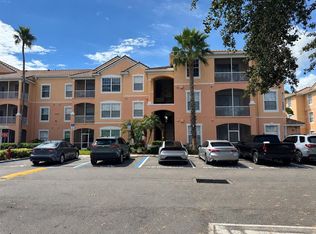
 MLS ID #S5158958, Esther Batista, NORKIS & CO REALTY. Stellar MLS
 - $184,9902 bd2 ba1k sqft13838 FAIRWAY ISLAND DRIVE #1432, ORLANDO, FL 32837For Sale
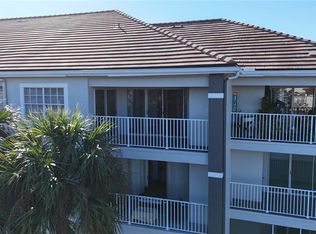 MLS ID #S5158906, Rene Ladera, LA ROSA REALTY KISSIMMEE. Stellar MLS
 - $205,0003 bd2 ba1.2k sqft13536 TURTLE MARSH LOOP #532, ORLANDO, FL 32837For SaleMLS ID #S5147588, Chris Blevins, LTD REALTY INC. Stellar MLS
- $198,0003 bd2 ba1.4k sqft13524 TURTLE MARSH LOOP #634, ORLANDO, FL 32837For Sale
 MLS ID #O6416779, Guanhua Zhang, KN PREMIER REALTY, INC. Stellar MLS
 - $215,0003 bd2 ba1.2k sqft13560 TURTLE MARSH LOOP #332, ORLANDO, FL 32837For SaleMLS ID #O6439095, Lucas DeSouza, DELUCA REAL ESTATE SERVICES CORP. Stellar MLS
- $179,0003 bd2 ba1.4k sqft13500 TURTLE MARSH LOOP #823, ORLANDO, FL 32837For SaleMLS ID #O6407288, Francis Zipeto, KELLER WILLIAMS CLASSIC. Stellar MLS
- $240,0002 bd2 ba1.2k sqft14037 FAIRWAY ISLAND DRIVE #218, ORLANDO, FL 32837For SaleMLS ID #S5158673, Elsa Fuentes, LA ROSA REALTY KISSIMMEE. Stellar MLS
- $210,0002 bd2 ba1.2k sqft14013 FAIRWAY ISLAND DRIVE #428, ORLANDO, FL 32837For SaleMLS ID #O6439322, Valentin Gonzalez LLC, EXP REALTY LLC. Stellar MLS
- $219,0002 bd2 ba1.1k sqft13560 TURTLE MARSH LOOP #338, ORLANDO, FL 32837For SaleMLS ID #O6431827, Zane Place, BLUE CHIP INTERNATIONAL REALTY LLC. Stellar MLS
- $204,9002 bd2 ba1k sqft13815 FAIRWAY ISLAND DRIVE #1335, ORLANDO, FL 32837For SaleMLS ID #O6433864, Ryan Solberg, MAXLIFE REALTY LLC. Stellar MLS
- $215,0002 bd2 ba1.3k sqft13803 FAIRWAY ISLAND DRIVE #1618, ORLANDO, FL 32837For SaleMLS ID #O6394163, Caryoli Ortiz Gallardo, HIGHLIGHT REALTY CORP/LW. Stellar MLS
- $189,5002 bd2 ba1k sqft13941 FAIRWAY ISLAND DRIVE #733, ORLANDO, FL 32837For SaleMLS ID #O6387081, Mathew Londono Ayarza, PROPERTY OUTLET INTERNATIONAL. Stellar MLS
- $186,0002 bd2 ba1k sqft13803 FAIRWAY ISLAND DRIVE #1626, ORLANDO, FL 32837For SaleMLS ID #O6398130, Melissa Condrey, COMPASS FLORIDA LLC. Stellar MLS
- $179,9002 bd2 ba1k sqft13953 FAIRWAY ISLAND DRIVE #633, ORLANDO, FL 32837For SaleMLS ID #S5148285, Gilgra Valduz Sandoval, MY REALTY GROUP, LLC.. Stellar MLS
- $195,0002 bd2 ba1.1k sqft14036 FAIRWAY ISLAND DRIVE #1535, ORLANDO, FL 32837For SaleMLS ID #S5150995, Louisa Ghali, GHALI REALTY, INC. Stellar MLS
- $249,9223 bd2 ba1.4k sqft13560 TURTLE MARSH LOOP #336, ORLANDO, FL 32837For SaleMLS ID #S5146787, Samuel Edwards, LA ROSA REALTY KISSIMMEE. Stellar MLS
- $170,0002 bd2 ba1k sqft14205 FALLS CHURCH DRIVE #2007, ORLANDO, FL 32837For SaleMLS ID #O6442004, Angela Magac, THE PROPERTY STOP LLC. Stellar MLS
- $240,0002 bd2 ba1.4k sqft13839 FAIRWAY ISLAND DRIVE #1136, ORLANDO, FL 32837For SaleMLS ID #TB8545439, Ashley Walsh, ELITE PROPERTIES OF FLORIDA LLC. Stellar MLS
- $269,0003 bd2 ba1.2k sqft13512 TURTLE MARSH LOOP #729, ORLANDO, FL 32837For SaleMLS ID #O6314486, Washington Costa, GARCIA REALTY GROUP. Stellar MLS
- $213,9993 bd2 ba1.2k sqft13215 VILLA VISTA DRIVE #203, ORLANDO, FL 32824For SaleMLS ID #O6441492, Cheng Wu, REALTY SOLUTION ASSOCIATES LLC. Stellar MLS
