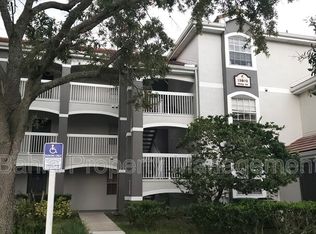
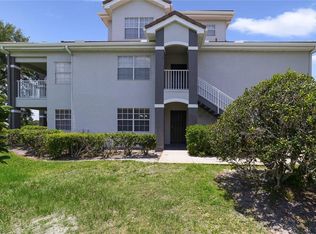
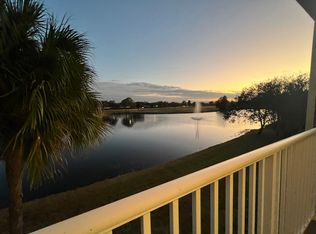
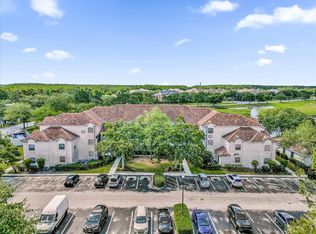
Welcome to this beautiful condominium located in the highly desirable gated community of Hunter’s Creek! This well-maintained unit offers an open-concept layout filled with natural light, creating a warm and inviting space perfect for both living and entertaining. The community is currently undergoing exterior renovations by the HOA, enhancing curb appeal and adding long-term value for homeowners and investors alike. Enjoy a peaceful environment with well-kept landscaping, security, and access to top-rated schools, parks, and recreational areas. Conveniently located just minutes from The Loop shopping center, restaurants, major highways (417 & Osceola Pkwy), and Orlando’s world-famous attractions. Whether you are looking for a primary residence or an investment opportunity, this property offers the perfect combination of location, comfort, and future value.
For sale
Price cut: $5K (7/21)
$215,000
13803 FAIRWAY ISLAND DRIVE #1618, ORLANDO, FL 32837
2beds
1,388sqft
Condominium
Built in 1997
-- sqft lot
$209,000 Zestimate®
$155/sqft
$457/mo HOA
What's special
Open-concept layoutBeautiful condominiumFilled with natural lightWarm and inviting spaceWell-kept landscapingPeaceful environmentWell-maintained unit
- 155 days
- 118
- 6
Zillow last checked:
Listing updated:
Listed by:
Caryoli Ortiz Gallardo 407-488-7902,
HIGHLIGHT REALTY CORP/LW 561-641-6787
Source: Stellar MLS,MLS#: O6394163 Originating MLS: Orlando Regional
Originating MLS: Orlando Regional
Facts & features
Interior
Bedrooms & bathrooms
- Bedrooms: 2
- Bathrooms: 2
- Full bathrooms: 2
Primary bedroom
- Features: Walk-In Closet(s)
- Level: First
- Area: 156 Square Feet
- Dimensions: 13x12
Bedroom 2
- Features: Linen Closet
- Level: First
- Area: 121 Square Feet
- Dimensions: 11x11
Balcony porch lanai
- Features: Walk-In Closet(s)
- Level: First
- Area: 84 Square Feet
- Dimensions: 12x7
Dining room
- Features: No Closet
- Level: First
- Area: 81 Square Feet
- Dimensions: 9x9
Dining room
- Features: Coat Closet
- Level: First
- Area: 99 Square Feet
- Dimensions: 9x11
Kitchen
- Features: No Closet
- Level: First
- Area: 90 Square Feet
- Dimensions: 9x10
Living room
- Features: No Closet
- Level: First
- Area: 225 Square Feet
- Dimensions: 15x15
Heating
- Electric
Cooling
- Central Air
Appliances
- Included: Cooktop, Dishwasher, Disposal, Dryer, Electric Water Heater, Freezer, Microwave, Washer
- Laundry: Laundry Closet
Features
- Ceiling Fan(s), Thermostat Attic Fan, Walk-In Closet(s)
- Flooring: Carpet, Ceramic Tile, Laminate
- Basement: Other
- Has fireplace: No
Interior area
- Total structure area: 1,388
- Total interior livable area: 1,388 sqft
Video & virtual tour
Property
Features
- Levels: One
- Stories: 1
- Exterior features: Balcony, Dog Run, Garden, Irrigation System, Storage
Lot
- Size: 10,589 Square Feet
Details
- Parcel number: 272429011701618
- Zoning: P-D
- Special conditions: None
Construction
Type & style
- Home type: Condo
- Property subtype: Condominium
Materials
- Asbestos, Cedar
- Foundation: Basement, Other
- Roof: Other,Shingle
Condition
- New construction: No
- Year built: 1997
Utilities & green energy
- Sewer: Public Sewer
- Water: Public
- Utilities for property: Electricity Connected
Community & HOA
Community
- Features: Airport/Runway, Association Recreation - Lease, Clubhouse, Community Mailbox, Dog Park, Gated Community - Guard, Golf
- Pet fee: $0 monthly
- Subdivision: AUDUBON VLS/HUNTERS CRK CONDO
HOA
- Has HOA: Yes
- Amenities included: Airport/Runway, Clubhouse, Fence Restrictions, Fitness Center, Gated, Golf Course, Maintenance, Park, Playground, Pool, Racquetball, Recreation Facilities, Tennis Court(s), Trail(s)
- Services included: Maintenance Structure, Maintenance Grounds
- HOA fee: $457 monthly
- HOA name: Vanessa Balvin
- HOA phone: 407-857-3131
Location
- Region: Orlando
Financial & listing details
- Price per square foot: $155/sqft
- Tax assessed value: $206,100
- Annual tax amount: $3,202
- Date on market: 3/26/2026
- Cumulative days on market: 136 days
- Ownership: Condominium
- Total actual rent: 0
- Electric utility on property: Yes
- Road surface type: Other
Estimated market value
$209,000
$199,000 - $219,000
$1,910/mo
Price history
| Date | Event | Price |
|---|---|---|
| 7/21/2026 | Price change | $215,000-2.3%$155/sqft |
Source:  Stellar MLS #O6394163 Report a problem Stellar MLS #O6394163 Report a problem | ||
| 3/27/2026 | Listed for sale | $220,000+41%$159/sqft |
Source: Stellar MLS #O6394163 Report a problem | ||
| 12/13/2017 | Sold | $156,000$112/sqft |
Source: Public Record Report a problem | ||
| 11/17/2017 | Listed for sale | $156,000+83.5%$112/sqft |
Source: 2 GOOD REALTY #O5547869 Report a problem | ||
| 5/29/2011 | Listing removed | $85,000$61/sqft |
Source: ADVISERS REALTY & MANAGEMENT #S4685020 Report a problem | ||
| 5/17/2011 | Listed for sale | $85,000$61/sqft |
Source: ADVISERS REALTY & MANAGEMENT #S4685020 Report a problem | ||
| 4/13/2011 | Listing removed | $85,000$61/sqft |
Source: NEW HOMES REALTY GROUP LLC #S4680256 Report a problem | ||
| 1/10/2011 | Listed for sale | $85,000+76.7%$61/sqft |
Source: NEW HOMES REALTY GROUP LLC #S4680256 Report a problem | ||
| 11/18/2010 | Sold | $48,100+55.2%$35/sqft |
Source: Public Record Report a problem | ||
| 8/10/2010 | Listed for sale | $31,000-85.6%$22/sqft |
Source: EXIT Real Estate Results #o4998407 Report a problem | ||
| 5/1/2008 | Listing removed | $215,000$155/sqft |
Source: Postlets #O4793204 Report a problem | ||
| 4/11/2008 | Price change | $215,000+22.9%$155/sqft |
Source: Postlets #O4793204 Report a problem | ||
| 2/6/2008 | Price change | $175,000-18.6%$126/sqft |
Source: Postlets #O4793204 Report a problem | ||
| 10/31/2007 | Price change | $215,000-17.3%$155/sqft |
Source: Postlets #O4793204 Report a problem | ||
| 10/6/2007 | Listed for sale | $259,900+10.2%$187/sqft |
Source: Postlets #O4793204 Report a problem | ||
| 2/12/2007 | Sold | $235,900$170/sqft |
Source: Public Record Report a problem | ||
Public tax history
| Year | Property taxes | Tax assessment |
|---|---|---|
| 2024 | $3,144 +14.6% | $187,066 +10% |
| 2023 | $2,745 +14.2% | $170,060 +10% |
| 2022 | $2,404 +2.4% | $154,600 +4.4% |
| 2021 | $2,348 -0.8% | $148,100 |
| 2020 | $2,367 +8% | $148,100 +10% |
| 2019 | $2,191 +8.8% | $134,640 +10% |
| 2018 | $2,014 0% | $122,400 +18.8% |
| 2017 | $2,014 +17.5% | $103,000 +3.4% |
| 2016 | $1,714 +2.6% | $99,600 -4.5% |
| 2015 | $1,671 +11.2% | $104,300 +16.1% |
| 2014 | $1,503 +16.8% | $89,800 +23% |
| 2013 | $1,287 +1.2% | $73,016 +2% |
| 2012 | $1,272 +25.6% | $71,615 +26.2% |
| 2011 | $1,013 -6.8% | $56,768 -9.2% |
| 2010 | $1,086 | $62,529 -29% |
| 2009 | -- | $88,033 -50.9% |
| 2008 | $2,980 -9.6% | $179,180 -9.7% |
| 2007 | $3,296 -8.4% | $198,500 +0.3% |
| 2006 | $3,597 | $197,921 |
Find assessor info on the county website
Monthly payment
Est. payment
Payment breakdown
Explore the cost of this home by adjusting the details. Changes won't be saved.Climate risks
Neighborhood: Hunters Creek
Nearby schools
Schools provided by the listing agent
- Elementary: Endeavor Elem
- Middle: Hunter's Creek Middle
- High: Freedom High School
Source: Stellar MLS. This data may not be complete. We recommend contacting the local school district to confirm school assignments for this home.
- $161,1001 bd1 ba861 sqft13803 Fairway Island Dr APT 1627, Orlando, FL 32837Off Market
- $221,0002 bd2 ba1.2k sqft13803 Fairway Island Dr APT 1611, Orlando, FL 32837Sold
- $1,5992 bd2 ba1.2k sqft13803 Fairway Island Dr APT 1625, Orlando, FL 32837For Rent
- $186,0002 bd2 ba1k sqft13803 Fairway Island Dr APT 1626, Orlando, FL 32837For Sale
Similar homes
- $250,0003 bd2 ba1.4k sqft13560 TURTLE MARSH LOOP #336, ORLANDO, FL 32837For Sale

 MLS ID #S5146787, Samuel Edwards, LA ROSA REALTY KISSIMMEE. Stellar MLS
 - $230,0003 bd2 ba1.4k sqft3001 LAUREL RUN LANE #203, KISSIMMEE, FL 34741For Sale
 MLS ID #O6396451, Noman Syed, CHARLES RUTENBERG REALTY ORLANDO. Stellar MLS
 - $249,0003 bd2 ba1.3k sqft12102 POPPY FIELD LANE #111, ORLANDO, FL 32837For Sale
 MLS ID #O6404227, Carla Araujo, REORLANDO HOMES INC. Stellar MLS
 - $219,9003 bd2 ba1.3k sqft13025 MULBERRY PARK DRIVE #311, ORLANDO, FL 32821For Sale
 MLS ID #S5146685, Maria Genao Santos, VITAL REALTY GROUP INC. Stellar MLS
 - $215,0002 bd2 ba1k sqft2207 ANTIGUA PLACE #715, KISSIMMEE, FL 34741For SaleMLS ID #S5155294, Adriana Leon, LA ROSA REALTY KISSIMMEE. Stellar MLS
- $179,9001 bd1 ba790 sqft12203 WILD IRIS WAY #108, ORLANDO, FL 32837For SaleMLS ID #O6357912, Nivea Coutinho, SOLARE REALTY LLC. Stellar MLS
- $211,9902 bd2 ba1.1k sqft3280 SOHO STREET #201, ORLANDO, FL 32835For SaleMLS ID #O6424155, Maryelle Gama, TALENT REALTY SOLUTIONS. Stellar MLS
- $215,0003 bd2 ba1.2k sqft1357 VENEZIA COURT #303, DAVENPORT, FL 33896For SaleMLS ID #S5156136, Cynthia Dix, LPT REALTY, LLC. Stellar MLS
- $225,0003 bd2 ba1.3k sqft5578 METROWEST BOULEVARD #1-201, ORLANDO, FL 32811For SaleMLS ID #O6430733, Peterly Henris, CENTRIC REALTY SERVICES LLC. Stellar MLS
- $205,0002 bd2 ba1k sqft5550 E MICHIGAN STREET #2119, ORLANDO, FL 32822For SaleMLS ID #O6369668, Kara Barrett, UNITED REALTY GROUP INC.. Stellar MLS
- $275,0002 bd2 ba1.1k sqft13028 PLANTATION PARK CIRCLE #1225, ORLANDO, FL 32821For SaleMLS ID #O6432382, Val Da Silva Rezende, KAZA REAL ESTATE LLC. Stellar MLS
- $240,0002 bd2 ba1.1k sqft8601 WORLDQUEST BOULEVARD #3-303, ORLANDO, FL 32821For SaleMLS ID #O6427123, Anahi Rosario, INTERNATIONAL REAL ESTATE LLC. Stellar MLS
- $250,0002 bd2 ba886 sqft13003 PLANTATION PARK CIRCLE #13110, ORLANDO, FL 32821For SaleMLS ID #O6345771, Victor De Oliveira, FLORIDA CONNEXION PROPERTIES. Stellar MLS
- $215,0003 bd2 ba1.2k sqft4562 JONAFREE LANE #106, KISSIMMEE, FL 34746For SaleMLS ID #O6413004, Melissa Tyrcha, LAKESIDE REALTY WINDERMERE INC. Stellar MLS
- $184,9002 bd2 ba971 sqft11538 WESTWOOD BOULEVARD #222, ORLANDO, FL 32821For SaleMLS ID #O6379754, Ignacio Finkelberg, FINKA REALTY GROUP, LLC. Stellar MLS
- $199,0003 bd2 ba1.2k sqft2747 N POINCIANA BOULEVARD #10, KISSIMMEE, FL 34746For SaleMLS ID #O6410914, Mike Rance, RE/MAX 200 REALTY. Stellar MLS
- $199,9002 bd2 ba1k sqft13003 PLANTATION PARK CIRCLE #1323, ORLANDO, FL 32821For SaleMLS ID #O6392554, Dan Graves, GRAVES REALTY. Stellar MLS
- $227,9902 bd2 ba934 sqft3244 CANDLE RIDGE DRIVE #202, ORLANDO, FL 32822For SaleMLS ID #R4910549, Daisy Gonzalez, HOMES UNLIMITED REAL ESTATE CORP. Stellar MLS
- $245,0004 bd2 ba1.4k sqft6141 METROWEST BOULEVARD #201, ORLANDO, FL 32835For SaleMLS ID #S5155220, Evelia Ibrahim, A+ HOME RENTALS LLC. Stellar MLS
