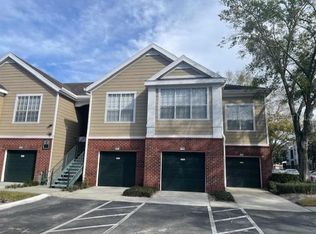
Freshly updated 2-bedroom, 2-bath second-floor condo with a bright solarium in the gated Plantation Park community. This 1,007 sq ft unit features new interior paint, brand-new carpet, white kitchen cabinetry with granite countertops, tile backsplash, and a full-size washer and dryer in the unit. The flexible solarium space is ideal for a home office, sitting area, or additional living space. Plantation Park offers resort-style amenities including a clubhouse, fitness center, swimming pool, tennis court, racquetball court, and beautifully maintained grounds with walking paths and green space. Conveniently located near major roads, shopping, dining, and the theme parks, making it a great option for full-time living, seasonal use, or investment.
For sale
Price cut: $10K (8/7)
$199,900
13003 PLANTATION PARK CIRCLE #1323, ORLANDO, FL 32821
2beds
1,007sqft
:
Get pre-qualified$1,974/mo
Condominium
Built in 1996
-- sqft lot
$-- Zestimate®
$199/sqft
$597/mo HOA
What's special
Gated plantation park communityBright solariumBrand-new carpetNew interior paintTile backsplash
- 145 days |
- 285 |
- 13 |
Zillow last checked:
Listing updated:
Listed by:
Dan Graves 952-210-7492,
GRAVES REALTY 407-900-1355
Source: Stellar MLS,MLS#: O6392554 Originating MLS: Orlando Regional
Originating MLS: Orlando Regional
Facts & features
Interior
Bedrooms & bathrooms
- Bedrooms: 2
- Bathrooms: 2
- Full bathrooms: 2
Primary bedroom
- Description: Room3
- Features: Walk-In Closet(s)
- Level: First
- Area: 156 Square Feet
- Dimensions: 13x12
Bedroom 2
- Description: Room4
- Features: Built-in Closet
- Level: First
- Area: 144 Square Feet
- Dimensions: 12x12
Kitchen
- Description: Room1
- Level: First
- Area: 72 Square Feet
- Dimensions: 8x9
Living room
- Description: Room2
- Level: First
- Area: 169 Square Feet
- Dimensions: 13x13
Heating
- Central, Electric
Cooling
- Central Air
Appliances
- Included: Dishwasher, Disposal, Dryer, Electric Water Heater, Microwave, Range, Refrigerator, Washer
- Laundry: Inside, Laundry Closet
Features
- Ceiling Fan(s), Crown Molding, Eating Space In Kitchen, High Ceilings, Kitchen/Family Room Combo, Other, Primary Bedroom Main Floor, Solid Wood Cabinets, Thermostat, Walk-In Closet(s)
- Flooring: Carpet, Ceramic Tile
- Doors: Outdoor Grill
- Windows: Window Treatments
- Has fireplace: No
Interior area
- Total structure area: 1,007
- Total interior livable area: 1,007 sqft
Property
Parking
- Parking features: None, Open
- Has uncovered spaces: Yes
Features
- Levels: One
- Stories: 1
- Patio & porch: None
- Exterior features: Irrigation System, Lighting, Outdoor Grill, Playground, Rain Gutters, Sidewalk, Tennis Court(s)
Lot
- Features: In County, Landscaped, Near Public Transit, Sidewalk
- Residential vegetation: Trees/Landscaped
Details
- Parcel number: 282427668413323
- Zoning: P-D
- Special conditions: None
Construction
Type & style
- Home type: Condo
- Architectural style: Other
- Property subtype: Condominium
Materials
- Brick, Cement Siding
- Foundation: Slab
- Roof: Shingle
Condition
- New construction: No
- Year built: 1996
Utilities & green energy
- Sewer: Public Sewer
- Water: Public
- Utilities for property: BB/HS Internet Available, Cable Available, Cable Connected, Electricity Available, Electricity Connected, Public, Sewer Available, Sewer Connected, Street Lights, Underground Utilities, Water Available, Water Connected
Community & HOA
Community
- Features: Association Recreation - Owned, Clubhouse, Community Mailbox, Deed Restrictions, Dog Park, Fitness Center, Gated Community - No Guard, Irrigation-Reclaimed Water, Park, Playground, Pool, Racquetball, Sidewalks, Tennis Court(s)
- Security: Fire Sprinkler System, Smoke Detector(s)
- Pet fee: $0 monthly
- Subdivision: PLANTATION PARK PRIVATE RESIDENCE
HOA
- Has HOA: Yes
- Amenities included: Clubhouse, Fitness Center, Gated, Lobby Key Required, Maintenance, Park, Playground, Pool, Racquetball, Recreation Facilities, Spa/Hot Tub, Tennis Court(s), Vehicle Restrictions
- Services included: Community Pool, Reserve Fund, Fidelity Bond, Insurance, Internet, Maintenance Structure, Maintenance Grounds, Manager, Pest Control, Pool Maintenance, Private Road, Recreational Facilities, Sewer, Trash, Water
- HOA fee: $597 monthly
- HOA name: Sentry/Rebeca Sanchez
- HOA phone: 407-938-9561
Location
- Region: Orlando
Financial & listing details
- Price per square foot: $199/sqft
- Tax assessed value: $201,400
- Annual tax amount: $3,139
- Date on market: 3/21/2026
- Cumulative days on market: 141 days
- Listing terms: Cash,Conventional
- Ownership: Condominium
- Total actual rent: 0
- Electric utility on property: Yes
- Road surface type: Paved, Asphalt
Estimated market value
Not available
Estimated sales range
Not available
Not available
Price history
| Date | Event | Price |
|---|---|---|
| 8/7/2026 | Price change | $199,900-4.8%$199/sqft |
Source:  Stellar MLS #O6392554 Report a problem Stellar MLS #O6392554 Report a problem | ||
| 6/29/2026 | Price change | $209,900-6.7%$208/sqft |
Source: Stellar MLS #O6392554 Report a problem | ||
| 6/8/2026 | Price change | $224,900-4.3%$223/sqft |
Source: Stellar MLS #O6392554 Report a problem | ||
| 3/21/2026 | Listed for sale | $234,900+62%$233/sqft |
Source: Stellar MLS #O6392554 Report a problem | ||
| 10/2/2018 | Sold | $145,000-3.3%$144/sqft |
Source: Public Record Report a problem | ||
| 12/20/2016 | Listing removed | $149,900$149/sqft |
Source: ELEVATE REAL ESTATE BROKERS #O5421126 Report a problem | ||
| 6/29/2016 | Listed for sale | $149,900+199.8%$149/sqft |
Source: PROFESSIONAL HOME REALTY CORP #O5421126 Report a problem | ||
| 11/5/2010 | Sold | $50,000$50/sqft |
Source: Stellar MLS #O4989264 Report a problem | ||
Public tax history
| Year | Property taxes | Tax assessment |
|---|---|---|
| 2024 | $2,978 +16.3% | $173,030 +10% |
| 2023 | $2,561 +15.2% | $157,300 +10% |
| 2022 | $2,224 +7.2% | $143,000 +9.2% |
| 2021 | $2,075 -0.8% | $130,900 |
| 2020 | $2,092 +4.8% | $130,900 +6.5% |
| 2019 | $1,997 +388.8% | $122,900 +146.6% |
| 2018 | $408 | $49,830 -50.5% |
| 2017 | $408 +3.1% | $100,700 +5.2% |
| 2016 | $396 +2.2% | $95,700 +9.2% |
| 2015 | $388 -1% | $87,600 +11.5% |
| 2014 | $391 +3.8% | $78,600 +14% |
| 2013 | $377 +3% | $68,969 +37.2% |
| 2012 | $366 +6.4% | $50,279 +13.5% |
| 2011 | $344 -53.9% | $44,291 +3% |
| 2010 | $747 | $43,000 -41.1% |
| 2009 | -- | $73,024 -72% |
| 2008 | $4,338 -2.8% | $260,800 -3% |
| 2007 | $4,464 -6.8% | $268,900 +2% |
| 2006 | $4,791 | $263,667 |
Find assessor info on the county website
Monthly payment
Est. payment
Payment breakdown
Explore the cost of this home by adjusting the details. Changes won't be saved.Climate risks
Neighborhood: 32821
Nearby schools
GreatSchools rating
- 2/10Sunshine ElementaryGrades: PK-5Distance: 0.9 mi
- 5/10Freedom Middle SchoolGrades: 6-8Distance: 5.8 mi
- 5/10LAKE BUENA VISTA HIGH SCHOOL-0932Grades: 9-12Distance: 2.1 mi
- $230,0002 bd2 ba1k sqft13003 Plantation Park Cir APT 1317, Orlando, FL 32821Sold
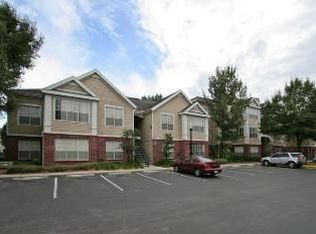
- $245,5002 bd2 ba1.1k sqft13003 Plantation Park Cir APT 1321, Orlando, FL 32821Off Market
- $1,8502 bd2 ba1.1k sqft13003 Plantation Park Cir APT 1311, Orlando, FL 32821For Rent

- $248,1002 bd2 ba1k sqft13003 Plantation Park Cir APT 1312, Orlando, FL 32821Off Market

- $213,0002 bd2 ba1k sqft13003 Plantation Park Cir APT 1313, Orlando, FL 32821Off Market
- $230,9002 bd2 ba1k sqft13003 Plantation Park Cir APT 1314, Orlando, FL 32821Off Market
- $250,0002 bd2 ba886 sqft13003 Plantation Park Cir APT 13110, Orlando, FL 32821For Sale
- $221,0002 bd2 ba1k sqft13003 Plantation Park Cir APT 13111, Orlando, FL 32821Off Market
- $225,6002 bd2 ba1k sqft13003 Plantation Park Cir APT 13112, Orlando, FL 32821Off Market
A local agent can set up tours, give advice and negotiate with sellers.
A local lender can help you make sure your offer is ready when you are.
Similar homes
- $219,9002 bd2 ba886 sqft13037 MULBERRY PARK DRIVE #529, ORLANDO, FL 32821For Sale
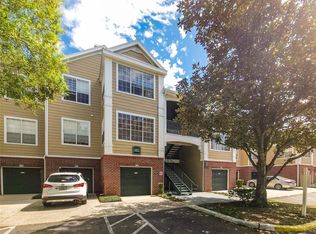
 MLS ID #O6284546, Dan Graves, GRAVES REALTY. Stellar MLS
 - $210,0002 bd2 ba1.1k sqft300 E SOUTH STREET #2001, ORLANDO, FL 32801For Sale
 MLS ID #O6430122, Brad Merrell, COLDWELL BANKER REALTY. Stellar MLS
 - $210,0002 bd2 ba1.1k sqft5550 E MICHIGAN STREET #2232, ORLANDO, FL 32822For Sale
 MLS ID #O6430982, Cristina Kaufman, ALL REAL ESTATE & INVESTMENTS. Stellar MLS
 - $215,0003 bd2 ba1.2k sqft2723 N POINCIANA BOULEVARD #153, KISSIMMEE, FL 34746For Sale
 MLS ID #O6430841, Carlos German, EXP REALTY LLC. Stellar MLS
 - $200,0002 bd2 ba1.2k sqft13917 FAIRWAY ISLAND DRIVE #928, ORLANDO, FL 32837For SaleMLS ID #O6358307, Troy Hensley, BHHS FLORIDA REALTY. Stellar MLS
- $199,0002 bd2 ba1.1k sqft2901 CLUBVIEW DRIVE #U1, ORLANDO, FL 32822For SaleMLS ID #O6394248, Dawn Tinder, KELLER WILLIAMS WINTER PARK. Stellar MLS
- $209,9752 bd2 ba937 sqft3032 PARKWAY BOULEVARD #201, KISSIMMEE, FL 34747For SaleMLS ID #S5148281, Jacky Montes Mays, KELLER WILLIAMS REALTY AT THE LAKES. Stellar MLS
- $199,9903 bd2 ba1.2k sqft2788 CLUB CORTILE CIRCLE #A, KISSIMMEE, FL 34746For SaleMLS ID #O6417178, Wilfred Sierra Sosa, PA, RE/MAX PRIME PROPERTIES. Stellar MLS
- $175,0002 bd2 ba937 sqft3028 PARKWAY BOULEVARD #301, KISSIMMEE, FL 34747For SaleMLS ID #O6415164, Claudia Bonilla PA, EMPIRE NETWORK REALTY. Stellar MLS
- $189,0002 bd1 ba1.1k sqft5550 E MICHIGAN STREET #3306, ORLANDO, FL 32822For SaleMLS ID #O6383321, Lindsey Hahn, ALL REAL ESTATE & INVESTMENTS. Stellar MLS
- $200,0002 bd2 ba1k sqft5118 CITY STREET #514, ORLANDO, FL 32839For SaleMLS ID #O6422985, Jenny Wemert, WEMERT GROUP REALTY LLC. Stellar MLS
- $190,0002 bd2 ba1k sqft4696 SUSSEX TERRACE #202, ORLANDO, FL 32811For SaleMLS ID #O6430050, Joseph Page, III, LOKATION. Stellar MLS
- $212,0002 bd2 ba1.2k sqft206 E SOUTH STREET #6007, ORLANDO, FL 32801For SaleMLS ID #O6314652, Bridgette Ross, BRIDGETTE ROSS P A. Stellar MLS
- $211,9902 bd2 ba1.1k sqft3280 SOHO STREET #201, ORLANDO, FL 32835For SaleMLS ID #O6424155, Maryelle Gama, TALENT REALTY SOLUTIONS. Stellar MLS
- $204,9903 bd2 ba1.2k sqft2442 SWEETWATER CLUB CIRCLE #41, KISSIMMEE, FL 34746For SaleMLS ID #O6350120, Jacob Rodriguez, LPT REALTY, LLC. Stellar MLS
- $212,5003 bd2 ba1.2k sqft4560 YELLOWGOLD ROAD E #103, KISSIMMEE, FL 34746For SaleMLS ID #S5152771, James Donovan, TEAM DONOVAN. Stellar MLS
- $169,9002 bd2 ba1k sqft5156 CONROY ROAD #26, ORLANDO, FL 32811For SaleMLS ID #O6426554, Kristina Peacock, EXIT GLOBAL REALTY. Stellar MLS
- $180,0002 bd2 ba1.2k sqft300 E SOUTH STREET #2014, ORLANDO, FL 32801For SaleMLS ID #O6394367, Danielle Miller, BALDWIN PARK REALTY LLC. Stellar MLS
- $197,4802 bd2 ba1k sqft2201 KEY WEST COURT #328, KISSIMMEE, FL 34741For SaleMLS ID #S5146825, Lisbeth Diaz De Rico, COLDWELL BANKER REALTY. Stellar MLS
- $198,0002 bd2 ba1k sqft6324 RALEIGH STREET #702, ORLANDO, FL 32835For SaleMLS ID #O6414651, Liliana Lamadrid Sierra, LA ROSA REALTY CW PROPERTIES L. Stellar MLS
