Welcome to this beautifully renovated downstairs condo located in the highly sought-after Sweetwater Club subdivision. This move-in-ready home has been completely updated from top to bottom, offering modern finishes and thoughtful upgrades throughout. Step inside to find gorgeous laminate flooring flowing through the entire unit. No carpet anywhere! The spacious living room is perfect for entertaining, while the elegant dining area sets the tone for memorable gatherings. The stunning kitchen features sleek countertops, stylish cabinetry, and updated appliances, making it both functional and eye-catching. Retreat to the luxurious master suite, complete with a spa-inspired shower and an oversized walk-in closet. A dedicated laundry closet with a washer, dryer, and built-in shelving adds convenience to your daily routine. Enjoy all the amenities Sweetwater Club has to offer, including a clubhouse, sparkling community pool, fitness center, tennis courts, basketball and volleyball courts, and a picnic area. This impeccably maintained home is a fantastic opportunity for both homeowners and investors alike. Don't miss your chance to make this property part of your portfolio. Schedule your private showing today!
For sale
Price cut: $10K (6/13)
$204,990
2442 SWEETWATER CLUB CIRCLE #41, KISSIMMEE, FL 34746
3beds
1,220sqft
:
Get pre-qualified$1,826/mo
Condominium
Built in 1992
-- sqft lot
$201,500 Zestimate®
$168/sqft
$450/mo HOA
What's special
Modern finishesStylish cabinetryUpdated appliancesLuxurious master suiteSleek countertopsDedicated laundry closetStunning kitchen
- 303 days |
- 131 |
- 12 |
Zillow last checked:
Listing updated:
Listed by:
Jacob Rodriguez 407-745-8455,
LPT REALTY, LLC 877-366-2213
Source: Stellar MLS,MLS#: O6350120 Originating MLS: Lake and Sumter
Originating MLS: Lake and Sumter
Facts & features
Interior
Bedrooms & bathrooms
- Bedrooms: 3
- Bathrooms: 2
- Full bathrooms: 2
Primary bedroom
- Features: Walk-In Closet(s)
- Level: First
- Area: 195 Square Feet
- Dimensions: 15x13
Bedroom 1
- Features: Built-in Closet
- Level: First
- Area: 120 Square Feet
- Dimensions: 10x12
Bedroom 2
- Features: Built-in Closet
- Level: First
- Area: 110 Square Feet
- Dimensions: 10x11
Dining room
- Level: First
- Area: 120 Square Feet
- Dimensions: 10x12
Great room
- Level: First
- Area: 288 Square Feet
- Dimensions: 16x18
Kitchen
- Level: First
- Area: 90 Square Feet
- Dimensions: 10x9
Heating
- Central
Cooling
- Central Air
Appliances
- Included: Dishwasher, Disposal, Dryer, Microwave, Range, Refrigerator
- Laundry: Inside
Features
- Kitchen/Family Room Combo
- Flooring: Laminate, Tile
- Doors: Sliding Doors
- Has fireplace: No
Interior area
- Total structure area: 1,220
- Total interior livable area: 1,220 sqft
Video & virtual tour
Property
Parking
- Parking features: Guest
Features
- Levels: One
- Stories: 1
- Exterior features: Sidewalk, Tennis Court(s)
Lot
- Size: 4,962 Square Feet
Details
- Parcel number: 1425285187000G0410
- Zoning: OPUD
- Special conditions: None
Construction
Type & style
- Home type: Condo
- Property subtype: Condominium
Materials
- Stucco, Vinyl Siding
- Foundation: Slab
- Roof: Shingle
Condition
- Completed
- New construction: No
- Year built: 1992
Utilities & green energy
- Sewer: Public Sewer
- Water: Public
- Utilities for property: Public
Community & HOA
Community
- Features: Clubhouse, Fitness Center, Playground, Pool, Tennis Court(s)
- Pet fee: $0 monthly
- Subdivision: SWEETWATER CLUB CONDO
HOA
- Has HOA: Yes
- Services included: Community Pool, Pool Maintenance, Trash, Water
- HOA fee: $450 monthly
- HOA name: Scott Mccoy
- HOA phone: 407-397-9221
Location
- Region: Kissimmee
Financial & listing details
- Price per square foot: $168/sqft
- Tax assessed value: $192,000
- Annual tax amount: $1,495
- Date on market: 10/10/2025
- Cumulative days on market: 304 days
- Listing terms: Assumable,Cash,Conventional
- Ownership: Fee Simple
- Total actual rent: 0
- Road surface type: Asphalt
Estimated market value
$201,500
$191,000 - $212,000
$1,893/mo
Price history
| Date | Event | Price |
|---|---|---|
| 6/13/2026 | Price change | $204,990-4.7%$168/sqft |
Source:  Stellar MLS #O6350120 Report a problem Stellar MLS #O6350120 Report a problem | ||
| 3/2/2026 | Price change | $214,990-2.3%$176/sqft |
Source: Stellar MLS #O6350120 Report a problem | ||
| 12/24/2025 | Price change | $219,999-4.3%$180/sqft |
Source: Stellar MLS #O6350120 Report a problem | ||
| 10/10/2025 | Listed for sale | $230,000$189/sqft |
Source: Stellar MLS #O6350120 Report a problem | ||
| 2/2/2023 | Sold | $230,000-4.1%$189/sqft |
Source: Public Record Report a problem | ||
| 12/5/2022 | Pending sale | $239,900$197/sqft |
Source: Stellar MLS #S5074348 Report a problem | ||
| 11/17/2022 | Price change | $239,900-7%$197/sqft |
Source: Stellar MLS #S5074348 Report a problem | ||
| 10/20/2022 | Listed for sale | $257,900$211/sqft |
Source: Stellar MLS #S5074348 Report a problem | ||
| 9/21/2022 | Listing removed | -- |
Source: Stellar MLS #S5074348 Report a problem | ||
| 9/13/2022 | Listed for sale | $257,900+22.8%$211/sqft |
Source: Stellar MLS #S5074348 Report a problem | ||
| 4/1/2022 | Listing removed | -- |
Source: Stellar MLS #O6005595 Report a problem | ||
| 2/23/2022 | Pending sale | $209,990$172/sqft |
Source: Stellar MLS #O6005595 Report a problem | ||
| 2/22/2022 | Listed for sale | $209,990+69.3%$172/sqft |
Source: Stellar MLS #O6005595 Report a problem | ||
| 10/24/2017 | Sold | $124,000-0.8%$102/sqft |
Source: Public Record Report a problem | ||
| 10/5/2017 | Pending sale | $125,000$102/sqft |
Source: Watson Realty Corp. #S4852087 Report a problem | ||
| 10/4/2017 | Listed for sale | $125,000+115.5%$102/sqft |
Source: Watson Realty Corp. #S4852087 Report a problem | ||
| 5/13/2011 | Sold | $58,000-17%$48/sqft |
Source: Public Record Report a problem | ||
| 1/24/2011 | Price change | $69,900-6.8%$57/sqft |
Source: Keller Williams Classic Realty #S4680894 Report a problem | ||
| 9/22/2010 | Price change | $75,000-15.6%$61/sqft |
Source: Keller Williams Classic Realty #S4666779 Report a problem | ||
| 6/19/2010 | Listed for sale | $88,900-3.3%$73/sqft |
Source: Keller Williams Homestead Realty #S4666779 Report a problem | ||
| 5/14/2010 | Listing removed | $91,900$75/sqft |
Source: Keller Williams Classic Realty #S4666779 Report a problem | ||
| 4/24/2010 | Price change | $91,900-3.3%$75/sqft |
Source: Keller Williams Classic Realty #S4666779 Report a problem | ||
| 3/25/2010 | Listed for sale | $95,000+16.6%$78/sqft |
Source: Keller Williams Classic Realty #S4666779 Report a problem | ||
| 7/2/1997 | Sold | $81,500$67/sqft |
Source: Public Record Report a problem | ||
Public tax history
| Year | Property taxes | Tax assessment |
|---|---|---|
| 2025 | $3,095 -13% | $192,000 -13.9% |
| 2024 | $3,559 +29.6% | $222,900 +7% |
| 2023 | $2,747 +20.7% | $208,400 +26.7% |
| 2022 | $2,276 +12.7% | $164,500 +30.5% |
| 2021 | $2,019 +7.3% | $126,100 +8.6% |
| 2020 | $1,882 +6.1% | $116,100 +6.6% |
| 2019 | $1,773 | $108,900 +18% |
| 2018 | $1,773 +11.2% | $92,300 +18.9% |
| 2017 | $1,595 +1.4% | $77,600 +1.6% |
| 2016 | $1,572 +5.2% | $76,400 +7.9% |
| 2015 | $1,495 +25.4% | $70,800 +23.6% |
| 2014 | $1,192 | $57,300 +2.5% |
| 2013 | -- | $55,900 -1.2% |
| 2012 | -- | $56,600 |
Find assessor info on the county website
Monthly payment
Est. payment
Payment breakdown
Explore the cost of this home by adjusting the details. Changes won't be saved.Climate risks
Neighborhood: 34746
Nearby schools
GreatSchools rating
- 4/10Kissimmee Elementary SchoolGrades: PK-5Distance: 2.1 mi
- 5/10Kissimmee Middle SchoolGrades: 6-8Distance: 2.3 mi
- 4/10Poinciana High SchoolGrades: 9-12Distance: 5.8 mi
Schools provided by the listing agent
- Elementary: Floral Ridge Elementary
- Middle: Kissimmee Middle
- High: Poinciana High School
Source: Stellar MLS. This data may not be complete. We recommend contacting the local school district to confirm school assignments for this home.
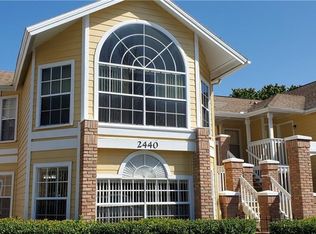
- $240,5003 bd2 ba1.2k sqft2440 Sweetwater Club Cir APT 37, Kissimmee, FL 34746Off Market
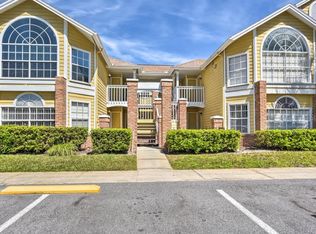
- $186,1003 bd2 ba1.2k sqft2440 Sweetwater Club Cir APT 38, Kissimmee, FL 34746Off Market
- $188,5003 bd2 ba1.2k sqft2440 Sweetwater Club Cir APT 39, Kissimmee, FL 34746Off Market
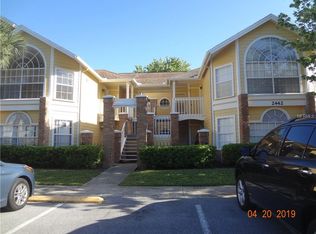
- $204,1003 bd2 ba1.2k sqft2442 Sweetwater Club Cir APT 42, Kissimmee, FL 34746Off Market
- $231,0003 bd2 ba1.2k sqft2442 Sweetwater Club Cir APT 44, Kissimmee, FL 34746Off Market
- $257,2003 bd2 ba-- sqft2440 Sweetwater Club Cir, Kissimmee, FL 34746Off Market
- $--3 bd2 ba1.2k sqft2442 Sweetwater Club Cir, Kissimmee, FL 34746Off Market
- $229,9003 bd2 ba1.2k sqft2440 Sweetwater Club Cir APT 40, Kissimmee, FL 34746For Sale
A local agent can set up tours, give advice and negotiate with sellers.
Similar homes
- $215,0003 bd2 ba1.2k sqft2723 N POINCIANA BOULEVARD #153, KISSIMMEE, FL 34746For Sale

 MLS ID #O6430841, Carlos German, EXP REALTY LLC. Stellar MLS
 - $199,0003 bd2 ba1.3k sqft2739 N POINCIANA BOULEVARD #84, KISSIMMEE, FL 34746For Sale
 MLS ID #O6407984, Zoltan Kecskes, CORCORAN PREMIER REALTY. Stellar MLS
 - $220,0003 bd2 ba1.3k sqft2016 ROYAL BAY BOULEVARD #103, KISSIMMEE, FL 34746For Sale
 MLS ID #O6415056, Jennifer Urena, DA SILVA REALTY GROUP LLC. Stellar MLS
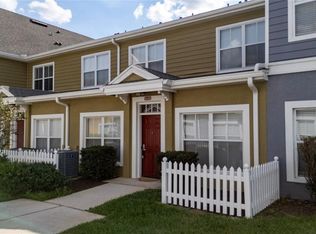
 - $235,9003 bd2 ba1.2k sqft2611 GALA ROAD N #106, KISSIMMEE, FL 34746For Sale
 MLS ID #S5146030, Jose Aguilar Colina, LA ROSA REALTY KISSIMMEE. Stellar MLS
 - $180,0002 bd2 ba1k sqft4103 TROPICAL ISLE BLVD #123, KISSIMMEE, FL 34741For SaleMLS ID #O6414436, Corey Smallman, MARKET CONNECT REALTY LLC. Stellar MLS
- $210,0002 bd2 ba1.1k sqft5550 E MICHIGAN STREET #2232, ORLANDO, FL 32822For SaleMLS ID #O6430982, Cristina Kaufman, ALL REAL ESTATE & INVESTMENTS. Stellar MLS
- $180,0002 bd2 ba937 sqft3032 PARKWAY BOULEVARD #305, KISSIMMEE, FL 34747For SaleMLS ID #O6388197, Michelle Bell, COMPASS FLORIDA LLC. Stellar MLS
- $200,0002 bd2 ba1.2k sqft13917 FAIRWAY ISLAND DRIVE #928, ORLANDO, FL 32837For SaleMLS ID #O6358307, Troy Hensley, BHHS FLORIDA REALTY. Stellar MLS
- $259,0003 bd3 ba1.4k sqft1236 SOUTH BEACH CIRCLE, KISSIMMEE, FL 34746For SaleMLS ID #S5153485, Jeffrey Eddowes, CENTURY 21 CARIOTI. Stellar MLS
- $160,0002 bd2 ba910 sqft3849 BAY CLUB CIRCLE #204, KISSIMMEE, FL 34741For SaleMLS ID #S5146820, Lisbeth Diaz De Rico, COLDWELL BANKER REALTY. Stellar MLS
- $219,9002 bd2 ba886 sqft13037 MULBERRY PARK DRIVE #529, ORLANDO, FL 32821For SaleMLS ID #O6284546, Dan Graves, GRAVES REALTY. Stellar MLS
- $220,0003 bd2 ba1.2k sqft3930 SOUTHPOINTE DRIVE #213, ORLANDO, FL 32822For SaleMLS ID #O6429371, Nicole Hoffmann, SAMMY D SMITH PLLC. Stellar MLS
- $210,2002 bd2 ba1k sqft7511 SEURAT STREET #10102, ORLANDO, FL 32819For SaleMLS ID #S5154494, Diana Perez, PROFESSIONAL REAL ESTATE TEAM. Stellar MLS
- $237,9903 bd2 ba1.1k sqft7605 PISSARRO DRIVE #13204, ORLANDO, FL 32819For SaleMLS ID #O6429372, Alex Dallos, LA ROSA REALTY KISSIMMEE. Stellar MLS
- $190,0002 bd2 ba820 sqft3806 SOUTHPOINTE DRIVE #L4, ORLANDO, FL 32822For SaleMLS ID #O6429366, Nicole Hoffmann, SAMMY D SMITH PLLC. Stellar MLS
- $190,0002 bd2 ba1k sqft4696 SUSSEX TERRACE #202, ORLANDO, FL 32811For SaleMLS ID #O6430050, Joseph Page, III, LOKATION. Stellar MLS
- $200,0002 bd2 ba1k sqft5118 CITY STREET #514, ORLANDO, FL 32839For SaleMLS ID #O6422985, Jenny Wemert, WEMERT GROUP REALTY LLC. Stellar MLS
- $211,9902 bd2 ba1.1k sqft3280 SOHO STREET #201, ORLANDO, FL 32835For SaleMLS ID #O6424155, Maryelle Gama, TALENT REALTY SOLUTIONS. Stellar MLS
- $189,0003 bd2 ba1.1k sqft5512 METROWEST BOULEVARD #201, ORLANDO, FL 32811For SaleMLS ID #S5144026, Jeff Baker, WATSON REALTY CORP. Stellar MLS
- $212,0002 bd2 ba1.2k sqft206 E SOUTH STREET #6007, ORLANDO, FL 32801For SaleMLS ID #O6314652, Bridgette Ross, BRIDGETTE ROSS P A. Stellar MLS
