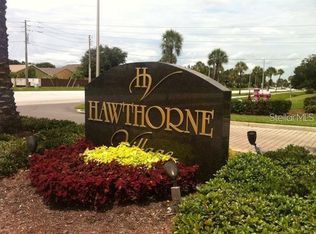
This is the perfect unit for investor or to live in. First floor unit ready for you! Condo with 2 bed and 2 baths. This unit features throughout laminate and ceramic flooring. Spacious kitchen with open view of the dining area. Screened patio. Enjoy Living at Hawthorne Village. Centrally located. Minutes to everything: Schools, Airport, Turnpike, major highways, Disney, Sea World, Universal Studios and major Theme Park, Attractions and shopping areas. The community has many amenities to enjoy, Community Pool, Clubhouse, Fitness Center, Tennis Courts, Basketball Court and Playgrounds.
For sale
$171,990
2417 BARLEY CLUB DRIVE #5, ORLANDO, FL 32837
2beds
905sqft
:
Get pre-qualified$1,631/mo
Condominium
Built in 1985
-- sqft lot
$-- Zestimate®
$190/sqft
$400/mo HOA
What's special
- 70 days |
- 58 |
- 0 |
Zillow last checked:
Listing updated:
Listed by:
Laura Ramos, PA 786-308-0803,
SUNNY 365 REALTY GROUP 407-574-7048
Source: Stellar MLS,MLS#: O6410606 Originating MLS: Orlando Regional
Originating MLS: Orlando Regional
Facts & features
Interior
Bedrooms & bathrooms
- Bedrooms: 2
- Bathrooms: 2
- Full bathrooms: 2
Primary bedroom
- Features: Built-in Closet
- Level: First
Primary bathroom
- Level: First
Bathroom 2
- Features: Built-in Closet
- Level: First
Dining room
- Level: First
Kitchen
- Features: Granite Counters
- Level: First
Living room
- Level: First
Heating
- Central
Cooling
- Central Air
Appliances
- Included: Dishwasher, Disposal, Dryer, Electric Water Heater, Microwave, Range, Refrigerator, Washer
- Laundry: Laundry Closet
Features
- Ceiling Fan(s), Kitchen/Family Room Combo
- Flooring: Ceramic Tile, Laminate
- Doors: Sliding Doors
- Has fireplace: No
Interior area
- Total structure area: 905
- Total interior livable area: 905 sqft
Video & virtual tour
Property
Parking
- Parking features: Open
- Has uncovered spaces: Yes
Features
- Levels: One
- Stories: 1
- Exterior features: Sidewalk
Lot
- Size: 4,371 Square Feet
Details
- Parcel number: 102429305530050
- Zoning: P-D
- Special conditions: None
Construction
Type & style
- Home type: Condo
- Property subtype: Condominium
Materials
- Stucco
- Foundation: Slab
- Roof: Shingle
Condition
- New construction: No
- Year built: 1985
Utilities & green energy
- Sewer: Public Sewer
- Water: Public
- Utilities for property: BB/HS Internet Available, Electricity Connected, Public, Sewer Connected, Street Lights, Water Connected
Community & HOA
Community
- Features: Fitness Center, Playground, Pool, Sidewalks, Tennis Court(s)
- Pet fee: $0 monthly
- Subdivision: HAWTHORNE VILLAGE CONDO
HOA
- Has HOA: Yes
- Services included: Maintenance Structure, Maintenance Grounds, Water
- HOA fee: $400 monthly
- HOA name: First Service Residential
Location
- Region: Orlando
Financial & listing details
- Price per square foot: $190/sqft
- Tax assessed value: $162,900
- Annual tax amount: $2,565
- Date on market: 5/24/2026
- Cumulative days on market: 70 days
- Listing terms: Cash,Conventional
- Ownership: Condominium
- Total actual rent: 0
- Electric utility on property: Yes
- Road surface type: Paved
Estimated market value
Not available
Estimated sales range
Not available
Not available
Price history
| Date | Event | Price |
|---|---|---|
| 7/16/2026 | Listing removed | $1,575$2/sqft |
Source: Stellar MLS #O6410363 Report a problem | ||
| 5/25/2026 | Listed for sale | $171,990+115%$190/sqft |
Source:  Stellar MLS #O6410606 Report a problem Stellar MLS #O6410606 Report a problem | ||
| 5/23/2026 | Listed for rent | $1,575$2/sqft |
Source: Stellar MLS #O6410363 Report a problem | ||
| 6/28/2024 | Listing removed | -- |
Source: Stellar MLS #O6215387 Report a problem | ||
| 6/18/2024 | Listed for rent | $1,575$2/sqft |
Source: Stellar MLS #O6215387 Report a problem | ||
| 10/29/2014 | Sold | $80,000+90.5%$88/sqft |
Source: Public Record Report a problem | ||
| 6/26/2014 | Sold | $42,000$46/sqft |
Source: Public Record Report a problem | ||
Public tax history
| Year | Property taxes | Tax assessment |
|---|---|---|
| 2024 | $2,436 +15.3% | $135,826 +10% |
| 2023 | $2,113 +14.7% | $123,478 +10% |
| 2022 | $1,842 +6.9% | $112,253 +10% |
| 2021 | $1,723 +6.3% | $102,048 +10% |
| 2020 | $1,622 +9.9% | $92,771 +10% |
| 2019 | $1,475 +10.3% | $84,337 +10% |
| 2018 | $1,338 | $76,670 +10% |
| 2017 | $1,338 +10.2% | $69,700 +5.3% |
| 2016 | $1,214 +3.3% | $66,200 +10% |
| 2015 | $1,175 +31.7% | $60,200 +6.4% |
| 2014 | $893 +20% | $56,600 +30% |
| 2013 | $744 +10% | $43,534 +13.2% |
| 2012 | $676 +16.3% | $38,452 +29.7% |
| 2011 | $581 +8.4% | $29,646 +5.7% |
| 2010 | $536 | $28,050 -36.4% |
| 2009 | -- | $44,100 -74.3% |
| 2008 | $2,898 +44% | $171,500 +44.6% |
| 2007 | $2,012 +52.2% | $118,601 +68.8% |
| 2006 | $1,323 | $70,270 |
Find assessor info on the county website
Monthly payment
Est. payment
Payment breakdown
Explore the cost of this home by adjusting the details. Changes won't be saved.Climate risks
Neighborhood: 32837
Nearby schools
GreatSchools rating
- 6/10Waterbridge Elementary SchoolGrades: PK-5Distance: 0.7 mi
- 5/10Freedom Middle SchoolGrades: 6-8Distance: 0.6 mi
- 6/10Freedom High SchoolGrades: 9-12Distance: 0.4 mi
- $--2 bd2 ba905 sqft2417 Barley Club Dr #GE, Orlando, FL 32837Off Market
- $154,8002 bd2 ba905 sqft2417 Barley Club Dr APT 1, Orlando, FL 32837Off Market
- $163,3002 bd2 ba905 sqft2417 Barley Club Dr APT 2, Orlando, FL 32837Off Market
- $154,2002 bd2 ba905 sqft2417 Barley Club Dr APT 3, Orlando, FL 32837Off Market
- $163,6002 bd2 ba905 sqft2417 Barley Club Dr APT 4, Orlando, FL 32837Off Market
- $164,3002 bd2 ba905 sqft2417 Barley Club Dr APT 6, Orlando, FL 32837Off Market
- $189,1002 bd2 ba905 sqft2417 Barley Club Dr APT 7, Orlando, FL 32837Off Market
- $173,4002 bd2 ba905 sqft2417 Barley Club Dr APT 8, Orlando, FL 32837Off Market
A local agent can set up tours, give advice and negotiate with sellers.
Similar homes
- $165,0002 bd2 ba905 sqft9911 TURF COURT #2, ORLANDO, FL 32837For Sale

 MLS ID #O6428234, Adriana Murcia, EXP REALTY LLC. Stellar MLS

 - $215,0003 bd2 ba995 sqft2401 BARLEY CLUB DRIVE #GE, ORLANDO, FL 32837For Sale
 MLS ID #A4666716, Jaime Gamboa, BUSINESS INTERNATIONAL REALTY. Stellar MLS
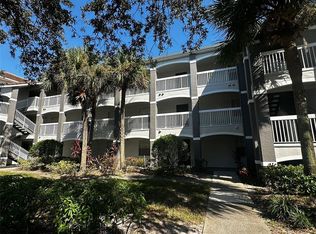
 - $190,0002 bd2 ba1k sqft14013 FAIRWAY ISLAND DRIVE #415, ORLANDO, FL 32837For Sale
 MLS ID #O6252481, Betzabe Andrade, LA ROSA REALTY LLC. Stellar MLS
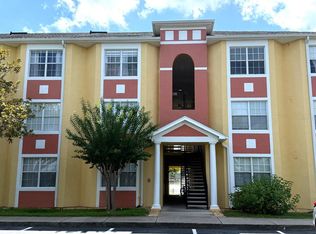
 - $155,0001 bd1 ba643 sqft10831 WINDSOR WALK DRIVE #311, ORLANDO, FL 32837For Sale
 MLS ID #S5147389, Nicoletta Buonaccordo, ALTIS REALTY. Stellar MLS
 - $155,0001 bd1 ba632 sqft10831 WINDSOR WALK DRIVE #1308, ORLANDO, FL 32837For SaleMLS ID #O6391873, Isabel Sirizzotti, SUNNY 365 REALTY GROUP. Stellar MLS
- $175,0002 bd1 ba934 sqft4512 COMMANDER DRIVE #1725, ORLANDO, FL 32822For SaleMLS ID #O6429248, Gregorio Henriques, CENTURY 21 CARIOTI. Stellar MLS
- $174,7772 bd2 ba700 sqft719 WYMAN COURT #719 B, ORLANDO, FL 32809For SaleMLS ID #S5147224, Julio Salgado, REMAX PREMIER PROPERTIES. Stellar MLS
- $214,9002 bd2 ba1k sqft13838 FAIRWAY ISLAND DRIVE #1413, ORLANDO, FL 32837For SaleMLS ID #S5152553, Peter Macera, MACERA REALTY GROUP INC. Stellar MLS
- $175,0004 bd2 ba820 sqft728 RIDENHOUR CIRCLE #728, ORLANDO, FL 32809For SaleMLS ID #S5149283, Vincenza Di Cesare De Vieira, PA, LPT REALTY, LLC. Stellar MLS
- $179,0002 bd2 ba1k sqft3960 SOUTHPOINTE DRIVE #507, ORLANDO, FL 32822For SaleMLS ID #O6411613, German Vivas, ELITE GLOBAL REAL ESTATE LLC. Stellar MLS
- $175,0002 bd2 ba1.1k sqft3373 S KIRKMAN ROAD #939, ORLANDO, FL 32811For SaleMLS ID #O6373604, Marcio Coelho, FLORIDA CONNEXION PROPERTIES. Stellar MLS
- $229,0002 bd2 ba1.2k sqft13827 FAIRWAY ISLAND DRIVE #1228, ORLANDO, FL 32837For SaleMLS ID #O6423323, Jessica Zou, LJL REAL ESTATE, INC.. Stellar MLS
- $179,9002 bd2 ba956 sqft4756 WALDEN CIRCLE #11, ORLANDO, FL 32811For SaleMLS ID #S5145297, Pedro Amaro, LPT REALTY, LLC. Stellar MLS
- $154,4002 bd1 ba793 sqft827 SKY LAKE CIRCLE #A, ORLANDO, FL 32809For SaleMLS ID #S5149371, Alberto Tse, HOLDING GOLDEN REAL ESTATE INC. Stellar MLS
- $170,0002 bd2 ba1k sqft3190 DANTE DRIVE #307, ORLANDO, FL 32835For SaleMLS ID #S5148687, Nataliya Voroshylo Hylton, CHARLES RUTENBERG REALTY ORLANDO. Stellar MLS
- $155,0003 bd2 ba1.1k sqft1948 LAKE ATRIUMS CIRCLE #127, ORLANDO, FL 32839For SaleMLS ID #O6420477, Maria Castro Aversano, PA, KAZA REAL ESTATE LLC. Stellar MLS
- $162,5001 bd1 ba754 sqft11568 WESTWOOD BOULEVARD #1034, ORLANDO, FL 32821For SaleMLS ID #A4698676, Sandra Sandoval, LA ROSA REALTY LLC. Stellar MLS
- $195,0002 bd2 ba979 sqft2314 MIDTOWN TERRACE #1125, ORLANDO, FL 32839For SaleMLS ID #O6376004, Noor Masri, PA, LA ROSA REALTY PREMIER LLC. Stellar MLS
- $154,9002 bd2 ba1.2k sqft3325 S KIRKMAN ROAD #423, ORLANDO, FL 32811For SaleMLS ID #O6404662, Christine DiRienzo, REAL ESTATE FIRM OF ORLANDO. Stellar MLS
- $210,0002 bd2 ba1k sqft3725 CONROY ROAD #2113, ORLANDO, FL 32839For SaleMLS ID #S5153034, Edgar Ortiz, REMAX SUNSTATE REALTY. Stellar MLS
