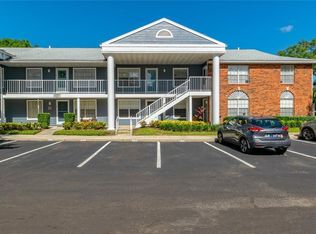
Welcome to this beautifully updated 3-bedroom, 2-bathroom condo tucked away in the rear of the highly desirable Villas at Lakeside community in Oviedo. Situated on the third floor with peaceful forest views, this move-in-ready home offers the perfect blend of privacy, comfort, and convenience in one of Seminole County’s most sought-after locations. Boasting approximately 1,180 square feet, the thoughtfully designed split floor plan features spacious living and dining areas enhanced by crown molding and updated laminate flooring throughout the entire home. The kitchen offers new stainless steel appliances, ample cabinetry, and an open flow perfect for everyday living and entertaining. The generous primary suite and secondary bedrooms provide comfortable living space, each with their own walk in closets. Large windows allow for abundant natural light and serene wooded views. Step outside to your private balcony and enjoy the setting surrounded by mature trees — the ideal place to relax with your morning coffee or unwind at the end of the day. Residents of Villas at Lakeside enjoy access to amenities including a swimming pool, fitness center, tennis courts, playground, and scenic walking areas. Conveniently located just minutes from the University of Central Florida (UCF), Oviedo on the Park, shopping, dining, and major highways including SR 417, this location offers easy access to Orlando and surrounding areas. Whether you are searching for a primary residence, investment opportunity, or low-maintenance lifestyle, this beautifully maintained condo delivers exceptional value in an unbeatable Oviedo location. Schedule your private showing today!
For sale
$255,000
1909 SUMMER CLUB DRIVE #301, OVIEDO, FL 32765
3beds
1,180sqft
:
Get pre-qualified$2,386/mo
Condominium
Built in 1998
-- sqft lot
$242,700 Zestimate®
$216/sqft
$683/mo HOA
What's special
Generous primary suiteCrown moldingAmple cabinetry
- 84 days |
- 185 |
- 14 |
Zillow last checked:
Listing updated:
Listed by:
Caroline Van Den Berg 407-739-9970,
VAN DEN BERG REAL ESTATE GROUP 407-739-9970
Source: Stellar MLS,MLS#: O6408198 Originating MLS: Orlando Regional
Originating MLS: Orlando Regional
Facts & features
Interior
Bedrooms & bathrooms
- Bedrooms: 3
- Bathrooms: 2
- Full bathrooms: 2
Primary bedroom
- Features: Walk-In Closet(s)
- Level: First
- Area: 196 Square Feet
- Dimensions: 14x14
Kitchen
- Level: First
- Area: 120 Square Feet
- Dimensions: 12x10
Living room
- Level: First
- Area: 180 Square Feet
- Dimensions: 12x15
Heating
- Central, Electric
Cooling
- Central Air
Appliances
- Included: Dishwasher, Dryer, Electric Water Heater, Microwave, Range, Refrigerator, Washer
- Laundry: Inside, Laundry Closet
Features
- Ceiling Fan(s), Crown Molding, Eating Space In Kitchen, Split Bedroom, Vaulted Ceiling(s), Walk-In Closet(s)
- Flooring: Ceramic Tile, Laminate
- Windows: Window Treatments
- Has fireplace: No
Interior area
- Total structure area: 1,278
- Total interior livable area: 1,180 sqft
Property
Features
- Levels: One
- Stories: 1
- Exterior features: Balcony, Storage
- Has view: Yes
- View description: Trees/Woods
Lot
- Size: 440 Square Feet
Details
- Parcel number: 20213150503003010
- Zoning: R-4
- Special conditions: None
Construction
Type & style
- Home type: Condo
- Property subtype: Condominium
Materials
- Block, Wood Siding
- Foundation: Slab
- Roof: Shingle
Condition
- New construction: No
- Year built: 1998
Utilities & green energy
- Sewer: Public Sewer
- Water: Public
- Utilities for property: Electricity Connected, Sewer Connected, Water Connected
Community & HOA
Community
- Features: Clubhouse, Community Mailbox, Playground, Pool, Sidewalks, Tennis Court(s)
- Pet fee: $0 monthly
- Subdivision: VILLAS AT LAKESIDE A CONDO
HOA
- Has HOA: Yes
- Services included: Common Area Taxes, Community Pool, Insurance, Maintenance Structure, Maintenance Grounds, Manager, Pool Maintenance
- HOA fee: $683 monthly
- HOA name: Richard Neilan
Location
- Region: Oviedo
Financial & listing details
- Price per square foot: $216/sqft
- Tax assessed value: $228,380
- Annual tax amount: $2,678
- Date on market: 5/15/2026
- Cumulative days on market: 84 days
- Listing terms: Cash,Conventional,FHA,VA Loan
- Ownership: Condominium
- Total actual rent: 0
- Electric utility on property: Yes
- Road surface type: Asphalt
Estimated market value
$242,700
$231,000 - $255,000
$2,116/mo
Price history
| Date | Event | Price |
|---|---|---|
| 5/15/2026 | Listed for sale | $255,000+112.5%$216/sqft |
Source:  Stellar MLS #O6408198 Report a problem Stellar MLS #O6408198 Report a problem | ||
| 6/6/2017 | Sold | $120,000+100%$102/sqft |
Source: Public Record Report a problem | ||
| 9/28/2012 | Sold | $60,000+0.2%$51/sqft |
Source: Public Record Report a problem | ||
| 8/31/2012 | Price change | $59,900-7.7%$51/sqft |
Source: foreclosure.com Report a problem | ||
| 7/27/2012 | Listed for sale | $64,900-75%$55/sqft |
Source: foreclosure.com Report a problem | ||
| 8/16/2007 | Sold | $259,900$220/sqft |
Source: Public Record Report a problem | ||
Public tax history
| Year | Property taxes | Tax assessment |
|---|---|---|
| 2025 | $2,790 +8.7% | $188,784 +10% |
| 2024 | $2,567 +14.3% | $171,622 +10% |
| 2023 | $2,246 +18.1% | $156,020 +10% |
| 2022 | $1,902 +6.2% | $141,836 +9.3% |
| 2021 | $1,791 0% | $129,816 +1.4% |
| 2020 | $1,792 +3.8% | $127,989 +10% |
| 2019 | $1,726 | $116,354 +10% |
| 2018 | $1,726 +14% | $105,776 +33.6% |
| 2017 | $1,515 +21.4% | $79,193 -4.5% |
| 2016 | $1,247 +6.2% | $82,938 +6.2% |
| 2015 | $1,174 | $78,130 |
| 2014 | $1,174 +35.6% | $78,130 +44.4% |
| 2013 | $866 -25.7% | $54,090 -27.4% |
| 2009 | $1,164 -57.1% | $74,524 -58.7% |
| 2008 | $2,715 -18.6% | $180,300 -20.2% |
| 2007 | $3,337 +56.6% | $225,976 |
| 2006 | $2,132 | -- |
Find assessor info on the county website
Monthly payment
Est. payment
Payment breakdown
Explore the cost of this home by adjusting the details. Changes won't be saved.Climate risks
Neighborhood: 32765
Nearby schools
GreatSchools rating
- 10/10Rainbow Elementary SchoolGrades: PK-5Distance: 1 mi
- 8/10Tuskawilla Middle SchoolGrades: 6-8Distance: 1.7 mi
- 7/10Lake Howell High SchoolGrades: 9-12Distance: 2.1 mi
Schools provided by the listing agent
- Elementary: Rainbow Elementary
- Middle: Tuskawilla Middle
- High: Lake Howell High
Source: Stellar MLS. This data may not be complete. We recommend contacting the local school district to confirm school assignments for this home.
- $270,0002 bd2 ba975 sqft1909 Summer Club Dr APT 311, Oviedo, FL 32765Sold

- $206,0002 bd2 ba975 sqft1909 Summer Club Dr APT 111, Oviedo, FL 32765Off Market
- $208,1003 bd2 ba1k sqft1909 Summer Club Dr APT 101, Oviedo, FL 32765Off Market
- $240,6003 bd2 ba1.1k sqft1909 Summer Club Dr APT 103, Oviedo, FL 32765Off Market
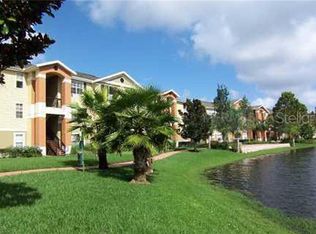
- $191,4002 bd2 ba1.1k sqft1909 Summer Club Dr APT 105, Oviedo, FL 32765Off Market
- $193,2002 bd2 ba975 sqft1909 Summer Club Dr APT 107, Oviedo, FL 32765Off Market
- $211,2003 bd2 ba1.1k sqft1909 Summer Club Dr APT 113, Oviedo, FL 32765Off Market
- $200,1002 bd2 ba975 sqft1909 Summer Club Dr APT 207, Oviedo, FL 32765Off Market
A local agent can set up tours, give advice and negotiate with sellers.
A local lender can help you make sure your offer is ready when you are.
Similar homes
- $250,0003 bd2 ba1.1k sqft1910 SUMMER CLUB DRIVE #212, OVIEDO, FL 32765For Sale

 MLS ID #O6420841, Matthew Nelson, PA, LOKATION. Stellar MLS
 - $240,0003 bd2 ba1.1k sqft1950 SUMMER CLUB DRIVE #214, OVIEDO, FL 32765For Sale
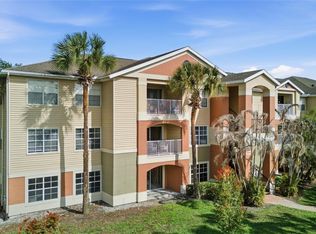 MLS ID #O6398427, Benjamin Larbus, PIXEL REALTY,PLLC. Stellar MLS
 - $259,0003 bd2 ba1.2k sqft2615 MAITLAND CROSSING WAY #104, ORLANDO, FL 32810For Sale
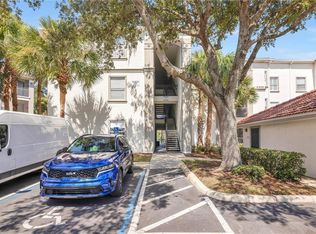 MLS ID #O6430153, Brad Young, HOMEVEST REALTY. Stellar MLS
 - $235,0002 bd2 ba1k sqft5457 LAKE MARGARET DRIVE #19-1, ORLANDO, FL 32812For Sale
 MLS ID #S5154908, Celines Pomales, LA ROSA REALTY LLC. Stellar MLS
 - $272,9003 bd2 ba1.1k sqft738 CREST PINES DRIVE #728, ORLANDO, FL 32828For SaleMLS ID #O6406825, Andreina Restrepo Russa PA, REALTY ONE GROUP ESTATES. Stellar MLS
- $259,0003 bd3 ba1.3k sqft603 WAVERLY LANE #405B, MAITLAND, FL 32751For SaleMLS ID #O6425900, Dante Sandroni, SANDRONI HOLDINGS REAL ESTATE LLC. Stellar MLS
- $290,0004 bd3 ba1.7k sqft600 NORTHERN WAY #1804, WINTER SPRINGS, FL 32708For SaleMLS ID #O6402233, Sandra Moshir, BHHS FLORIDA REALTY. Stellar MLS
- $275,0002 bd2 ba1k sqft5143 LAZY OAKS DRIVE #5143, WINTER PARK, FL 32792For SaleMLS ID #O6398856, Mindy Machock, KELLER WILLIAMS REALTY AT THE PARKS. Stellar MLS
- $259,0003 bd2 ba1.2k sqft692 SEABROOK COURT #102, ALTAMONTE SPRINGS, FL 32714For SaleMLS ID #O6408569, Ericka Stephens, LPT REALTY, LLC. Stellar MLS
- $252,0002 bd2 ba1k sqft12602 CREST SPRINGS LANE #1333, ORLANDO, FL 32828For SaleMLS ID #O6371086, Chelsea Carrera, RE/MAX INNOVATION. Stellar MLS
- $275,0003 bd2 ba1.1k sqft2550 N ALAFAYA TRAIL #9201, ORLANDO, FL 32826For SaleMLS ID #O6317457, Jessie Nemeh, RE/MAX DOWNTOWN. Stellar MLS
- $249,9002 bd2 ba1.3k sqft535 VIA FONTANA DRIVE #202, ALTAMONTE SPRINGS, FL 32714For SaleMLS ID #O6405282, Monica Bowman, FOLIO REALTY LLC. Stellar MLS
- $279,0002 bd2 ba1.1k sqft645 LAUREL OAK LANE #201, ALTAMONTE SPRINGS, FL 32701For SaleMLS ID #V4949925, Felita Medina, EXP REALTY LLC. Stellar MLS
- $280,0003 bd2 ba1.1k sqft1520 OVERDALE STREET, ORLANDO, FL 32825For SaleMLS ID #O6427833, Emily Valderrama, COLDWELL BANKER REALTY. Stellar MLS
- $210,0002 bd3 ba1.5k sqft7488 WHISPERWOOD DRIVE #28, WINTER PARK, FL 32792For SaleMLS ID #O6419151, Miranda Azer, PARKVIEW REAL ESTATE. Stellar MLS
- $239,0003 bd2 ba1.3k sqft3930 SOUTHPOINTE DRIVE #214, ORLANDO, FL 32822For SaleMLS ID #O6415535, Ray Lopez, KELLER WILLIAMS ADVANTAGE 2 REALTY. Stellar MLS
- $235,0002 bd2 ba1k sqft737 CREST PINES DRIVE #612, ORLANDO, FL 32828For SaleMLS ID #S5151990, Huy Pham, FLORIDA REALTY INVESTMENTS. Stellar MLS
- $260,0002 bd2 ba1.3k sqft3022 COTTAGE GROVE COURT #1807, ORLANDO, FL 32822For SaleMLS ID #O6415510, Millie Brockmeyer, RE/MAX INNOVATION. Stellar MLS
- $199,0002 bd2 ba874 sqft2234 STONINGTON AVENUE #2234, ORLANDO, FL 32817For SaleMLS ID #O6421962, Kathy Pasha, MLSB THE BUREAU POWERED BY CAROM REALTY. Stellar MLS
- $275,0003 bd2 ba1.2k sqft5471 VINELAND ROAD #7109, ORLANDO, FL 32811For SaleMLS ID #S5145771, Maritza Jimenez, WATSON REALTY CORP. Stellar MLS
