Skip main navigation
For sale
  • Price cut: $10.1K (6/5)
    $299,900

    600 Northern Way APT 1804, Winter Springs, FL 32708

    4beds
    1,726sqft
    : 
    Loading
    Get pre-qualified
    Condominium
    Built in 2007
    -- sqft lot
    $-- Zestimate®
    $174/sqft
    $395/mo HOA

    What's special

    Gated communitySpacious bedroomsAbundant natural lightSpacious floor planCommunity poolAmple storageWell-appointed kitchen
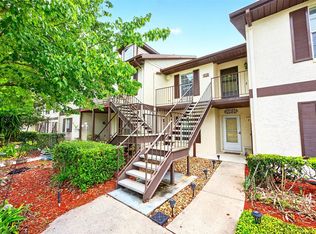
    Welcome to Tuscany Place in the heart of sought after Tuscawilla! This well-maintained townhouse style condo offers a spacious floor plan with abundant natural light, generous living and dining areas, and a well-appointed kitchen perfect for everyday living and entertaining. Enjoy spacious bedrooms, ample storage and an outdoor patio ideal for relaxing after a long day. Located in a gated community with amenities including a community pool and beautifully maintained grounds. Conveniently situated near Trotwood Park, shopping, dining, schools, golf course and major roadways for an easy commute. A fantastic opportunity to enjoy the Winter Springs lifestyle!
    51 days
    |
    274
    |
    13
    |

    Zillow last checked:

    Listing updated:

    Listed by:

    Sandra Moshir 407-765-5272,

    BHHS FLORIDA REALTY 407-406-5300

    Source: Stellar MLS,MLS#: O6402233MLS LogoOriginating MLS: Orlando Regional

    Loading...

      Facts & features

      Interior

      Bedrooms & bathrooms
      • Bedrooms: 4
      • Bathrooms: 3
      • Full bathrooms: 2
      • 1/2 bathrooms: 1
      Rooms
      • Room types: Utility Room
      Primary bedroom
      • Features: En Suite Bathroom, Walk-In Closet(s)
      • Level: First
      • Area: 169 Square Feet
      • Dimensions: 13x13
      Bedroom 2
      • Features: Ceiling Fan(s), Walk-In Closet(s)
      • Level: Second
      • Area: 132 Square Feet
      • Dimensions: 12x11
      Bedroom 3
      • Features: Ceiling Fan(s), Built-in Closet
      • Level: Second
      • Area: 252 Square Feet
      • Dimensions: 21x12
      Bedroom 4
      • Features: Ceiling Fan(s), Built-in Closet
      • Level: Second
      • Area: 143 Square Feet
      • Dimensions: 13x11
      Primary bathroom
      • Features: Exhaust Fan, Shower No Tub, Single Vanity
      • Level: First
      • Area: 30 Square Feet
      • Dimensions: 6x5
      Bathroom 2
      • Features: Exhaust Fan, Single Vanity, Tub With Shower
      • Level: Second
      • Area: 40 Square Feet
      • Dimensions: 8x5
      Dining room
      • Level: First
      • Area: 80 Square Feet
      • Dimensions: 10x8
      Kitchen
      • Features: Ceiling Fan(s)
      • Level: First
      • Area: 45 Square Feet
      • Dimensions: 9x5
      Living room
      • Features: Ceiling Fan(s)
      • Level: First
      • Area: 250 Square Feet
      • Dimensions: 25x10
      Utility room
      • Level: Second
      • Area: 25 Square Feet
      • Dimensions: 5x5
      Heating
      • Central, Electric
      Cooling
      • Central Air
      Appliances
      • Included: Dishwasher, Disposal, Dryer, Electric Water Heater, Range, Refrigerator, Washer
      • Laundry: Inside, Laundry Room, Upper Level
      Features
      • Ceiling Fan(s), High Ceilings, Living Room/Dining Room Combo, Primary Bedroom Main Floor, Thermostat, Walk-In Closet(s)
      • Flooring: Carpet, Ceramic Tile
      • Doors: Sliding Doors
      • Windows: Blinds
      • Has fireplace: No
      Interior area
      • Total structure area: 1,764
      • Total interior livable area: 1,726 sqft
      Video & virtual tour

      Property

      Features
      • Levels: Two
      • Stories: 2
      • Patio & porch: Rear Porch
      • Exterior features: Irrigation System, Lighting, Private Entrance, Sidewalk
      Lot
      • Size: 1,306 Square Feet
      • Features: City Lot, Landscaped, Sidewalk
      • Residential vegetation: Trees/Landscaped
      Details
      • Parcel number: 0721315061800018D
      • Zoning: PUD
      • Special conditions: None

      Construction

      Type & style
      • Home type: Condo
      • Property subtype: Condominium
      Materials
      • Block
      • Foundation: Slab
      • Roof: Shingle
      Condition
      • New construction: No
      • Year built: 2007

      Utilities & green energy

      • Sewer: Public Sewer
      • Water: Public
      • Utilities for property: BB/HS Internet Available, Cable Available, Electricity Connected, Public, Street Lights, Water Connected

      Community & HOA

      Community
      • Features: Association Recreation - Owned, Buyer Approval Required, Community Mailbox, Deed Restrictions, Gated Community - No Guard, Pool, Sidewalks
      • Security: Fire Sprinkler System, Gated Community, Smoke Detector(s)
      • Pet fee: $0 monthly
      • Subdivision: TUSCANY PLACE PH 1
      HOA
      • Has HOA: Yes
      • Amenities included: Gated, Pool, Vehicle Restrictions
      • Services included: Community Pool, Maintenance Structure, Maintenance Grounds, Pest Control, Pool Maintenance, Private Road, Trash
      • HOA fee: $395 monthly
      • HOA name: Kristina Andersen
      • HOA phone: 407-440-1267
      Location
      • Region: Winter Springs

      Financial & listing details

      • Price per square foot: $174/sqft
      • Annual tax amount: $4,110
      • Date on market: 5/17/2026
      • Cumulative days on market: 52 days
      • Listing terms: Cash,Conventional,FHA,VA Loan
      • Ownership: Condominium
      • Total actual rent: 0
      • Electric utility on property: Yes
      • Road surface type: Paved, Asphalt

        Estimated market value

        Not available

        Estimated sales range

        Not available

        Not available

        Price history

        DateEventPrice
        6/5/2026Price change$299,900-3.3%$174/sqft
        Source: Stellar MLS #O6402233 Report a problem
        5/17/2026Listed for sale$310,000$180/sqft
        Source: Stellar MLS #O6402233 Report a problem

        Public tax history

        Tax history is unavailable.

        Monthly payment

        Est. payment

        Payment breakdown

        Explore the cost of this home by adjusting the details. Changes won't be saved.
        All calculations are estimates and provided by Zillow, Inc. for informational purposes only. Actual amounts may vary.
        HOA fees may include property taxes on listings classified as Co-Ops. Contact the listing agent and/or owner for fee details.
        Mortgage interest rates are dependent on a number of factors, including credit score, down payment, and repayment length. Interest rate data provided by Zillow Group Marketplace, Inc. as of 1/1/1970 from various mortgage lenders with which we have lead or other similar arrangements; the Estimated Payment is an average of those rates.
        See how much you could borrow to make a competitive offer.

        Climate risks

        Neighborhood: 32708

        Getting around

        12 / 100
        Car-Dependent
        35 / 100
        Somewhat Bikeable

        Nearby schools

        GreatSchools rating
        Schools provided by the listing agent
        • Elementary: Keeth Elementary
        • Middle: Indian Trails Middle
        • High: Winter Springs High

        Source: Stellar MLS. This data may not be complete. We recommend contacting the local school district to confirm school assignments for this home.

        A local agent can set up tours, give advice and negotiate with sellers.

        A local lender can help you make sure your offer is ready when you are.

        Browse local experts

        Similar homes

        Skip to the end of the carouselSkip to the beginning of the carousel