3-bedroom, 2-bath condominium on the 2nd floor in the desirable Villas at Lakeside community—an ideal blend of modern comfort and convenient Oviedo living. This move-in ready residence showcases a remodeled kitchen and baths with contemporary finishes, a practical split floor plan, ceramic tile in the kitchen and baths, and warm wood flooring throughout the living and dining areas. All three bedrooms offer generous walk-in closets, and the in-unit laundry includes a washer and dryer for added convenience. Step outside to a screened balcony with a peaceful water view and an enclosed storage room—perfect for morning coffee or a quiet read. The kitchen features a breakfast bar and full appliance package, while the entry provides dual closets for coats and extra storage. Villas at Lakeside delivers resort-style amenities: a community pool with cabanas, tennis courts, fitness center, clubhouse, movie theater, and scenic walking paths around the lake. HOA covers water, sewer, and garbage, simplifying monthly expenses. Situated in the highly regarded Seminole County School District, the condo is minutes from UCF, Siemens, Northrop Grumman, major medical facilities, shopping, dining, and entertainment. Commuting is effortless with quick access to SR 434 and Toll Road 417. Whether you’re a professional, family, or investor seeking quality and location, this Oviedo condominium offers a refined, comfortable lifestyle with exceptional community amenities. Contact us today to schedule a showing.
For sale
Price cut: $20K (5/16)
$240,000
1950 SUMMER CLUB DRIVE #214, OVIEDO, FL 32765
3beds
1,180sqft
:
Get pre-qualified$2,198/mo
Condominium
Built in 1998
-- sqft lot
$234,100 Zestimate®
$203/sqft
$595/mo HOA
What's special
Enclosed storage roomPractical split floor plan
- 123 days |
- 144 |
- 12 |
Zillow last checked:
Listing updated:
Listed by:
Benjamin Larbus 419-231-0668,
PIXEL REALTY,PLLC 352-678-9405
Source: Stellar MLS,MLS#: O6398427 Originating MLS: Orlando Regional
Originating MLS: Orlando Regional
Facts & features
Interior
Bedrooms & bathrooms
- Bedrooms: 3
- Bathrooms: 2
- Full bathrooms: 2
Primary bedroom
- Features: Walk-In Closet(s)
- Level: First
- Area: 138 Square Feet
- Dimensions: 12x11.5
Bedroom 2
- Features: Built-in Closet
- Level: First
- Area: 138 Square Feet
- Dimensions: 11.5x12
Bedroom 3
- Features: Built-in Closet
- Level: First
- Area: 92 Square Feet
- Dimensions: 11.5x8
Primary bathroom
- Level: First
- Area: 59.5 Square Feet
- Dimensions: 7x8.5
Bathroom 2
- Level: First
- Area: 60.5 Square Feet
- Dimensions: 5.5x11
Dining room
- Level: First
- Area: 140 Square Feet
- Dimensions: 14x10
Kitchen
- Level: First
- Area: 76.5 Square Feet
- Dimensions: 8.5x9
Living room
- Level: First
- Area: 189 Square Feet
- Dimensions: 13.5x14
Heating
- Central
Cooling
- Central Air
Appliances
- Included: Range, Refrigerator
- Laundry: Laundry Closet
Features
- Ceiling Fan(s), Open Floorplan
- Flooring: Laminate
- Has fireplace: No
Interior area
- Total structure area: 1,278
- Total interior livable area: 1,180 sqft
Property
Features
- Levels: One
- Stories: 1
- Exterior features: Balcony, Garden, Lighting, Private Mailbox, Sidewalk
Lot
- Size: 462 Square Feet
Details
- Parcel number: 20213150508002140
- Zoning: R-4
- Special conditions: None
Construction
Type & style
- Home type: Condo
- Property subtype: Condominium
Materials
- Wood Frame, Wood Siding
- Foundation: Slab
- Roof: Shingle
Condition
- New construction: No
- Year built: 1998
Utilities & green energy
- Sewer: Public Sewer
- Water: Public
- Utilities for property: Electricity Connected, Sewer Connected, Street Lights, Water Connected
Community & HOA
Community
- Features: Clubhouse, Fitness Center, Pool, Sidewalks, Tennis Court(s)
- Pet fee: $0 monthly
- Subdivision: VILLAS AT LAKESIDE A CONDO
HOA
- Has HOA: Yes
- Services included: Maintenance Structure, Sewer, Trash, Water
- HOA fee: $595 monthly
- HOA name: VILLAS AT LAKESIDE CONDOMINIUM ASSOCIATION, INC
Location
- Region: Oviedo
Financial & listing details
- Price per square foot: $203/sqft
- Tax assessed value: $228,380
- Annual tax amount: $1,315
- Date on market: 4/12/2026
- Cumulative days on market: 170 days
- Ownership: Fee Simple
- Total actual rent: 0
- Electric utility on property: Yes
- Road surface type: Asphalt
Estimated market value
$234,100
$222,000 - $246,000
$2,031/mo
Price history
| Date | Event | Price |
|---|---|---|
| 6/6/2026 | Listing removed | $2,150$2/sqft |
Source: Zillow Rentals Report a problem | ||
| 5/16/2026 | Listed for rent | $2,150$2/sqft |
Source: Zillow Rentals Report a problem | ||
| 5/16/2026 | Listing removed | $2,150$2/sqft |
Source: Zillow Rentals Report a problem | ||
| 5/16/2026 | Price change | $240,000-7.7%$203/sqft |
Source:  Stellar MLS #O6398427 Report a problem Stellar MLS #O6398427 Report a problem | ||
| 4/12/2026 | Listed for sale | $260,000+4%$220/sqft |
Source: Stellar MLS #O6398427 Report a problem | ||
| 3/31/2026 | Listed for rent | $2,150$2/sqft |
Source: Zillow Rentals Report a problem | ||
| 2/27/2026 | Listing removed | $250,000$212/sqft |
Source: Stellar MLS #NS1086253 Report a problem | ||
| 11/4/2025 | Price change | $250,000-9.1%$212/sqft |
Source: Stellar MLS #NS1086253 Report a problem | ||
| 10/16/2025 | Listed for sale | $275,000+359.1%$233/sqft |
Source: Stellar MLS #NS1086253 Report a problem | ||
| 7/24/2009 | Sold | $59,900$51/sqft |
Source: Stellar MLS #O4916982 Report a problem | ||
| 6/7/2009 | Listed for sale | $59,900-77.5%$51/sqft |
Source: Margaret Cummins #o4916982 Report a problem | ||
| 12/14/2006 | Sold | $265,900$225/sqft |
Source: Public Record Report a problem | ||
Public tax history
| Year | Property taxes | Tax assessment |
|---|---|---|
| 2025 | $1,432 +8.9% | $118,433 +7.9% |
| 2024 | $1,315 +14.5% | $109,770 +7.8% |
| 2023 | $1,149 +18.3% | $101,805 +7.7% |
| 2022 | $971 +7.1% | $94,506 +7.6% |
| 2021 | $907 +4.6% | $87,813 +6.9% |
| 2020 | $867 +4% | $82,130 +7.1% |
| 2019 | $834 | $76,677 -5.5% |
| 2018 | $834 +14.4% | $81,115 +20.6% |
| 2017 | $729 +10.1% | $67,243 +0.6% |
| 2016 | $662 +7.1% | $66,865 +12.2% |
| 2015 | $619 | $59,614 -9.3% |
| 2014 | $619 +36.4% | $65,741 +23.3% |
| 2013 | $453 -59.8% | $53,327 -26.1% |
| 2009 | $1,127 -57.9% | $72,120 -59.5% |
| 2008 | $2,679 -19.3% | $177,896 -20.9% |
| 2007 | $3,320 +55.7% | $224,774 |
| 2006 | $2,132 | -- |
Find assessor info on the county website
Monthly payment
Est. payment
Payment breakdown
Explore the cost of this home by adjusting the details. Changes won't be saved.Climate risks
Neighborhood: 32765
Nearby schools
GreatSchools rating
- 10/10Rainbow Elementary SchoolGrades: PK-5Distance: 0.8 mi
- 8/10Tuskawilla Middle SchoolGrades: 6-8Distance: 1.7 mi
- 7/10Lake Howell High SchoolGrades: 9-12Distance: 2 mi
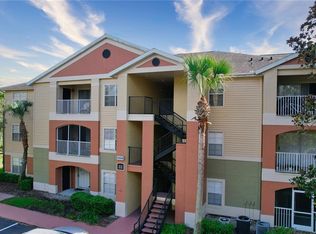
- $230,0003 bd2 ba1.1k sqft1950 Summer Club Dr APT 300, Oviedo, FL 32765Sold
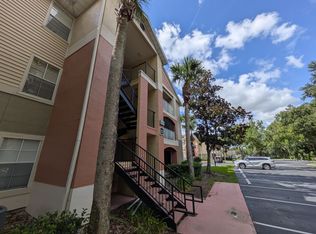
- $221,9003 bd2 ba1.1k sqft1950 Summer Club Dr APT 312, Oviedo, FL 32765Off Market
- $230,0002 bd2 ba975 sqft1950 Summer Club Dr APT 104, Oviedo, FL 32765Off Market

- $197,6002 bd2 ba975 sqft1950 Summer Club Dr APT 204, Oviedo, FL 32765Off Market
- $253,7003 bd2 ba1.1k sqft1950 Summer Club Dr APT 114, Oviedo, FL 32765Off Market
- $227,2003 bd2 ba1.1k sqft1950 Summer Club Dr APT 102, Oviedo, FL 32765Off Market
- $199,6002 bd2 ba975 sqft1950 Summer Club Dr APT 106, Oviedo, FL 32765Off Market
- $197,9002 bd2 ba975 sqft1950 Summer Club Dr APT 108, Oviedo, FL 32765Off Market
A local agent can set up tours, give advice and negotiate with sellers.
A local lender can help you make sure your offer is ready when you are.
Similar homes
- $250,0003 bd2 ba1.1k sqft1910 SUMMER CLUB DRIVE #212, OVIEDO, FL 32765For Sale

 MLS ID #O6420841, Matthew Nelson, PA, LOKATION. Stellar MLS
 - $249,9003 bd2 ba1.4k sqft600 NORTHERN WAY #502, WINTER SPRINGS, FL 32708For Sale
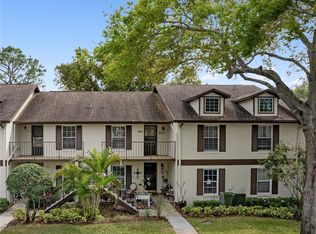 MLS ID #O6286935, Bob Bretz, PA, EXP REALTY LLC. Stellar MLS
 - $210,0003 bd2 ba986 sqft3716 IDLEBROOK CIRCLE #212, CASSELBERRY, FL 32707For Sale
 MLS ID #O6409955, Joseph Aponte, KELLER WILLIAMS ADVANTAGE III. Stellar MLS
 - $229,9002 bd3 ba1.2k sqft2216 STONINGTON AVENUE #2216, ORLANDO, FL 32817For Sale
 MLS ID #O6422846, Michele Christine Rodriguez, PA, LPT REALTY, LLC. Stellar MLS
 - $245,0002 bd2 ba1.2k sqft2383 SUN VALLEY CIRCLE #2383, WINTER PARK, FL 32792For SaleMLS ID #O6400674, Jeff Stewart, WEICHERT REALTORS HALLMARK PROPERTIES. Stellar MLS
- $210,0002 bd2 ba1.1k sqft5550 E MICHIGAN STREET #2232, ORLANDO, FL 32822For SaleMLS ID #O6430982, Cristina Kaufman, ALL REAL ESTATE & INVESTMENTS. Stellar MLS
- $225,0003 bd2 ba1.4k sqft4897 CYPRESS WOODS DRIVE #6303, ORLANDO, FL 32811For SaleMLS ID #O6431193, Natalia Potlog, CHARLES RUTENBERG REALTY ORLANDO. Stellar MLS
- $225,9002 bd2 ba1k sqft5278 WHITSTABLE WAY #5, ORLANDO, FL 32812For SaleMLS ID #O6416658, Rhonda Fisher, TRUST EQUITY GROUP LLC. Stellar MLS
- $270,0002 bd3 ba1.2k sqft2996 LOWELL COURT, CASSELBERRY, FL 32707For SaleMLS ID #S5155279, Chauncey Behrens, PA, CHARLES RUTENBERG REALTY ORLANDO. Stellar MLS
- $239,0002 bd3 ba1.1k sqft605 CASA PARK COURT #H, WINTER SPRINGS, FL 32708For SaleMLS ID #O6390474, Jenny Wemert, WEMERT GROUP REALTY LLC. Stellar MLS
- $239,0003 bd2 ba1.3k sqft3930 SOUTHPOINTE DRIVE #214, ORLANDO, FL 32822For SaleMLS ID #O6415535, Ray Lopez, KELLER WILLIAMS ADVANTAGE 2 REALTY. Stellar MLS
- $259,9002 bd2 ba890 sqft3004 PLAZA TERRACE DRIVE #3004, ORLANDO, FL 32803For SaleMLS ID #O6433192, Shirley Jones, COLDWELL BANKER REALTY. Stellar MLS
- $250,0002 bd2 ba1.1k sqft683 POST OAK CIRCLE #105, ALTAMONTE SPRINGS, FL 32701For SaleMLS ID #O6411931, Kyle Madorin PA, UPWELL REALTY LLC. Stellar MLS
- $279,0002 bd3 ba1.3k sqft4084 PITCH PINE CIRCLE, OVIEDO, FL 32765For SaleMLS ID #O6419388, Mariacamila Tigreros, KELLER WILLIAMS WINTER PARK. Stellar MLS
- $214,9002 bd2 ba1.1k sqft202 E SOUTH STREET #2039, ORLANDO, FL 32801For SaleMLS ID #O6395211, Mary Herrod De Boer, SERHANT. Stellar MLS
- $265,0003 bd2 ba1.3k sqft550 VIA DEL ORO DRIVE #102, ALTAMONTE SPRINGS, FL 32714For SaleMLS ID #O6413783, Tara Haefner, KELLER WILLIAMS HERITAGE REALTY. Stellar MLS
- $240,0002 bd2 ba1.2k sqft692 SEABROOK COURT #101, ALTAMONTE SPRINGS, FL 32714For SaleMLS ID #O6401843, Sandra Da Silva, KELLER WILLIAMS HERITAGE REALTY. Stellar MLS
- $215,0002 bd3 ba1.2k sqft10190 REGENT PARK DRIVE #2103, ORLANDO, FL 32825For SaleMLS ID #TB8483888, Lisa Tackus, ELEVATED REALTY. Stellar MLS
- $235,0002 bd3 ba1.1k sqft505 SUN RIDGE PLACE #123, ALTAMONTE SPRINGS, FL 32714For SaleMLS ID #V4949015, Andres Fajardo, MAINSTREET REALTY. Stellar MLS
- $247,5003 bd2 ba1.2k sqft1995 ERVING CIRCLE #208, OCOEE, FL 34761For SaleMLS ID #O6402902, Laura Bautista, DJ & LINDSEY REAL ESTATE. Stellar MLS
